Share this with your friends


+1(614)983-3277
Coldwell Banker Realty
4517 Se 28th Street, Ocala, FL 34480
- $469,999
- 4
- BD
- 3
- BA
- 2,336
- SqFt






- List Price
- $469,999
- Status
- ACTIVE
- Days on Market
- 195
- Price Change
- ▼ $10,000 1781986020
- MLS#
- TB8487255
- Subtype
- Residential
- Style
- Two Story
- Year Built
- 2006
- Bedrooms
- 4
- Bathrooms
- 3
- Full Baths
- 2
- Half Baths
- 1
- Living Area
- 2,336
- Lot Size
- 10,890
- Acres
- 0.25
- Subdivision
- Magnolia Forest
- MLS Area Major
- Ocala
Property Description
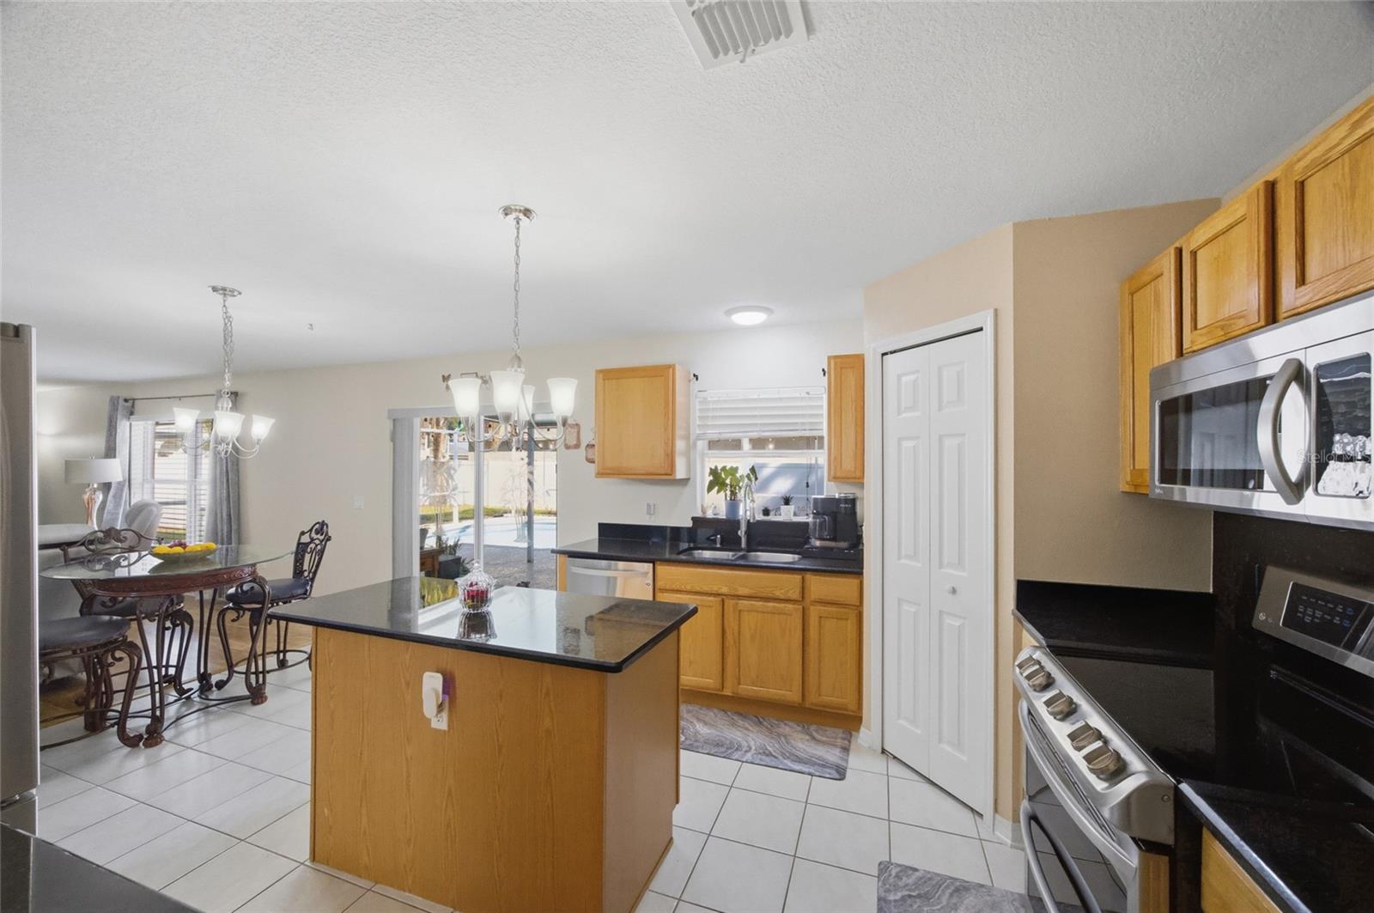
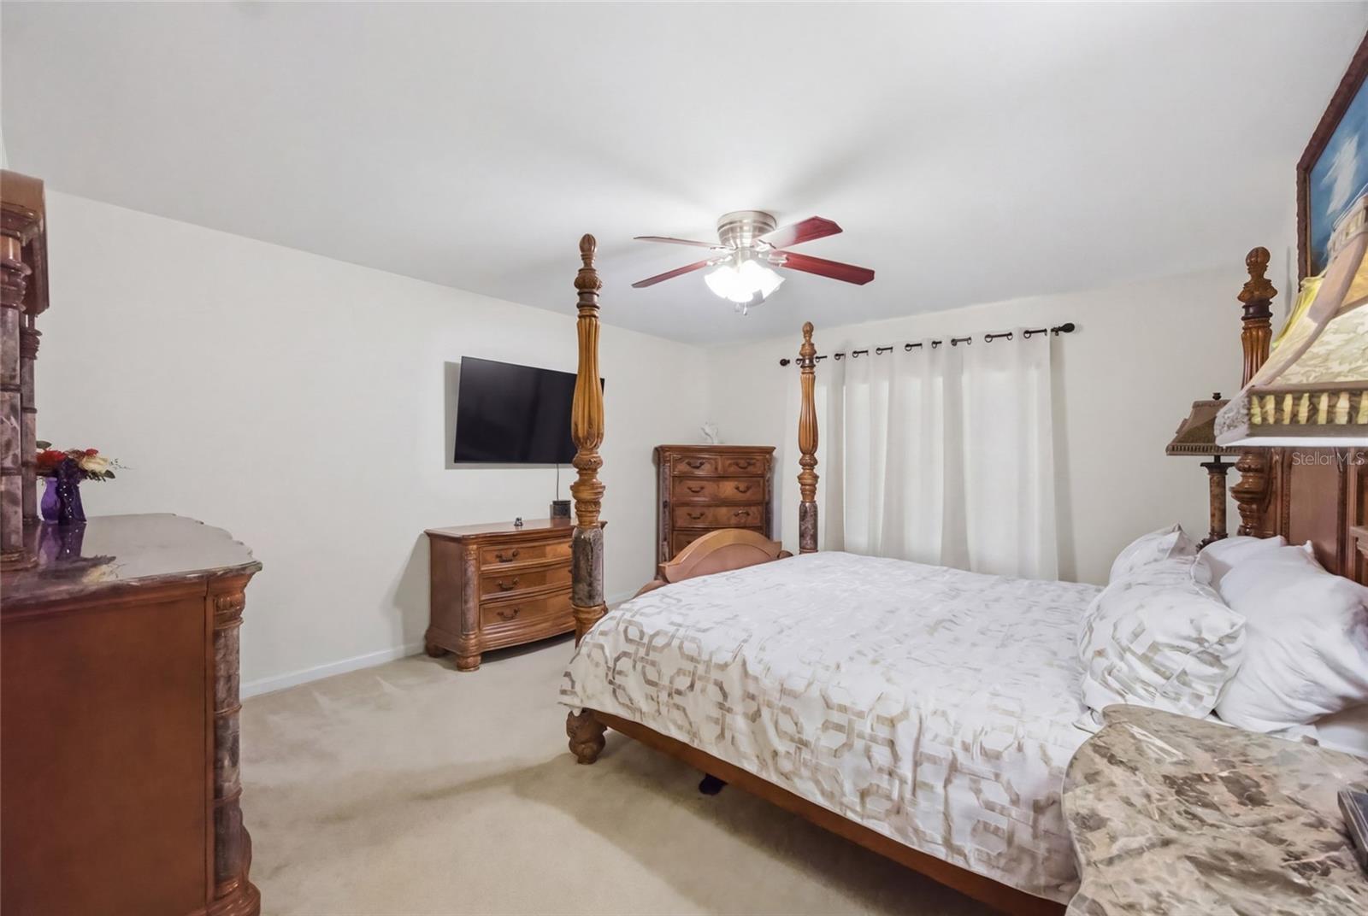
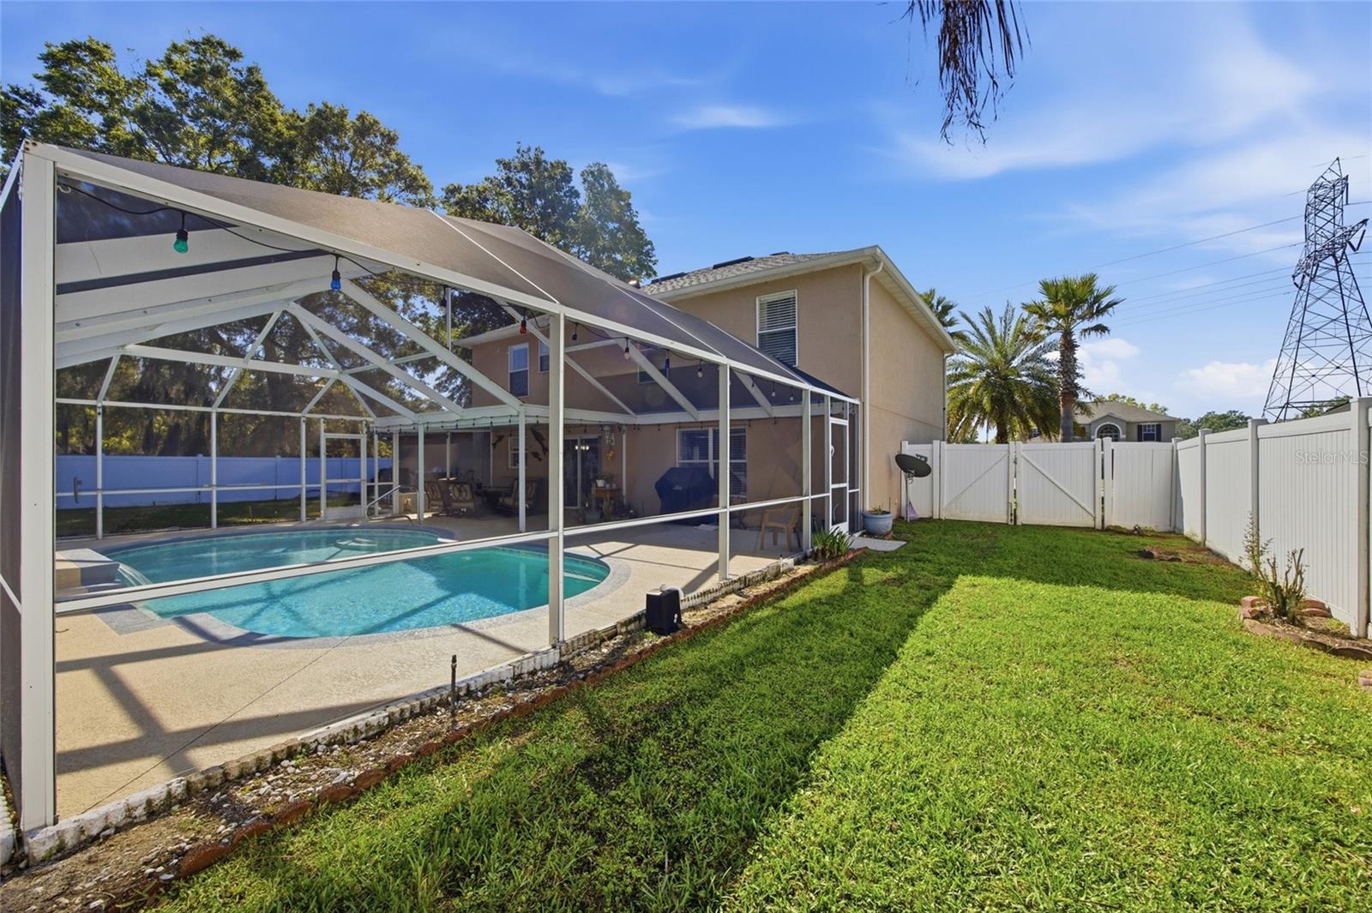
Welcome to your private oasis in the highly sought-after and gated Magnolia Forest community! This stunning 4-bedroom, 2.5-bathroom residence sits on a spacious corner lot and offers the perfect blend of elegance and comfort. The heart of the home features a functional kitchen with included appliances, opening up to a bright living area with beautiful bamboo flooring. Upstairs, the oversized primary suite serves as a true retreat with a generous walk-in closet. Step outside to your personal paradise: a sparkling, screen-enclosed gunite pool—perfect for year-round Florida living. With over 2,300 sq. ft. of living space, a 2-car garage, and proximity to top-rated schools like Forest High, this home is a rare find. This solar powered home-- which are fully paid off, made with block construction, and a beautiful landscape with a providing peace of mind. Schedule your tour today!
Additional Information
- Interior Features
- Ceiling Fans(s), Split Bedroom, Thermostat, Walk-In Closet(s)
- Exterior Features
- Sliding Doors
- HOA Fee
- $88
- HOA Freqency
- Monthly
- Financing
- Cash, Conventional, FHA, Other, VA Loan
- Location
- Cleared, Corner Lot, Paved
- Community Features
- No Deed Restriction
- Property Description
- Two Story
- Zoning
- R1AA
- Appliances
- Dishwasher, Electric Water Heater, Microwave, Range, Refrigerator
- Heating
- Central, Electric
- Air Conditioning
- Central Air
- Exterior Construction
- Block, Concrete, Stucco
- Exterior Features
- Sliding Doors
- Stories
- 2
- Levels
- Two
- Roof
- Shingle
- Foundation
- Slab
- Pool
- Yes
- Pool Type
- Gunite, In Ground, Screen Enclosure
- Parking
- Driveway
- Parking Features
- Driveway
- Garage
- 2 Car Garage
- Garage Spaces
- 2
- Garage Features
- Driveway
- Elementary School
- Maplewood Elementary School-M
- Middle School
- Osceola Middle School
- High School
- Forest High School
- View
- Pool
Listing courtesy of EXP REALTY LLC. 888-883-8509
Mortgage Calculator
StellarMLS is the source of this information via Internet Data Exchange Program. All listing information is deemed reliable but not guaranteed and should be independently verified through personal inspection by appropriate professionals. Listings displayed on this website may be subject to prior sale or removal from sale. Availability of any listing should always be independently verified. Listing information is provided for consumer personal, non-commercial use, solely to identify potential properties for potential purchase. All other use is strictly prohibited and may violate relevant federal and state law. Data last updated on