10 Fischer Lane, Palm Coast, FL 32137
- $429,000
- 3
- BD
- 2
- BA
- 1,802
- SqFt










- List Price
- $429,000
- Status
- ACTIVE
- Days on Market
- 160
- Price Change
- ▼ $6,000 1787060160
- MLS#
- FC316959
- Subtype
- Residential
- Style
- One Story
- Year Built
- 2025
- Bedrooms
- 3
- Bathrooms
- 2
- Full Baths
- 2
- Living Area
- 1,802
- Lot Size
- 10,000
- Acres
- 0.23
- Subdivision
- Palm Harbor
- MLS Area Major
- Palm Coast
Property Description
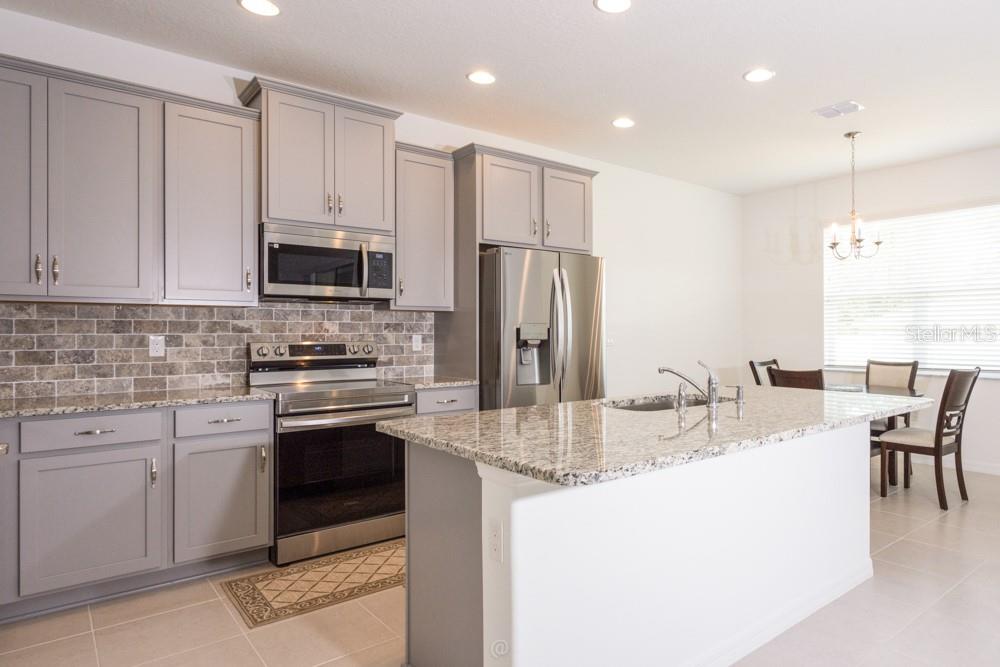
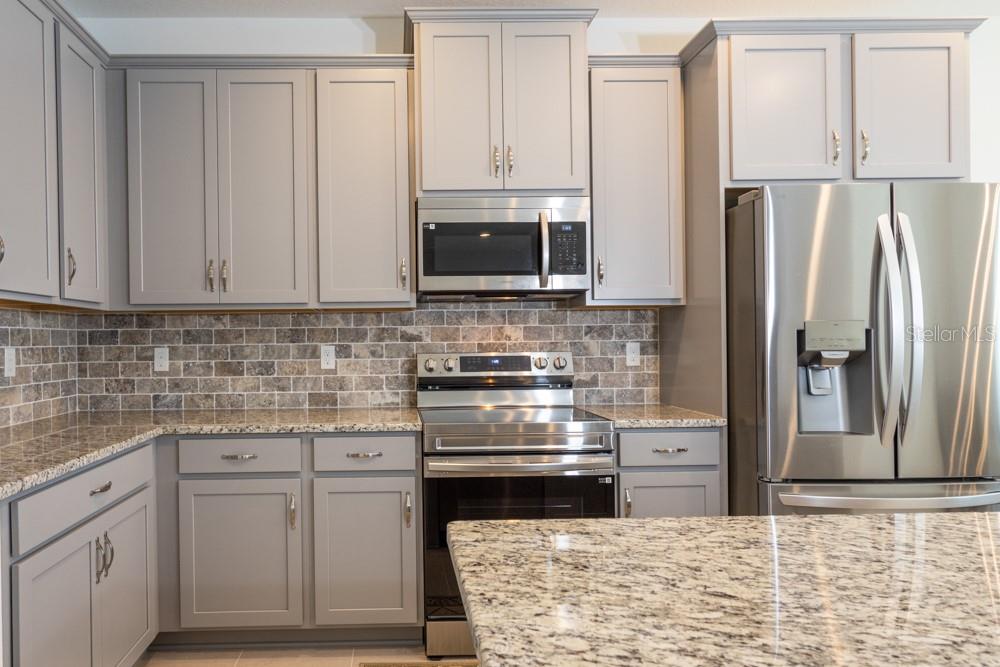
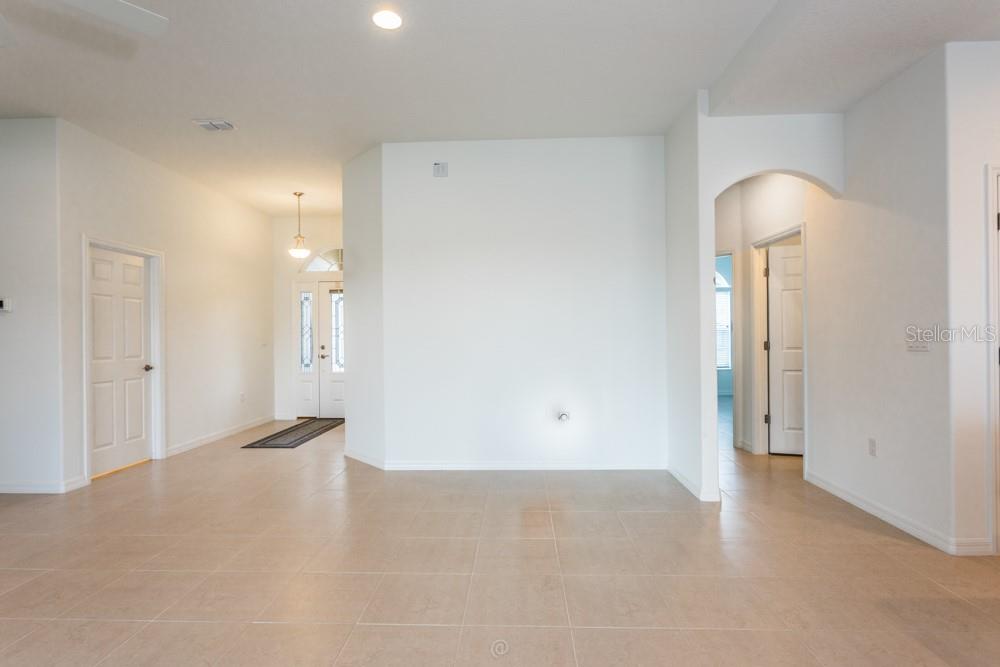
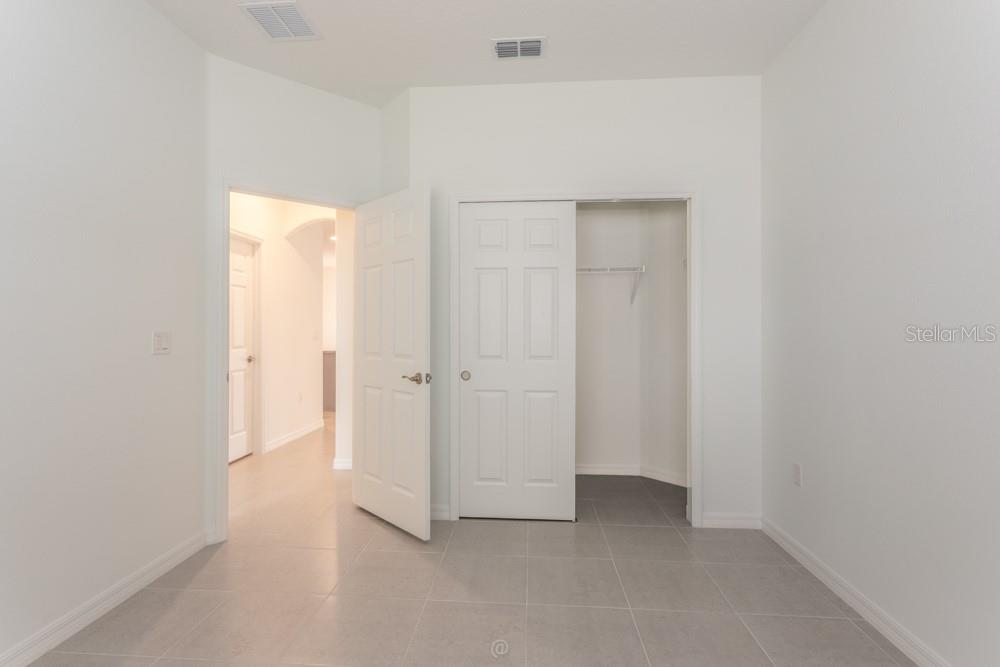
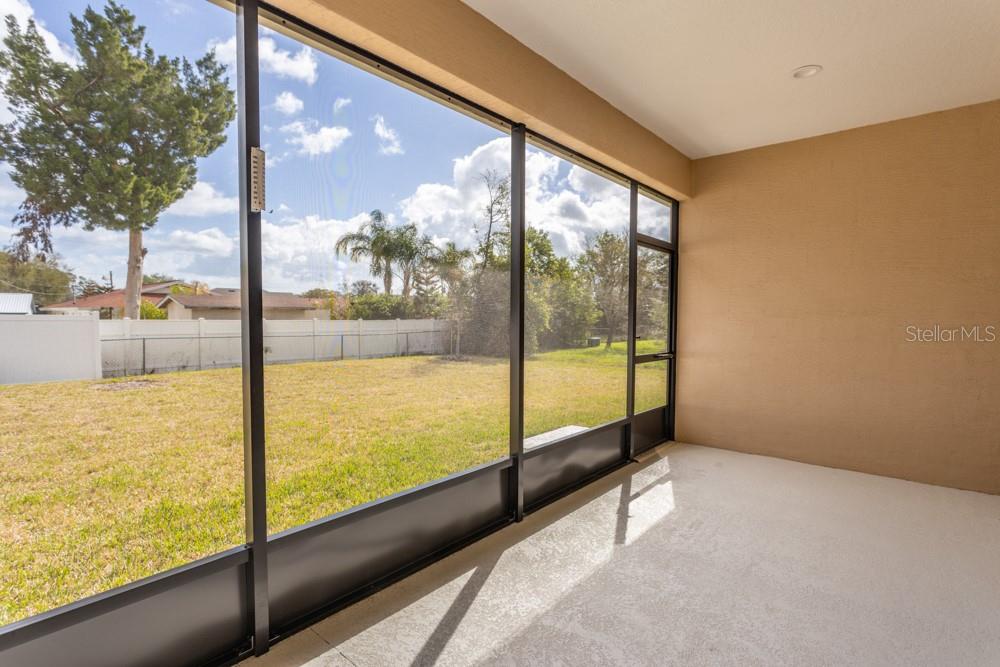
AWESOME NEW HOME OF CONCRETE BLOCKS, located in highly desirable PALM HARBOR area. NO HOA or CDD fees. High & dry lot with a fence. Featuring: open kitchen to great room and dining area. An island design kitchen offers 42" upper cabinetry finished with crown moldings, granite countertops, stylish backsplash/tumbled marble tiles 3"x6", stainless steel appliances (stove, microwave, double door refrigerator with deep drawers on the bottom, dishwasher and disposal); large undermount sink, recessed lighting, spacious pantry closet. Beautifull light tile floor throughout the house. Very nice and spacious covered & screened lanai. Owner's suite with private bathroom including double vanities, separate walk-in shower tastefully finished with decorative tiles, large linen closet, separate toilet room and walk-in closet. All windows are equipped with faux wood 2"wide horizontal blinds. Glass sliding doors are opening on both sides. 2 car garage operates on automatic door opener. Custom interior paint - very neutral color, same in all rooms. High ceilings in all rooms 9'4". 10' in great room. Lots of natural light. Seamless 6" gutters installed around the house; 4 zones sprinkler system to water the grass. Very convenient location, close to shopping center, restaurants, schools, medical facilities and THE BEACH!
Additional Information
- Interior Features
- Ceiling Fans(s), Eat-in Kitchen, High Ceilings, Kitchen/Family Room Combo, Open Floorplan, Split Bedroom, Stone Counters, Thermostat, Walk-In Closet(s)
- Exterior Features
- Private Mailbox, Rain Gutters, Sliding Doors
- Community Features
- No Deed Restriction
- Property Description
- One Story
- Zoning
- X
- Appliances
- Dishwasher, Disposal, Dryer, Electric Water Heater, Microwave, Range, Refrigerator, Washer
- Heating
- Central, Electric
- Air Conditioning
- Central Air
- Exterior Construction
- Block, Concrete, Stucco
- Exterior Features
- Private Mailbox, Rain Gutters, Sliding Doors
- Levels
- One
- Roof
- Shingle
- Foundation
- Slab
- Garage
- 2 Car Garage
- Garage Spaces
- 2
Listing courtesy of BETTER HMS & GARDENS RE SYNERG. 386-986-7091
Mortgage Calculator
StellarMLS is the source of this information via Internet Data Exchange Program. All listing information is deemed reliable but not guaranteed and should be independently verified through personal inspection by appropriate professionals. Listings displayed on this website may be subject to prior sale or removal from sale. Availability of any listing should always be independently verified. Listing information is provided for consumer personal, non-commercial use, solely to identify potential properties for potential purchase. All other use is strictly prohibited and may violate relevant federal and state law. Data last updated on