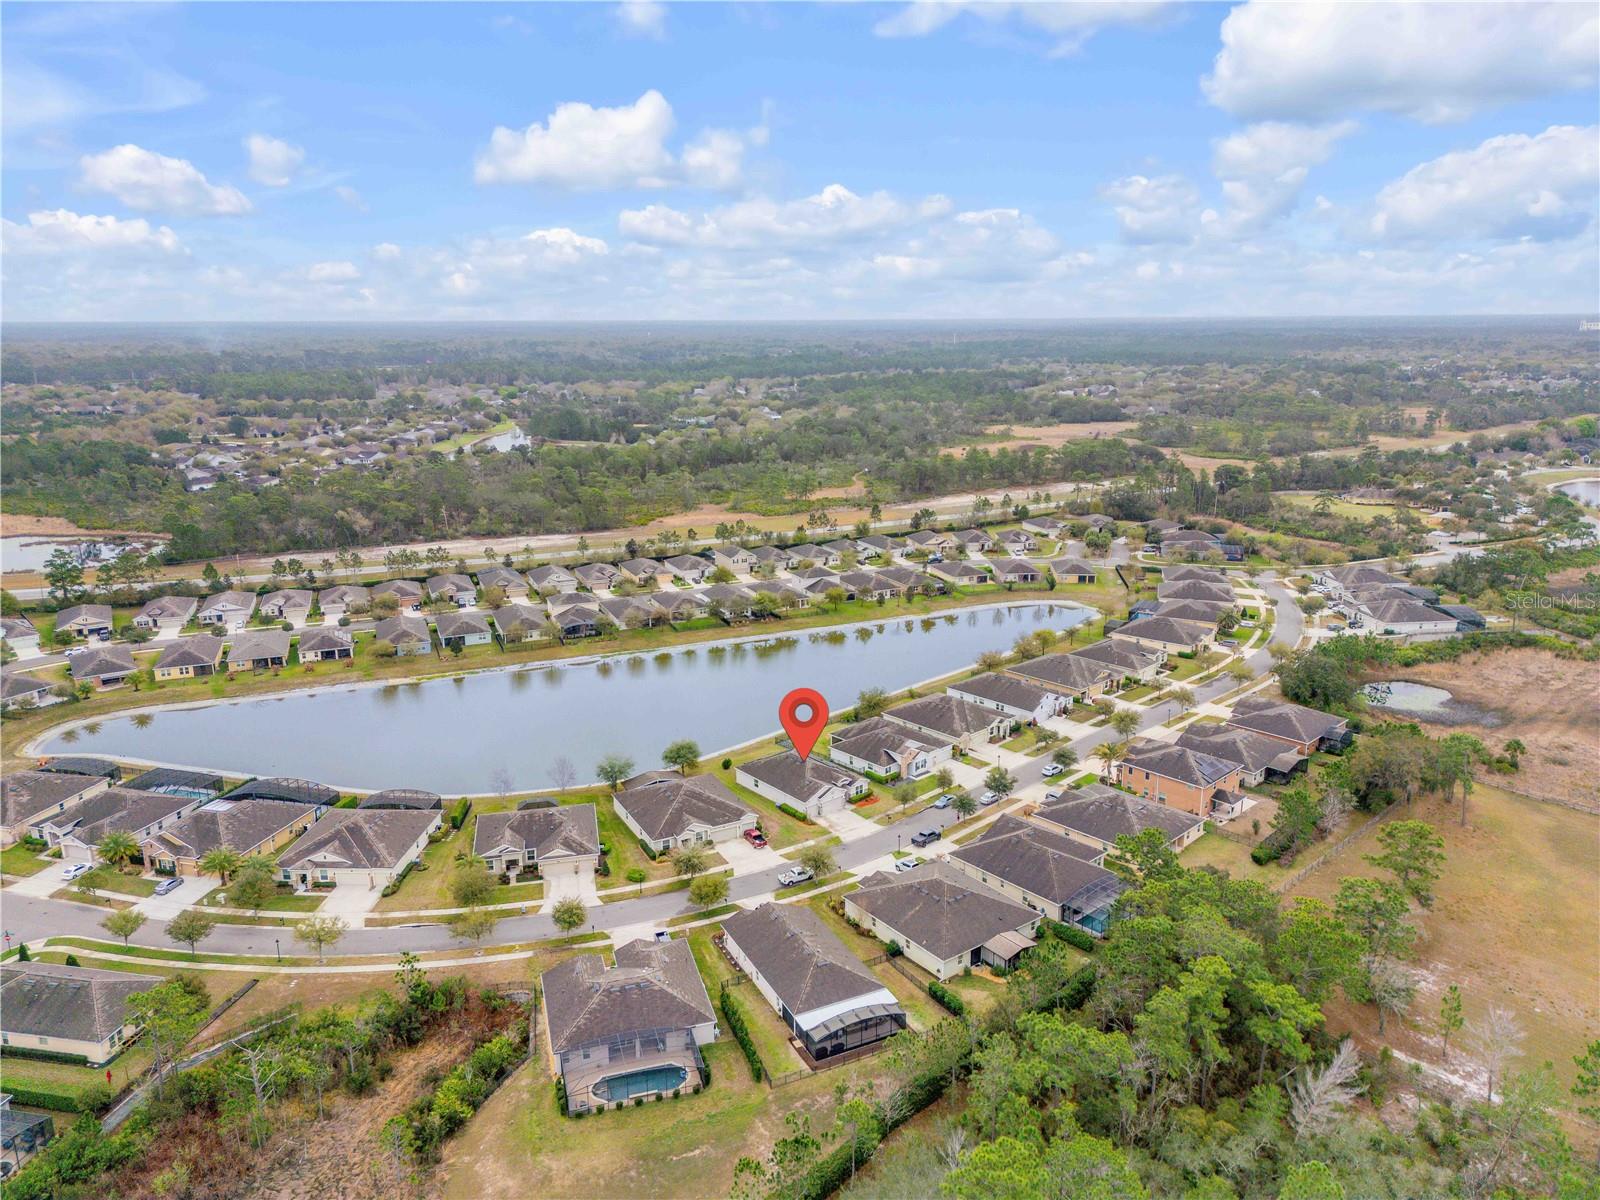
637 Bluehearts Trail, Deland, FL 32724
- $465,000
- 4
- BD
- 3
- BA
- 2,345
- SqFt




- List Price
- $465,000
- Status
- PENDING
- Days on Market
- 131
- MLS#
- NS1087644
- Subtype
- Residential
- Style
- One Story
- Year Built
- 2018
- Bedrooms
- 4
- Bathrooms
- 3
- Full Baths
- 3
- Living Area
- 2,345
- Lot Size
- 10,115
- Acres
- 0.23
- Subdivision
- Victoria Park Increment 5 Northw
- MLS Area Major
- Deland
Property Description
Under contract-accepting backup offers. Tucked inside the highly desirable Victoria Park community in DeLand, this beautifully maintained residence offers the perfect blend of comfort, elegance, and effortless Florida living. Designed with an open, light-filled layout, the home welcomes you with spacious living areas that flow seamlessly into the kitchen and dining spaces—creating an ideal setting for both entertaining and everyday living. The kitchen serves as the heart of the home with abundant cabinetry, generous counter space, and a functional layout that overlooks the main living area. The primary suite offers a peaceful retreat with a private bath and walk-in closet, while additional rooms provide flexibility for guests, hobbies, or a home office. Step outside and enjoy the relaxed Florida lifestyle from your private outdoor space—perfect for morning coffee or unwinding in the evening. Located in Victoria Park active lifestyle community, residents enjoy access to exceptional resort-style amenities including a private clubhouse, fitness center, resort pool and spa, tennis courts, walking trails, and a vibrant social calendar. Lawn maintenance and exterior upkeep are included, allowing homeowners to enjoy a truly low-maintenance lifestyle. Just minutes from historic downtown DeLand, Stetson University, medical centers, dining, and shopping, with convenient access to I-4 for easy trips to Orlando or the beaches.
Additional Information
- Interior Features
- In Wall Pest System, Kitchen/Family Room Combo
- Exterior Features
- Other
- HOA Fee
- $196
- HOA Freqency
- Monthly
- Community Features
- Deed Restrictions, Fitness Center, Golf Carts OK, Park, Playground, Pool
- Property Description
- One Story
- Zoning
- RES
- Appliances
- Dishwasher, Dryer, Microwave, Range, Refrigerator
- Heating
- Central
- Air Conditioning
- Central Air
- Exterior Construction
- Block, Concrete
- Exterior Features
- Other
- Levels
- One
- Roof
- Shingle
- Foundation
- Slab
- Pool
- Yes
- Garage
- 3 Car Garage
- Garage Spaces
- 3
Listing courtesy of LOCAL LIVING REALTY GROUP. 386-314-5458
Mortgage Calculator
StellarMLS is the source of this information via Internet Data Exchange Program. All listing information is deemed reliable but not guaranteed and should be independently verified through personal inspection by appropriate professionals. Listings displayed on this website may be subject to prior sale or removal from sale. Availability of any listing should always be independently verified. Listing information is provided for consumer personal, non-commercial use, solely to identify potential properties for potential purchase. All other use is strictly prohibited and may violate relevant federal and state law. Data last updated on