6053 Sw 93rd Loop, Ocala, FL 34476
- $299,900
- 4
- BD
- 2
- BA
- 2,034
- SqFt










- List Price
- $299,900
- Status
- ACTIVE
- Days on Market
- 155
- Price Change
- ▼ $10,000 1783035009
- MLS#
- OM720927
- Subtype
- Residential
- Style
- One Story
- Year Built
- 2024
- Bedrooms
- 4
- Bathrooms
- 2
- Full Baths
- 2
- Living Area
- 2,034
- Lot Size
- 9,040
- Acres
- 0.21
- Subdivision
- Jb Ranch
- MLS Area Major
- Ocala
Property Description
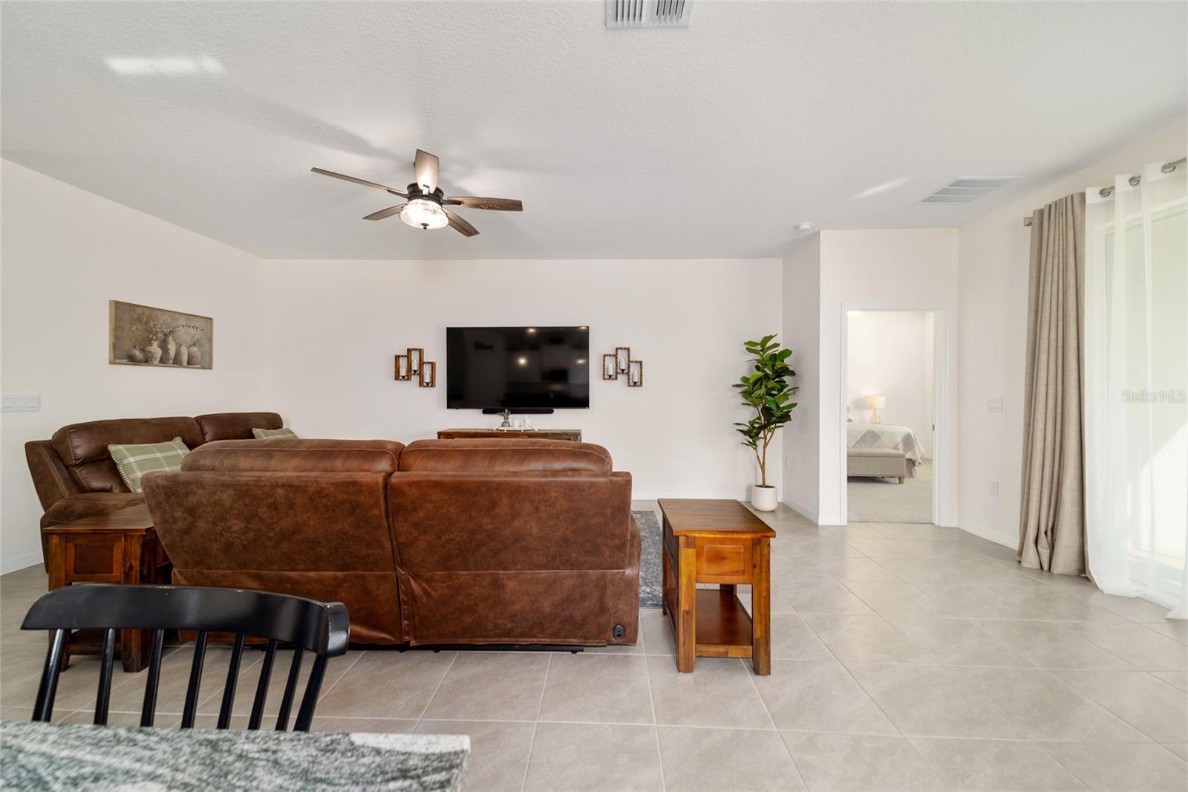
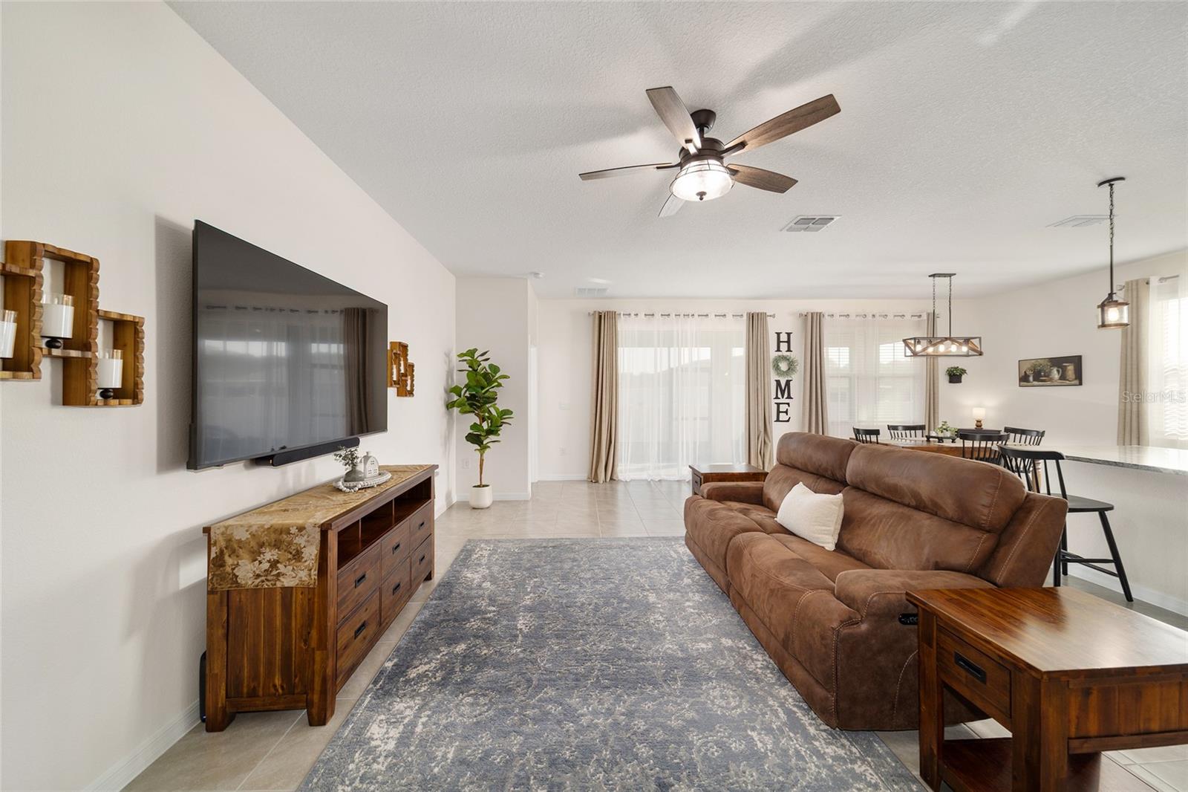
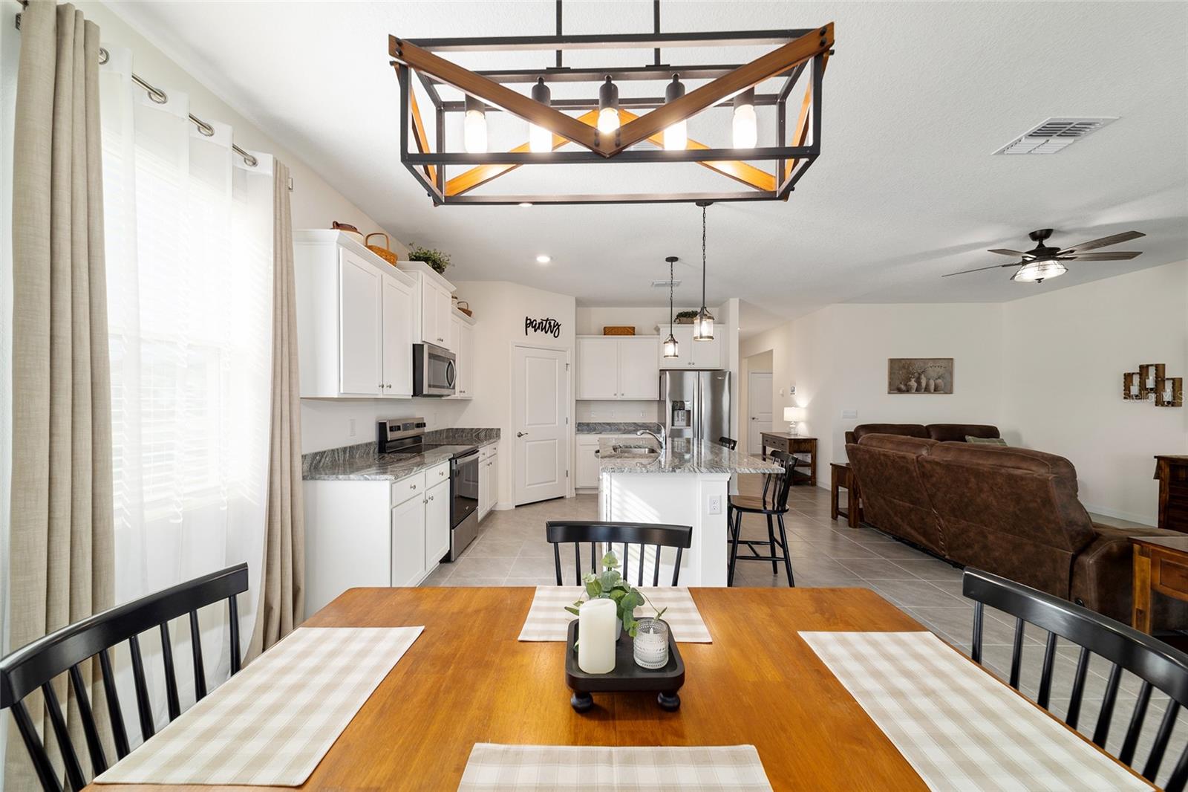
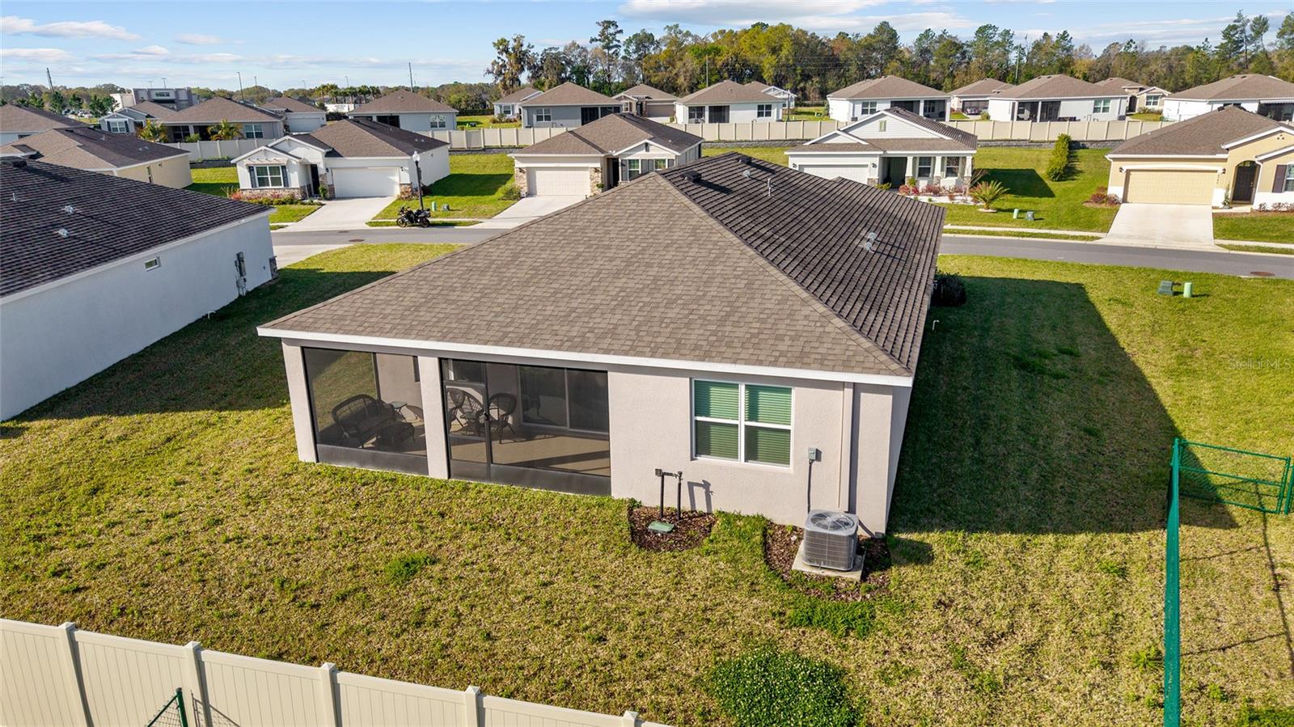
1% LENDER CREDIT available toward rate buydown or closing costs. This beautifully maintained Delray Model built in 2024 offers 4 bedrooms, 2 bathrooms, and a 2-car garage with 2,034 sq ft of living space. The home features an attractive stone-accented front elevation and a welcoming tile entry leading into an open and functional floor plan. The kitchen is designed for both everyday living and entertaining with granite countertops, a large island, white staggered cabinetry with crown molding, under-cabinet lighting, pendant lighting, a walk-in pantry, and stainless Whirlpool appliances. Tile flooring runs throughout the main living areas, while the bedrooms feature comfortable carpet and window blinds. The spacious primary suite includes two walk-in closets and a private ensuite bath with a double granite vanity and a tiled shower with glass enclosure. Sliding glass doors lead to a screened lanai, perfect for relaxing or entertaining outdoors. The rear property line includes vinyl fencing with the option for a buyer to add chain link fencing to fully enclose the yard. Additional features include a smart home system that is Alexa-ready, Whirlpool washer and dryer, and pendant lighting in the dining area. The A/C system includes a UV light designed to help reduce mold, bacteria, and other airborne contaminants within the system, which can improve indoor air quality and help keep the HVAC system cleaner. The home currently has termite protection in place, providing added peace of mind for the homeowner. Located in the desirable JB Ranch community with convenient access to shopping, dining, and everyday amenities! Call for your private showing today!
Additional Information
- Amenities
- Fitness Center, Pickleball Court(s)
- Interior Features
- Ceiling Fans(s), Eat-in Kitchen, Pest Guard System, Primary Bedroom Main Floor, Smart Home, Stone Counters, Thermostat, Walk-In Closet(s), Window Treatments
- Exterior Features
- Lighting, Sidewalk, Sliding Doors
- HOA Fee
- $197
- HOA Freqency
- Monthly
- Financing
- Cash, Conventional, FHA, VA Loan
- Location
- Landscaped, Sidewalk, Paved, Private
- Community Features
- Clubhouse, Deed Restrictions, Fitness Center, Gated Community - No Guard, Golf Carts OK, Pool, Sidewalks, Special Community Restrictions, Tennis Court(s)
- Property Description
- One Story
- Zoning
- PUD
- Appliances
- Dishwasher, Disposal, Dryer, Range, Refrigerator, Washer
- Heating
- Electric, Heat Pump
- Air Conditioning
- Central Air
- Exterior Construction
- Block, Concrete, Stucco
- Exterior Features
- Lighting, Sidewalk, Sliding Doors
- Levels
- One
- Roof
- Shingle
- Foundation
- Slab
- Pool
- Yes
- Parking
- Driveway
- Parking Features
- Driveway
- Garage
- 2 Car Garage
- Garage Spaces
- 2
- Garage Features
- Driveway
Listing courtesy of ON TOP OF THE WORLD REAL EST. 352-854-2394
Mortgage Calculator
StellarMLS is the source of this information via Internet Data Exchange Program. All listing information is deemed reliable but not guaranteed and should be independently verified through personal inspection by appropriate professionals. Listings displayed on this website may be subject to prior sale or removal from sale. Availability of any listing should always be independently verified. Listing information is provided for consumer personal, non-commercial use, solely to identify potential properties for potential purchase. All other use is strictly prohibited and may violate relevant federal and state law. Data last updated on