1012 Prescott Lane, Holiday, FL 34691
- $294,900
- 3
- BD
- 2
- BA
- 1,492
- SqFt




- List Price
- $294,900
- Status
- ACTIVE
- Days on Market
- 144
- Price Change
- ▼ $5,099 1777339049
- MLS#
- TB8486952
- Subtype
- Residential
- Style
- One Story
- Year Built
- 1970
- Bedrooms
- 3
- Bathrooms
- 2
- Full Baths
- 2
- Living Area
- 1,492
- Lot Size
- 5,921
- Acres
- 0.14
- Subdivision
- Holiday Lake Estates
- MLS Area Major
- Holiday/Tarpon Springs
Property Description
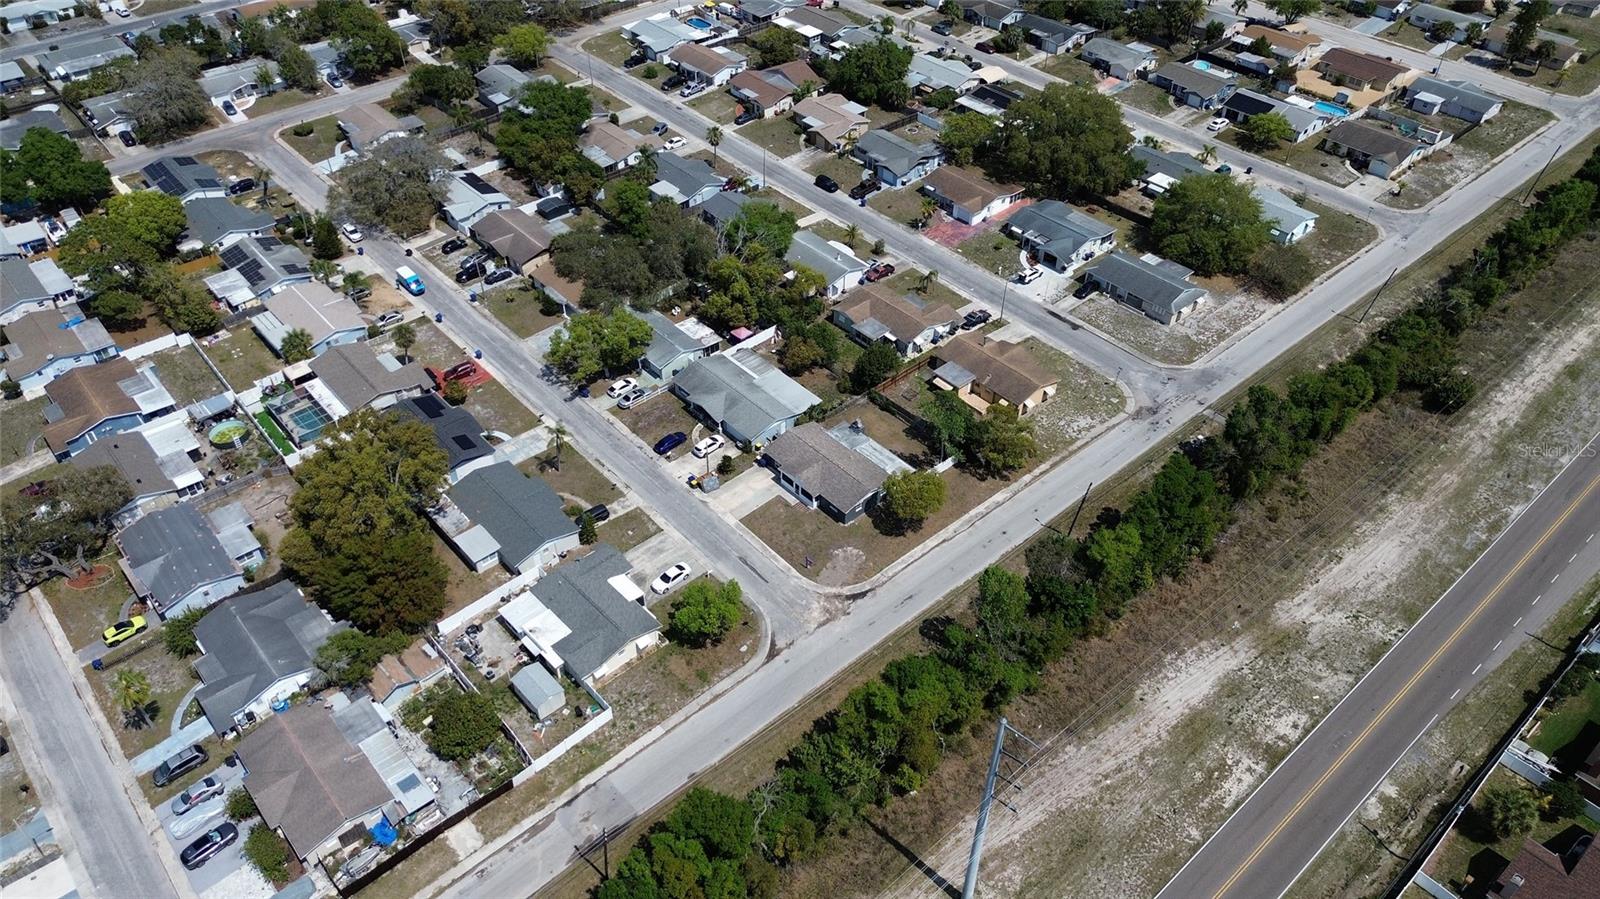
Virtually Staged. Welcome Home! This beautifully reimagined 3-bedroom, 2-bathroom residence offers the perfect blend of modern luxury and Florida charm. Situated on a sprawling corner lot, this property provides the space and privacy you’ve been searching for. Step inside to discover a bright, open interior featuring brand-new flooring throughout for quick and easy maintenance. The remodeled kitchen has been completely transformed with sleek, new custom cabinetry, granite countertops, new refrigerator. The former garage has been expertly converted - with all permits - into a spacious master bedroom, creating a private sanctuary. The ensuite bathroom is fully remodeled design with modern finishes and walk-in shower, and his-and-hers vanity. The second full bathroom has also been tastefully updated, featuring a classic tub—perfect for relaxing after a long day. Enjoy the versatility of a bonus living area, complete with a cozy fireplace that serves as a beautiful focal point for gatherings. Beyond the interior, the living space extends outdoors. Spend your mornings on the large screened lanai, or head out to the expansive, fully fenced backyard. With so much room on this oversized lot, there is endless potential for a pool, garden, or playground. House is located near Alternate Hwy 19, close to all grocery stores, and amenities. A very short drive to many Florida beaches and Tampa international airport. Don't miss your chance to own this turnkey gem in the heart of Holiday. Some photos are virtually staged. Schedule your showing today!
Additional Information
- Interior Features
- Kitchen/Family Room Combo
- Exterior Features
- Sidewalk
- Financing
- Cash, Conventional, FHA, VA Loan
- Community Features
- No Deed Restriction
- Property Description
- One Story
- Zoning
- R4
- Appliances
- Built-In Oven, Cooktop, Refrigerator
- Heating
- Central, Electric
- Air Conditioning
- Central Air
- Exterior Construction
- Block
- Exterior Features
- Sidewalk
- Levels
- One
- Roof
- Shingle
- Foundation
- Block
Listing courtesy of CHARLES RUTENBERG REALTY INC. 866-580-6402
Mortgage Calculator
StellarMLS is the source of this information via Internet Data Exchange Program. All listing information is deemed reliable but not guaranteed and should be independently verified through personal inspection by appropriate professionals. Listings displayed on this website may be subject to prior sale or removal from sale. Availability of any listing should always be independently verified. Listing information is provided for consumer personal, non-commercial use, solely to identify potential properties for potential purchase. All other use is strictly prohibited and may violate relevant federal and state law. Data last updated on