3651 Limestone Street, Clermont, FL 34711
- $384,000
- 3
- BD
- 2
- BA
- 1,845
- SqFt







- List Price
- $384,000
- Status
- PENDING
- Days on Market
- 131
- Price Change
- ▼ $15,000 1781747317
- MLS#
- G5109626
- Subtype
- Residential
- Style
- One Story
- Architectural Style
- Ranch
- Year Built
- 2013
- Bedrooms
- 3
- Bathrooms
- 2
- Full Baths
- 2
- Living Area
- 1,845
- Lot Size
- 5,250
- Acres
- 0.12
- Subdivision
- Heritage Hills Ph 5a
- MLS Area Major
- Clermont
Property Description
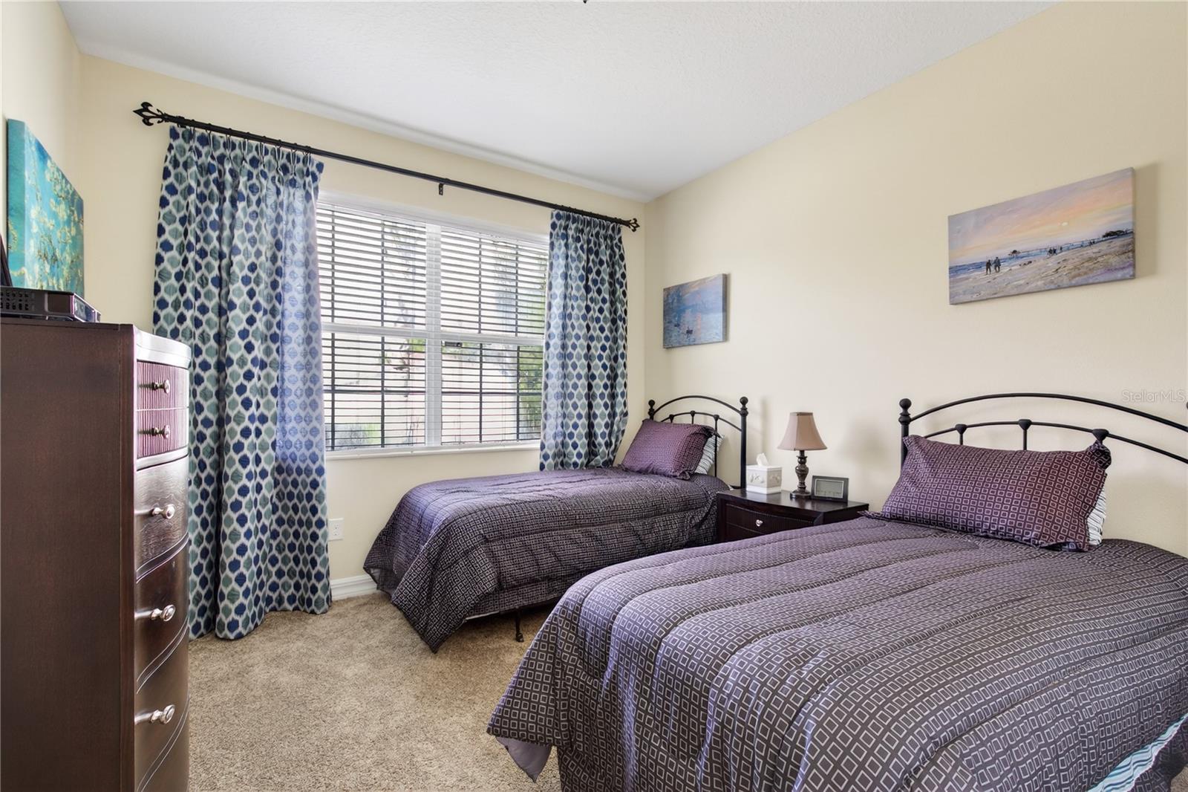
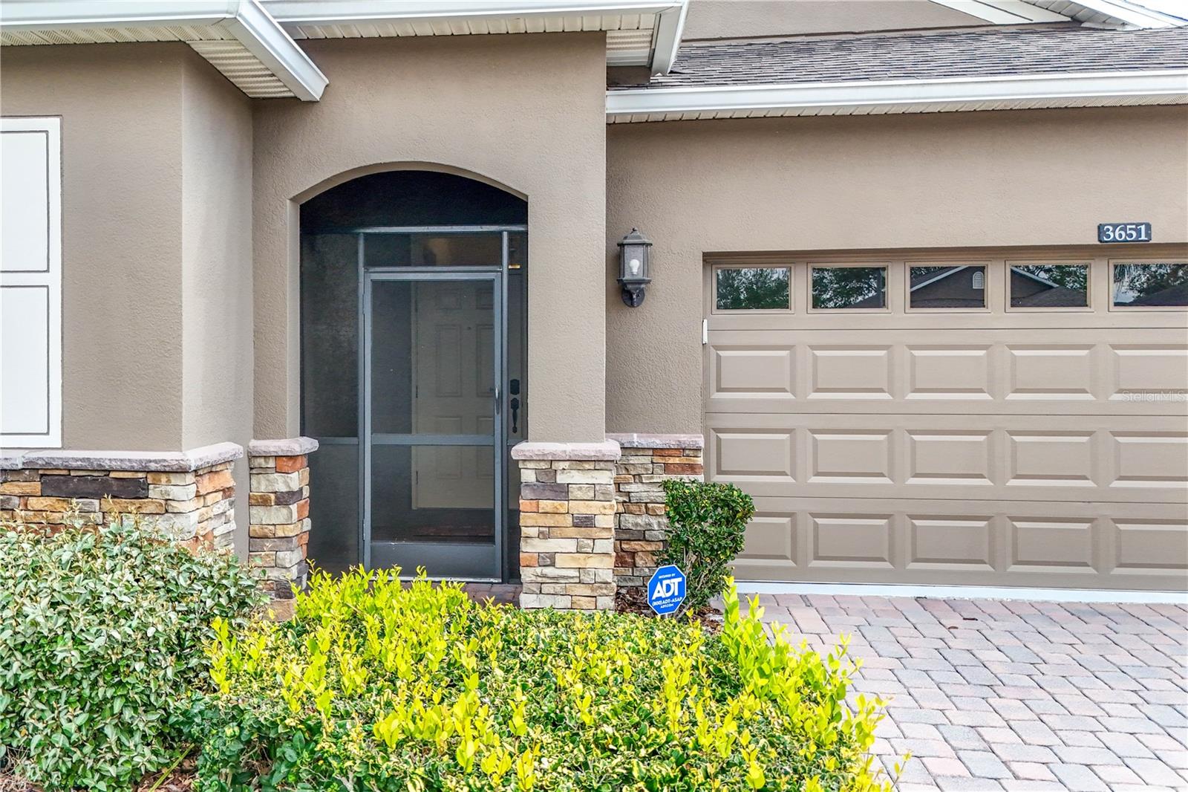
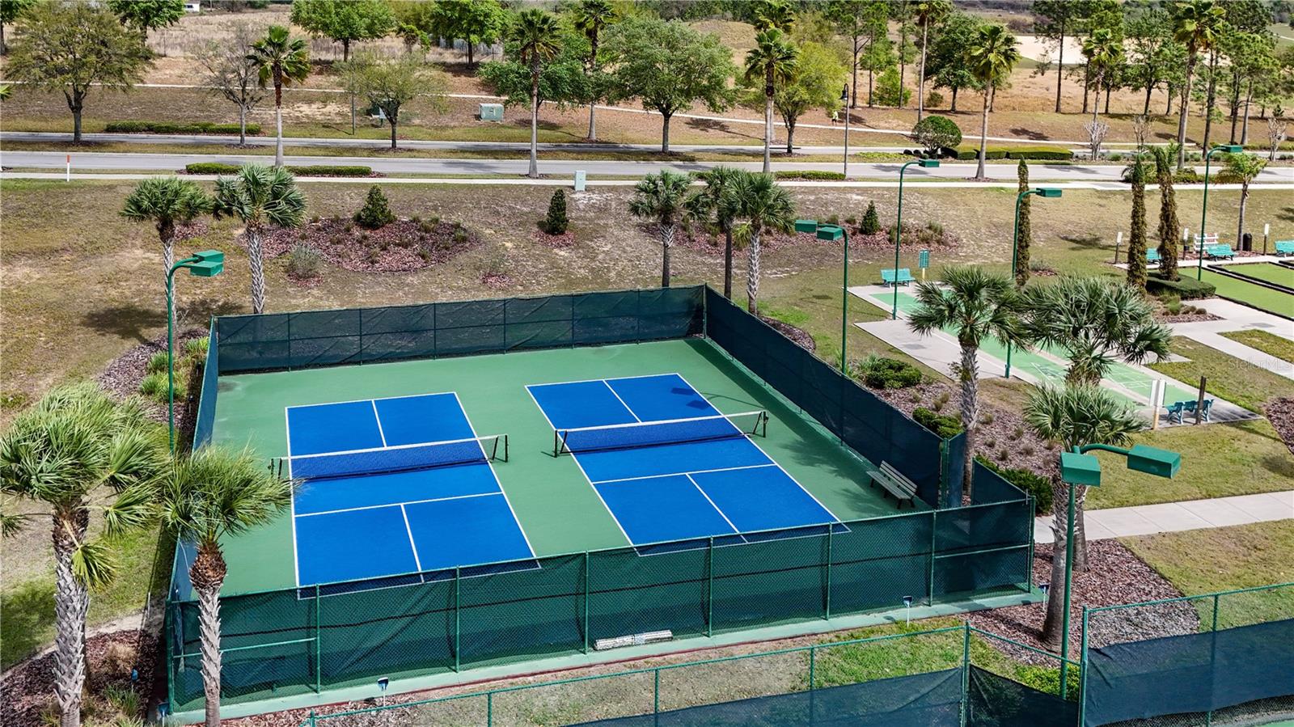
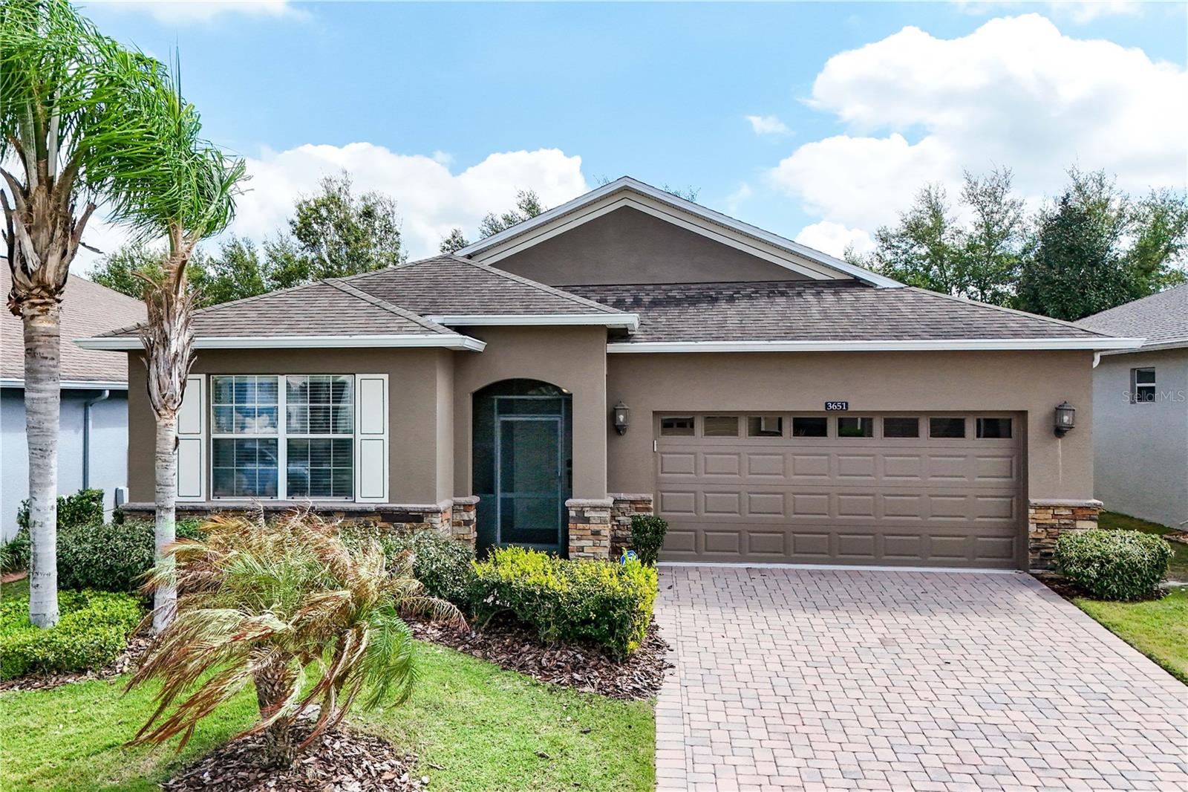
Under contract-accepting backup offers. Welcome to Resort Style Living! This Home has 2 Bedrooms, 2 Baths, and a Den. Practical Upgrades - Screened Patio, New HVAC, Kitchen has Granite Counter Tops and Stainless Steel Apliances. Close to Publix, Hospitals, Restaurants, Fire Department, Medical Centers, Shopping Centers and Box Stores (Costco, BJ's, Walmart, etc.), 15 Minutes to Lake Louisa State Park, 27 Minutes to Turnpike, 35 Minutes to Disney, 45 minutes to the Orlando Airport, all the Everyday Conveniences You Need. Heritage Hills Offers a 24-Hour-Guarded, Gated Community, Golf-Cart-Friendly, Multi-Million Dollar Clubhouse with Pool, Fitness Center. The Grand Ballroom hosts Plays, Dances and Movies while there are Craft, Billiard, Computer and Card Rooms along with a LibraryHomeowner Dues Cover Escrow Reserves, Cable, Complete Lawn Care, Fertilization and Mulching and use of 3 Pools, 2 Fitness Centers and Tennis, Basketball, and Pickle Ball Courts. The Grand Ballroom hosts Plays, Dances and Movies while there are Craft, Billiard, Computer and Card Rooms along with a Library.
Additional Information
- Amenities
- Basketball Court, Cable TV, Clubhouse, Fitness Center, Handicap Modified, Pickleball Court(s), Pool, Shuffleboard Court, Spa/Hot Tub, Tennis Court(s), Vehicle Restrictions, Wheelchair Access
- Interior Features
- Ceiling Fans(s), High Ceilings, Living Room/Dining Room Combo, Stone Counters, Thermostat, Window Treatments
- Exterior Features
- Lighting, Private Mailbox, Sliding Doors
- HOA Fee
- $484
- HOA Freqency
- Monthly
- Financing
- Cash, FHA
- Location
- Landscaped, Paved, Private
- Community Features
- Buyer Approval Required, Clubhouse, Deed Restrictions, Dog Park, Fitness Center, Gated Community - Guard, Golf Carts OK, Handicap Modified, Irrigation-Reclaimed Water, Pool, Sidewalks, Special Community Restrictions, Tennis Court(s), Wheelchair Access, Street Lights
- Property Description
- One Story
- Zoning
- PUD
- Appliances
- Dishwasher, Disposal, Dryer, Electric Water Heater, Microwave, Range, Refrigerator, Washer
- Heating
- Central, Electric, Heat Pump
- Air Conditioning
- Central Air
- Exterior Construction
- Block, Stucco
- Exterior Features
- Lighting, Private Mailbox, Sliding Doors
- Stories
- 1
- Levels
- One
- Roof
- Shingle
- Foundation
- Slab
- Pool
- Yes
- Parking
- Driveway, Garage Door Opener, Underground
- Parking Features
- Driveway, Garage Door Opener, Underground
- Garage
- 2 Car Garage, Under Building Parking
- Garage Spaces
- 2
- Garage Features
- Driveway, Garage Door Opener, Underground
Listing courtesy of WATSON REALTY CORP., REALTORS. 352-243-7374
Mortgage Calculator
StellarMLS is the source of this information via Internet Data Exchange Program. All listing information is deemed reliable but not guaranteed and should be independently verified through personal inspection by appropriate professionals. Listings displayed on this website may be subject to prior sale or removal from sale. Availability of any listing should always be independently verified. Listing information is provided for consumer personal, non-commercial use, solely to identify potential properties for potential purchase. All other use is strictly prohibited and may violate relevant federal and state law. Data last updated on