5958 Fresh Flora Drive, Wimauma, FL 33598
- $349,990
- 4
- BD
- 2
- BA
- 1,911
- SqFt




- List Price
- $349,990
- Status
- PENDING
- Days on Market
- 90
- Price Change
- ▼ $10,000 1779496834
- MLS#
- TB8486525
- Subtype
- Residential
- Style
- One Story
- Architectural Style
- Craftsman
- New Construction
- Yes
- Year Built
- 2026
- Bedrooms
- 4
- Bathrooms
- 2
- Full Baths
- 2
- Living Area
- 1,911
- Lot Size
- 6,225
- Acres
- 0.14
- Subdivision
- D9g | Berry Bay Phase 6 Village T
- MLS Area Major
- Wimauma
Property Description
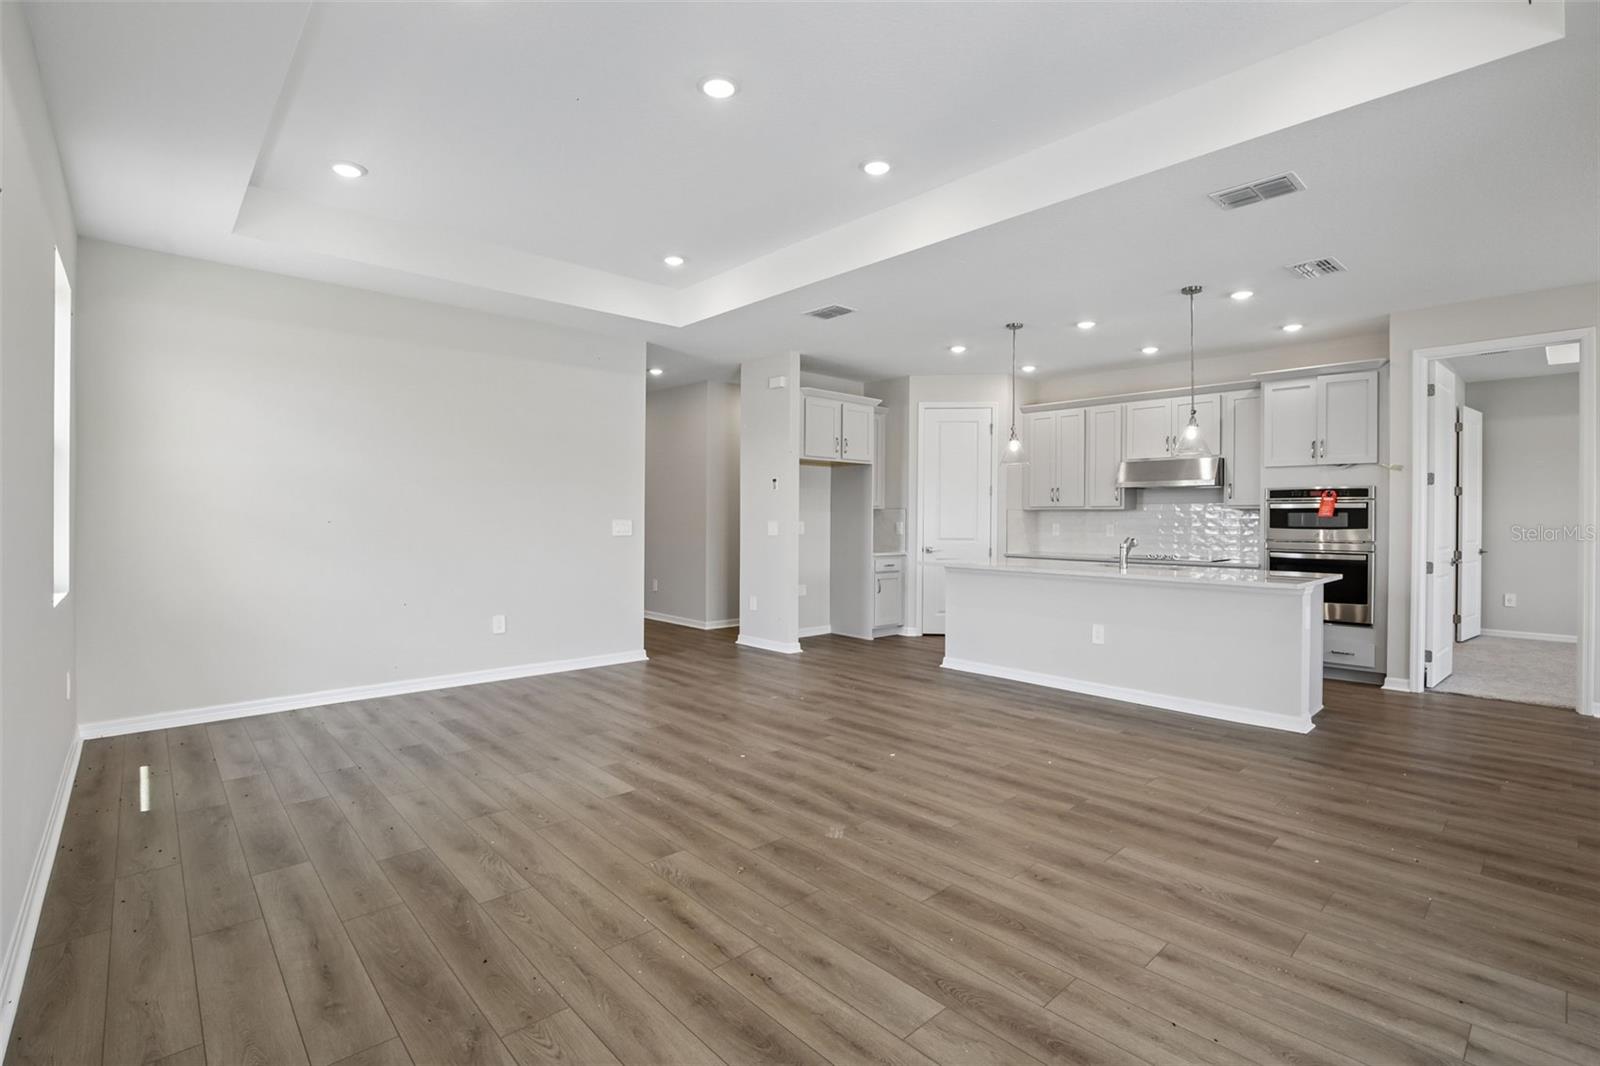
Under Construction. The Monroe home plan blends open living, comfort, and thoughtful design with spaces that connect seamlessly indoors and out. From the welcoming entry, a bright foyer sets the tone with a tray ceiling and elegant 8-foot interior doors on the first floor, creating an airy and inviting feel from the moment you step inside. At the center of the home, the kitchen features a spacious island, walk-in pantry, and a cooktop configuration with wall oven and microwave for both style and functionality. It opens naturally to the dining and family rooms, creating an easy flow for everyday living and entertaining. Large windows bring natural light into the dining area, while the family room offers access to the covered lanai and is enhanced by a tray ceiling that adds a refined architectural touch. The private primary suite provides a relaxing retreat with a tray ceiling, dual vanities, a walk-in shower, a generous walk-in closet, and a private water closet for added comfort. Three secondary bedrooms provide flexible space for guests, hobbies, or a home office. The secondary bath features a walk-in shower for a clean, modern feel. A centrally located utility room and two-car garage add everyday convenience, while thoughtful design details throughout enhance both comfort and function. Finished in the Milan Collection, the home reflects comfortably chic style with soft gray tones, smooth ceramic accents, and refined decorative touches that add subtle moments of impact. Inspired by modern European design yet designed for everyday living, the Milan palette brings a clean, sophisticated look to every space.
Additional Information
- Amenities
- Clubhouse, Pickleball Court(s), Playground, Pool
- Interior Features
- High Ceilings, Kitchen/Family Room Combo, Open Floorplan, Smart Home, Split Bedroom, Stone Counters, Thermostat, Tray Ceiling(s), Walk-In Closet(s)
- Exterior Features
- Hurricane Shutters, Lighting, Sidewalk, Sliding Doors
- Taxes
- $2,480
- HOA Fee
- $218
- HOA Freqency
- Quarterly
- Financing
- Cash, Conventional, FHA, USDA Loan, VA Loan
- Location
- Landscaped, Sidewalk, Paved
- Community Features
- Community Mailbox, Playground, Pool, Sidewalks, Street Lights, No Deed Restriction
- Property Description
- One Story
- Zoning
- RESIDENTIA
- Appliances
- Built-In Oven, Cooktop, Dishwasher, Disposal, Microwave, Range Hood
- Heating
- Central
- Air Conditioning
- Central Air
- Exterior Construction
- Block, Cement Siding, Stone
- Exterior Features
- Hurricane Shutters, Lighting, Sidewalk, Sliding Doors
- Stories
- 1
- Levels
- One
- Roof
- Shingle
- Foundation
- Slab
- Pool
- Yes
- Garage
- 2 Car Garage
- Garage Spaces
- 2
- Elementary School
- Wimauma-Hb
- Middle School
- Shields-Hb
Listing courtesy of ASHTON WOODS FLORIDA REALTY LLC. 813-918-4491
Mortgage Calculator
StellarMLS is the source of this information via Internet Data Exchange Program. All listing information is deemed reliable but not guaranteed and should be independently verified through personal inspection by appropriate professionals. Listings displayed on this website may be subject to prior sale or removal from sale. Availability of any listing should always be independently verified. Listing information is provided for consumer personal, non-commercial use, solely to identify potential properties for potential purchase. All other use is strictly prohibited and may violate relevant federal and state law. Data last updated on