10348 Scarlet Skimmer Drive, Riverview, FL 33578
- $405,000
- 4
- BD
- 3
- BA
- 2,635
- SqFt



- List Price
- $405,000
- Status
- ACTIVE
- Days on Market
- 154
- MLS#
- TB8486519
- Subtype
- Residential
- Style
- Two Story
- Architectural Style
- Contemporary
- Year Built
- 2022
- Bedrooms
- 4
- Bathrooms
- 3
- Full Baths
- 2
- Half Baths
- 1
- Living Area
- 2,635
- Lot Size
- 6,876
- Acres
- 0.16
- Subdivision
- Southcreek
- MLS Area Major
- Riverview
Property Description
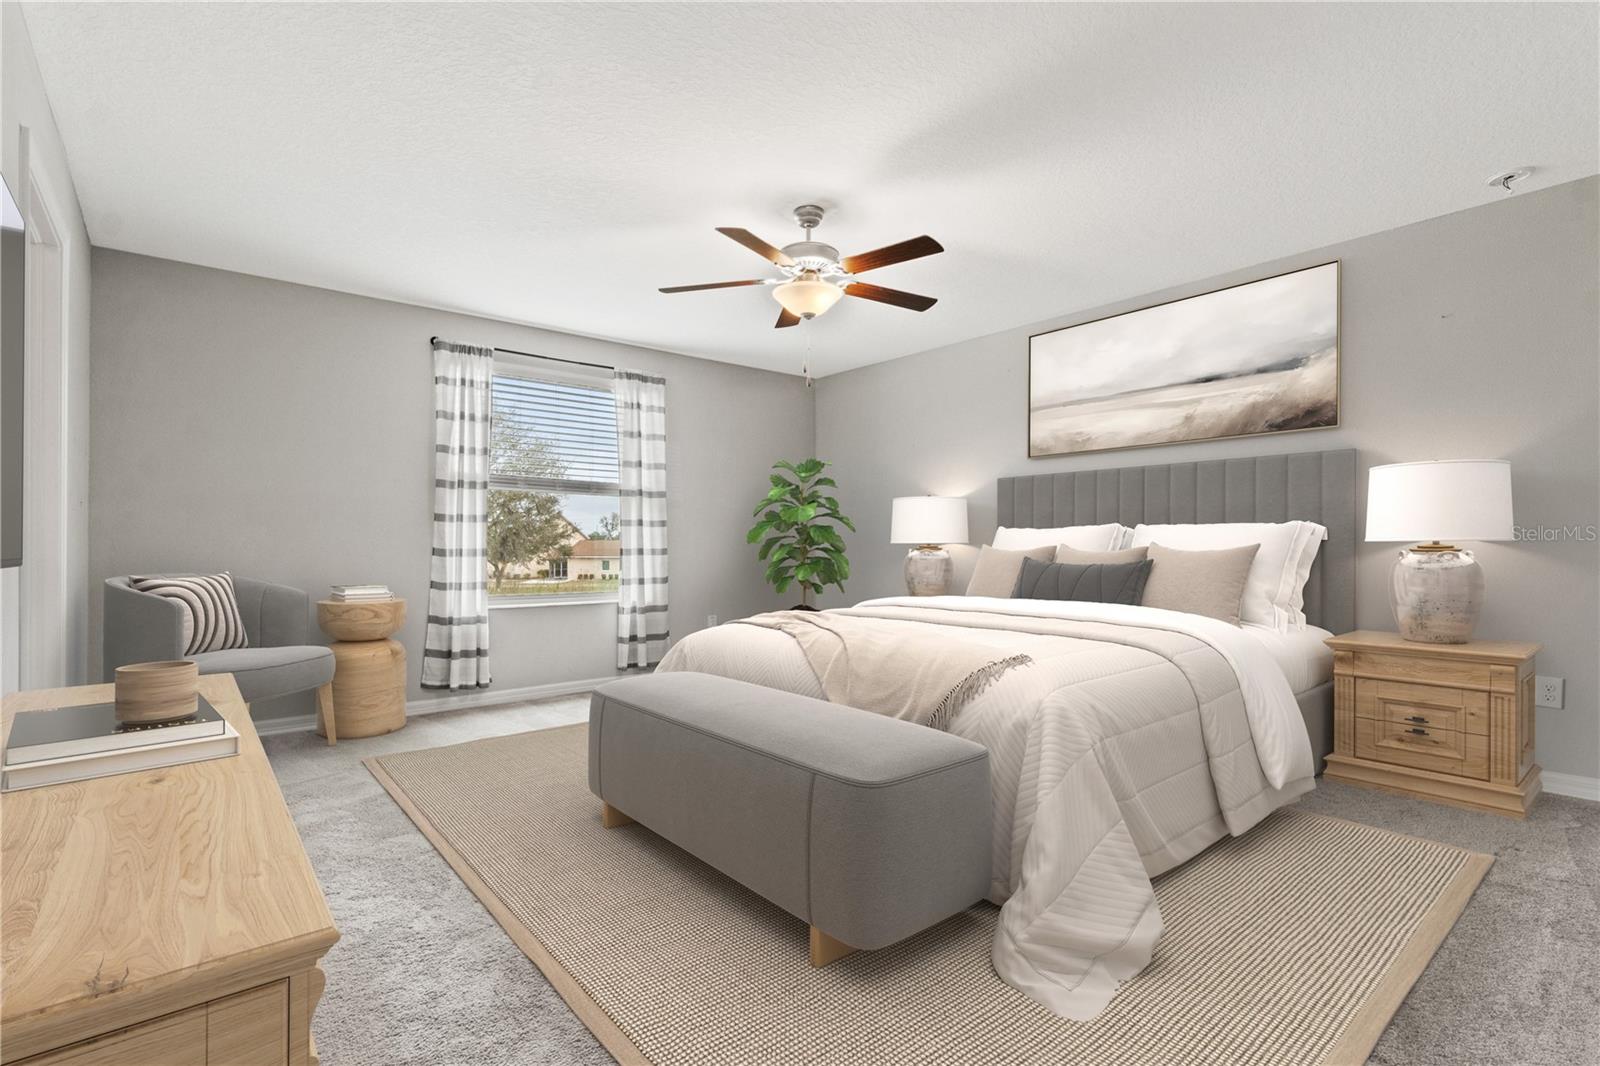
One or more photo(s) has been virtually staged. Your search ends here. Come see this 2 story 4 bedroom 2.5 bath home built in 2022. Designed with an open-concept layout, the spacious floor plan offers a seamless flow between the living, dining, and kitchen areas—perfect for both everyday living and entertaining guests. Situated on a large lot, the property features a huge fully fenced backyard, offering privacy and plenty of room for pets, outdoor activities, or gardening. This home also includes modern, energy-efficient upgrades such as solar panels and a water softener, helping reduce utility costs while adding comfort and convenience. Clean, cozy, and ready for immediate occupancy, this home is ready for it's new owner. Enjoy modern living in a peaceful, newer developed neighborhood. Located in Riverview with quick access to all areas.
Additional Information
- Interior Features
- Ceiling Fans(s), High Ceilings, Kitchen/Family Room Combo, Open Floorplan, PrimaryBedroom Upstairs, Solid Surface Counters, Split Bedroom, Thermostat, Walk-In Closet(s)
- Exterior Features
- Sidewalk
- Taxes
- $3,008
- HOA Fee
- $117
- HOA Freqency
- Annually
- Financing
- Cash, Conventional, FHA, VA Loan
- Location
- In County, Landscaped, Sidewalk, Paved
- Community Features
- Street Lights, No Deed Restriction
- Property Description
- Two Story
- Zoning
- PD
- Appliances
- Dishwasher, Disposal, Dryer, Electric Water Heater, Microwave, Range, Refrigerator, Washer, Water Softener
- Heating
- Central, Electric, Solar
- Air Conditioning
- Central Air
- Exterior Construction
- Block
- Exterior Features
- Sidewalk
- Levels
- Two
- Roof
- Shingle
- Foundation
- Slab
- Garage
- 2 Car Garage
- Garage Spaces
- 2
- Elementary School
- Doby Elementary-Hb
- Middle School
- Eisenhower-Hb
- High School
- Sumner High School
Listing courtesy of FONSECA WOOLFOLK REALTY LLC. 813-340-6366
Mortgage Calculator
StellarMLS is the source of this information via Internet Data Exchange Program. All listing information is deemed reliable but not guaranteed and should be independently verified through personal inspection by appropriate professionals. Listings displayed on this website may be subject to prior sale or removal from sale. Availability of any listing should always be independently verified. Listing information is provided for consumer personal, non-commercial use, solely to identify potential properties for potential purchase. All other use is strictly prohibited and may violate relevant federal and state law. Data last updated on