3942 Warbler Drive, Winter Haven, FL 33880
- $245,000
- 3
- BD
- 2
- BA
- 1,555
- SqFt




- List Price
- $245,000
- Status
- PENDING
- Days on Market
- 150
- MLS#
- L4960233
- Subtype
- Residential
- Style
- One Story
- Year Built
- 2005
- Bedrooms
- 3
- Bathrooms
- 2
- Full Baths
- 2
- Living Area
- 1,555
- Lot Size
- 6,055
- Acres
- 0.14
- Subdivision
- Queens Cove Ph 04
- MLS Area Major
- Winter Haven/Eloise/JPV/Wahnetta
Property Description
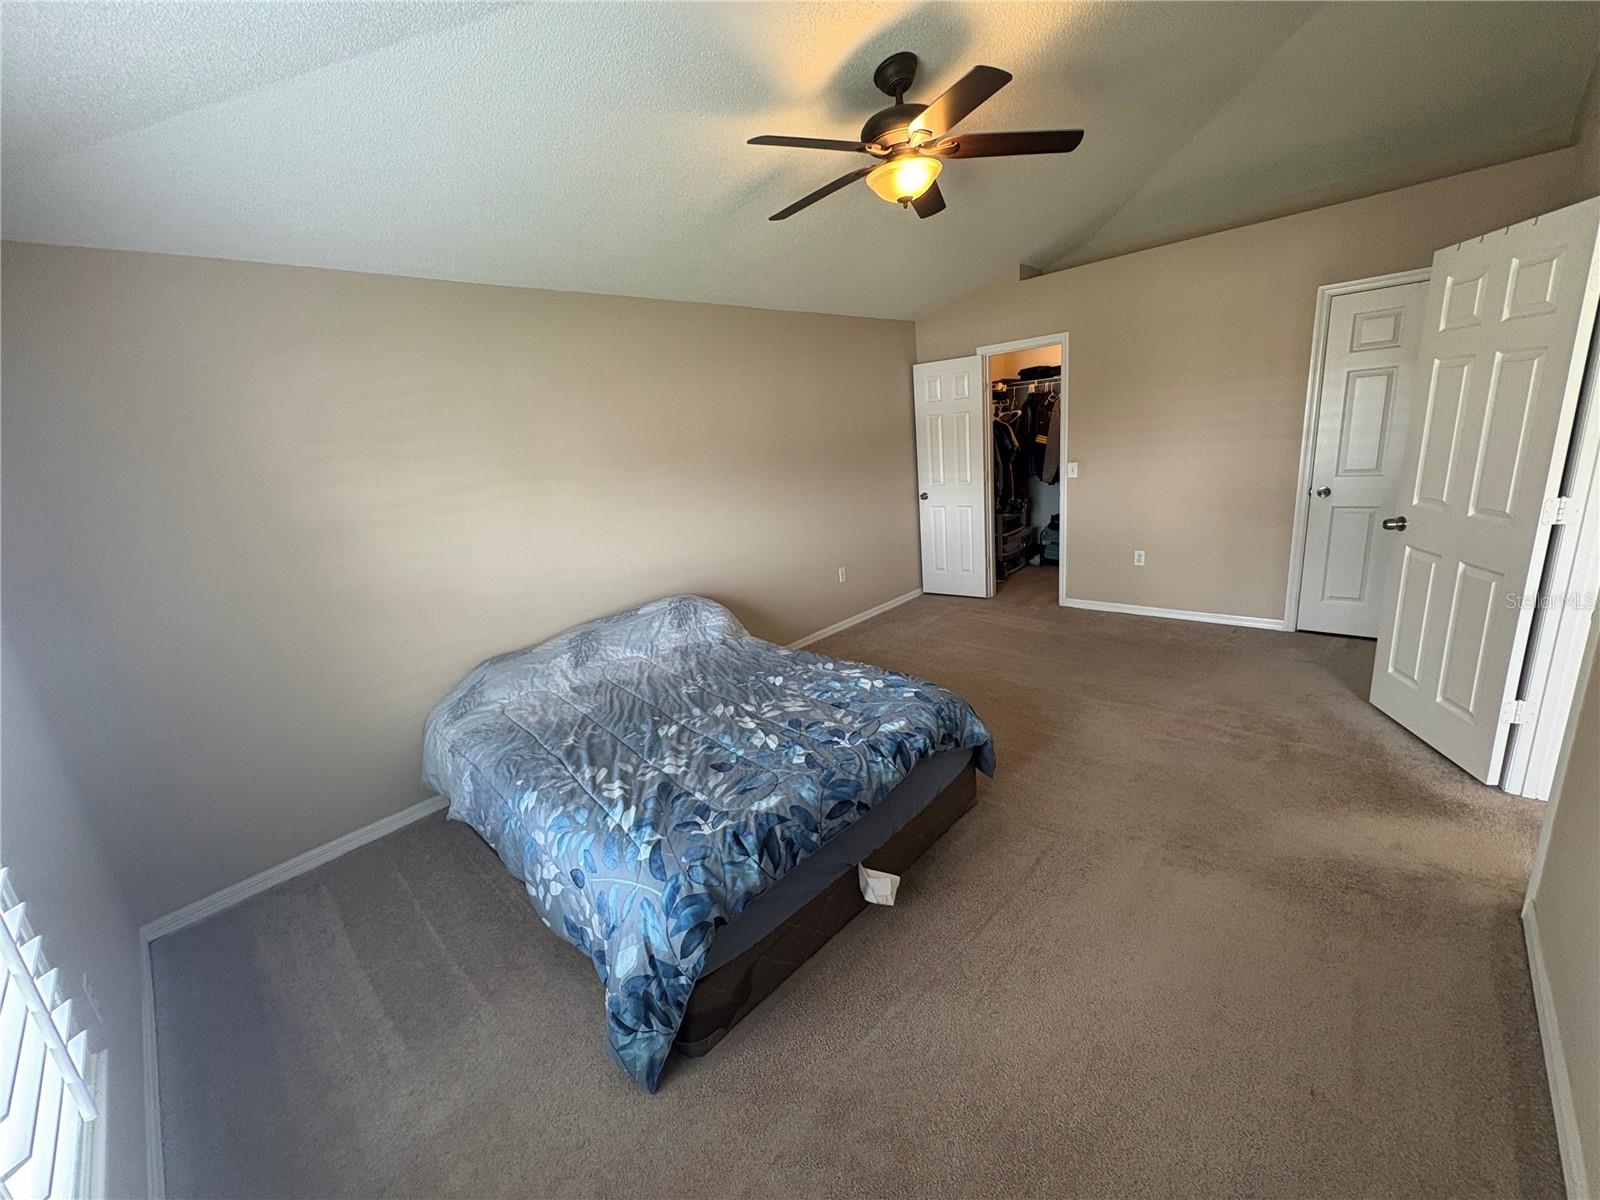
Under contract-accepting backup offers. Welcome to your move-in-ready dream home! This charming 3-bedroom, 2-bathroom split-family residence features a spacious living room serves as the heart of the home, providing a seamless flow into the primary bedroom, which boasts an ensuite bathroom and a walk-in closet for maximum convenience. Just off the living room, you'll find a well-designed kitchen, complete with all major appliances, perfect for meal preparation and entertaining. The adjacent dining room offers direct access to the backyard with no rear neighbors overlooking a ranch, creating an ideal setting for outdoor gatherings or quiet relaxation. For even more living space, family room sits just off the kitchen, providing easy access to the backyard as well, making indoor-outdoor living a breeze. Bedrooms 2 and 3 are thoughtfully tucked away off the family room, sharing a conveniently located full bathroom. The nearby laundry room adds to the home's functional layout, ensuring practicality and ease of living. With its open floor plan and quiet outdoor space, this home is perfect for families seeking both comfort and convenience. Located just minutes from Polk parkway, shopping, grocery stores, and only 20 minutes from LEGOLAND, this home offers everything you need for easy, everyday living. Don't miss your chance to make this beautiful property your own!
Additional Information
- Interior Features
- Ceiling Fans(s), Thermostat
- Exterior Features
- Private Mailbox
- HOA Fee
- $145
- HOA Freqency
- Annually
- Financing
- Cash, FHA, USDA Loan, VA Loan
- Community Features
- No Deed Restriction
- Property Description
- One Story
- Appliances
- Electric Water Heater, Microwave, Range, Refrigerator
- Heating
- Central
- Air Conditioning
- Central Air
- Exterior Construction
- Block
- Exterior Features
- Private Mailbox
- Levels
- One
- Roof
- Shingle
- Foundation
- Slab
- Garage
- 2 Car Garage
- Garage Spaces
- 2
- Elementary School
- Eagle Lake Elem
- Middle School
- Westwood Middle
- High School
- Lake Region High
Listing courtesy of KELLER WILLIAMS REALTY SMART. 863-577-1234
Mortgage Calculator
StellarMLS is the source of this information via Internet Data Exchange Program. All listing information is deemed reliable but not guaranteed and should be independently verified through personal inspection by appropriate professionals. Listings displayed on this website may be subject to prior sale or removal from sale. Availability of any listing should always be independently verified. Listing information is provided for consumer personal, non-commercial use, solely to identify potential properties for potential purchase. All other use is strictly prohibited and may violate relevant federal and state law. Data last updated on