6726 W Country Club Lane, Palm Aire, FL 34243
- $479,900
- 3
- BD
- 2
- BA
- 1,805
- SqFt




- List Price
- $479,900
- Status
- ACTIVE
- Days on Market
- 165
- Price Change
- ▼ $10,000 1781497443
- MLS#
- A4686098
- Subtype
- Residential
- Style
- One Story
- Architectural Style
- Traditional
- Year Built
- 2000
- Bedrooms
- 3
- Bathrooms
- 2
- Full Baths
- 2
- Living Area
- 1,805
- Lot Size
- 7,200
- Acres
- 0.17
- Subdivision
- Carlyle At Villages Of Palm Aire
- MLS Area Major
- Sarasota
Property Description
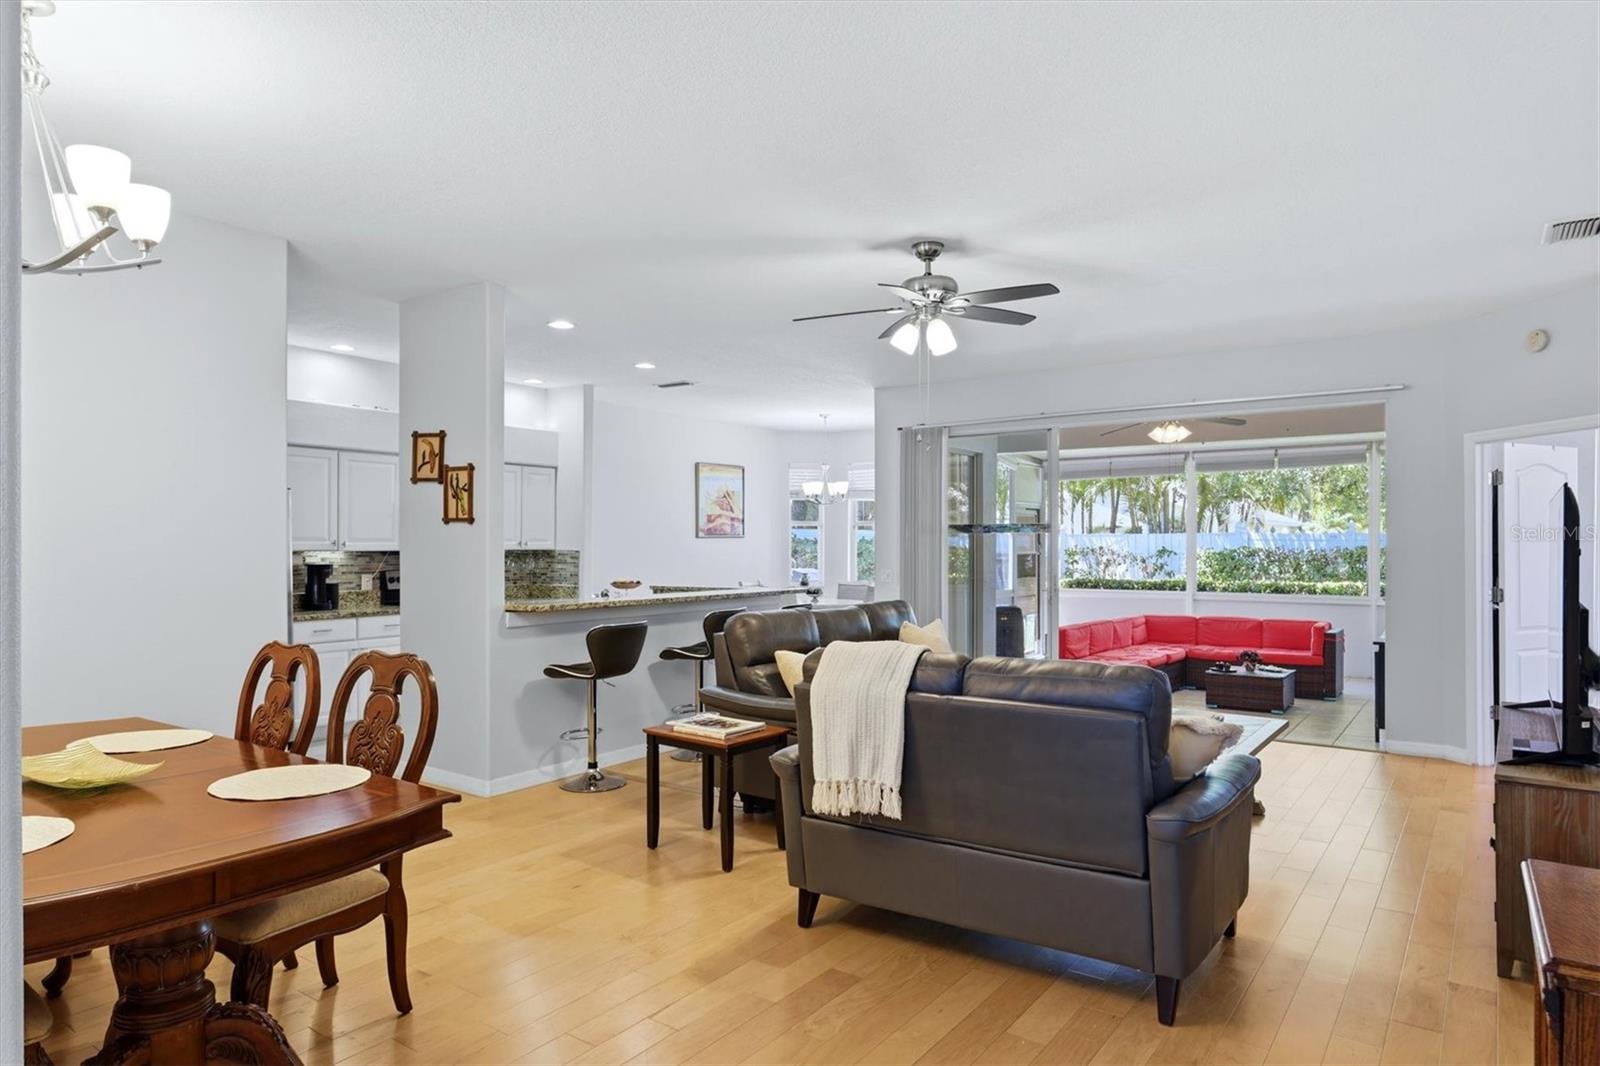
Welcome to Carlyle at the Villages of Palm Aire, a sought-after community known for its convenient location and beautiful surroundings. This well-maintained home offers 3 bedrooms, 2 bathrooms, plus a unique office space located within the primary suite, thoughtfully separated from the bedroom area by a wall to create a private workspace. Enjoy relaxing on the lanai overlooking the fully fenced backyard, perfect for pets or entertaining. The 2-car garage features AC and insulation, making it ideal for a workshop, gym, or additional storage. Major updates include a roof replaced 3 years ago and an AC system just 1.5 years old. The home also includes a sprinkler system keeping the lawn looking its best. Conveniently located just minutes from University Town Center, offering a wide variety of shopping, dining, and entertainment options.
Additional Information
- Amenities
- Playground, Tennis Court(s)
- Interior Features
- Ceiling Fans(s), Eat-in Kitchen, Stone Counters, Walk-In Closet(s)
- Exterior Features
- Rain Gutters, Sliding Doors
- HOA Fee
- $245
- HOA Freqency
- Quarterly
- Financing
- Cash, Conventional
- Location
- In County, Sidewalk, Paved
- Community Features
- Deed Restrictions, Playground, Pool, Tennis Court(s)
- Property Description
- One Story
- Zoning
- PDR/WPE/
- Appliances
- Dishwasher, Disposal, Dryer, Electric Water Heater, Microwave, Range, Refrigerator, Washer
- Heating
- Central
- Air Conditioning
- Central Air
- Exterior Construction
- Block, Stucco
- Exterior Features
- Rain Gutters, Sliding Doors
- Levels
- One
- Roof
- Shingle
- Foundation
- Slab
- Pool
- Yes
- Parking
- Garage Door Opener
- Parking Features
- Garage Door Opener
- Garage
- 2 Car Garage
- Garage Spaces
- 2
- Garage Features
- Garage Door Opener
- Elementary School
- Robert E Willis Elementary
- Middle School
- Braden River Middle
- High School
- Braden River High
- View
- Garden
Listing courtesy of PREMIER PROPERTIES OF SRQ LLC. 941-526-3113
Mortgage Calculator
StellarMLS is the source of this information via Internet Data Exchange Program. All listing information is deemed reliable but not guaranteed and should be independently verified through personal inspection by appropriate professionals. Listings displayed on this website may be subject to prior sale or removal from sale. Availability of any listing should always be independently verified. Listing information is provided for consumer personal, non-commercial use, solely to identify potential properties for potential purchase. All other use is strictly prohibited and may violate relevant federal and state law. Data last updated on