7541 Wing Span Way, Harmony, FL 34773
- $299,900
- 3
- BD
- 2
- BA
- 1,580
- SqFt






- List Price
- $299,900
- Status
- PENDING
- Days on Market
- 20
- Price Change
- ▼ $50,000 1774505112
- MLS#
- S5145735
- Subtype
- Residential
- Short Sale
- Yes
- Style
- One Story
- Year Built
- 2022
- Bedrooms
- 3
- Bathrooms
- 2
- Full Baths
- 2
- Living Area
- 1,580
- Lot Size
- 4,792
- Acres
- 0.11
- Subdivision
- Enclave At Lakes Of Harmony
- MLS Area Major
- St Cloud (Harmony)
Property Description
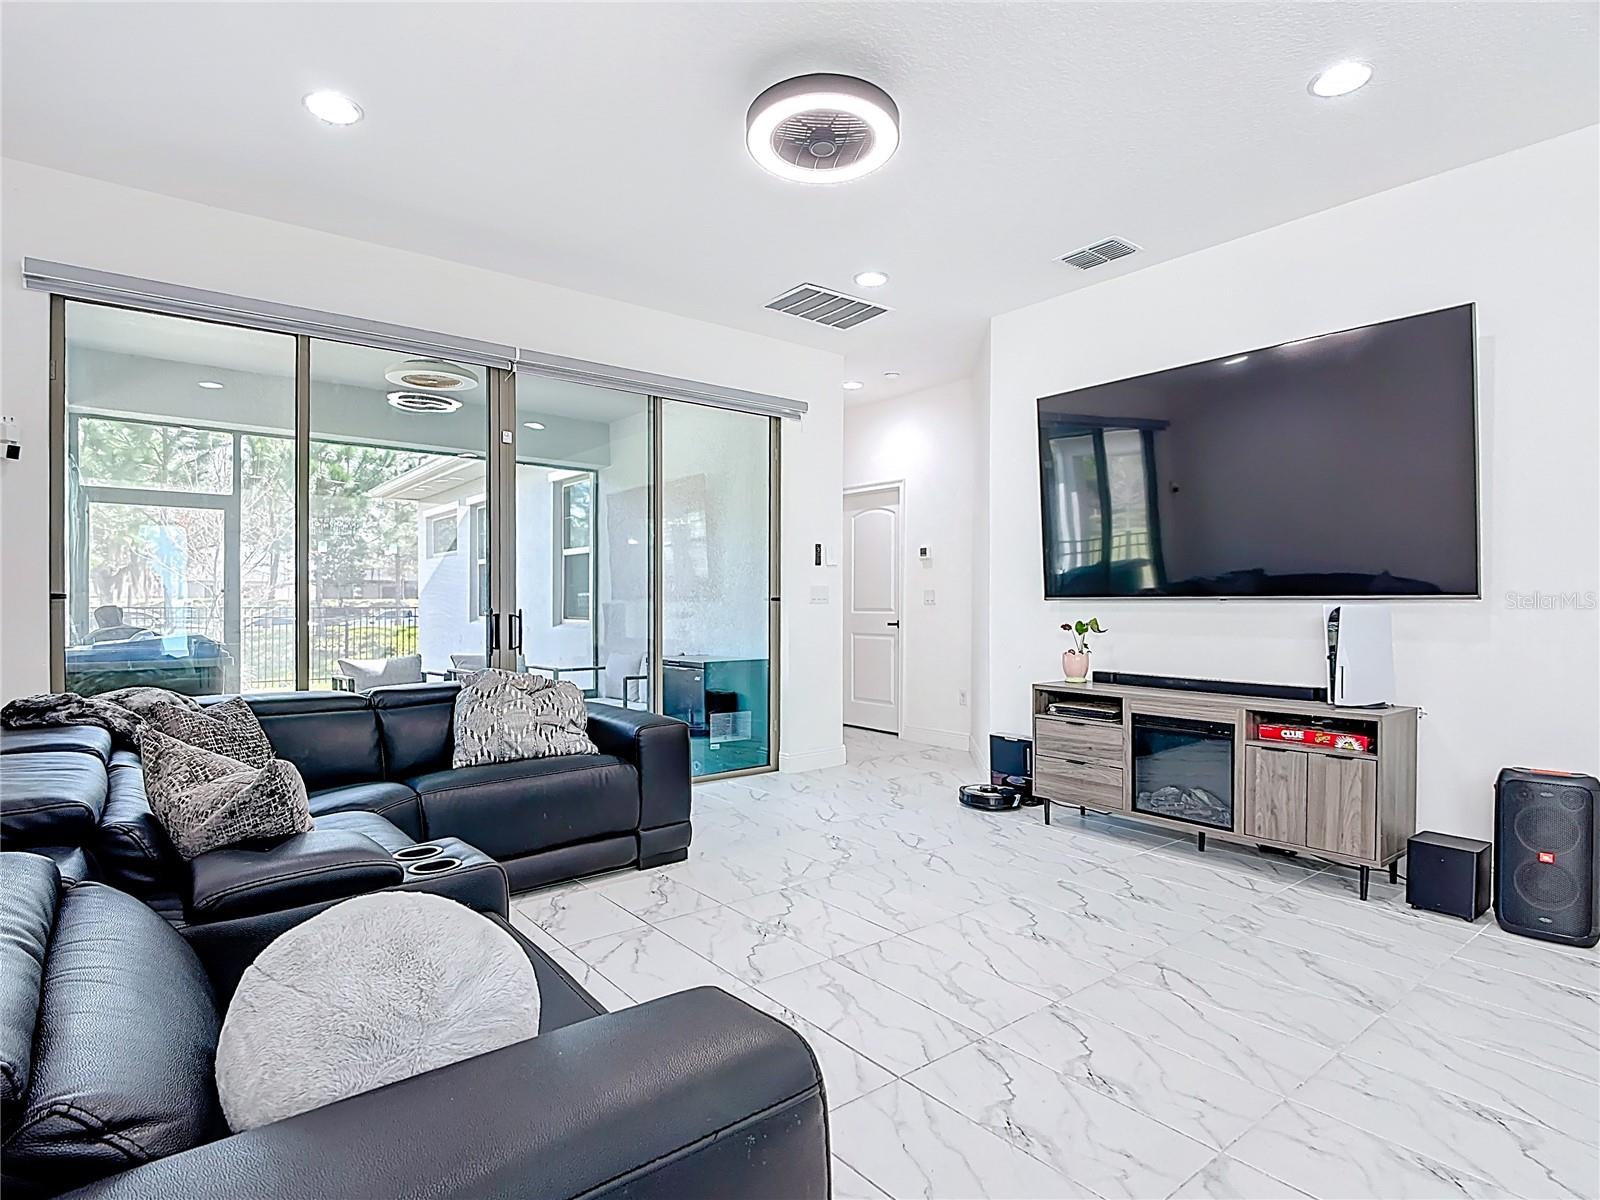
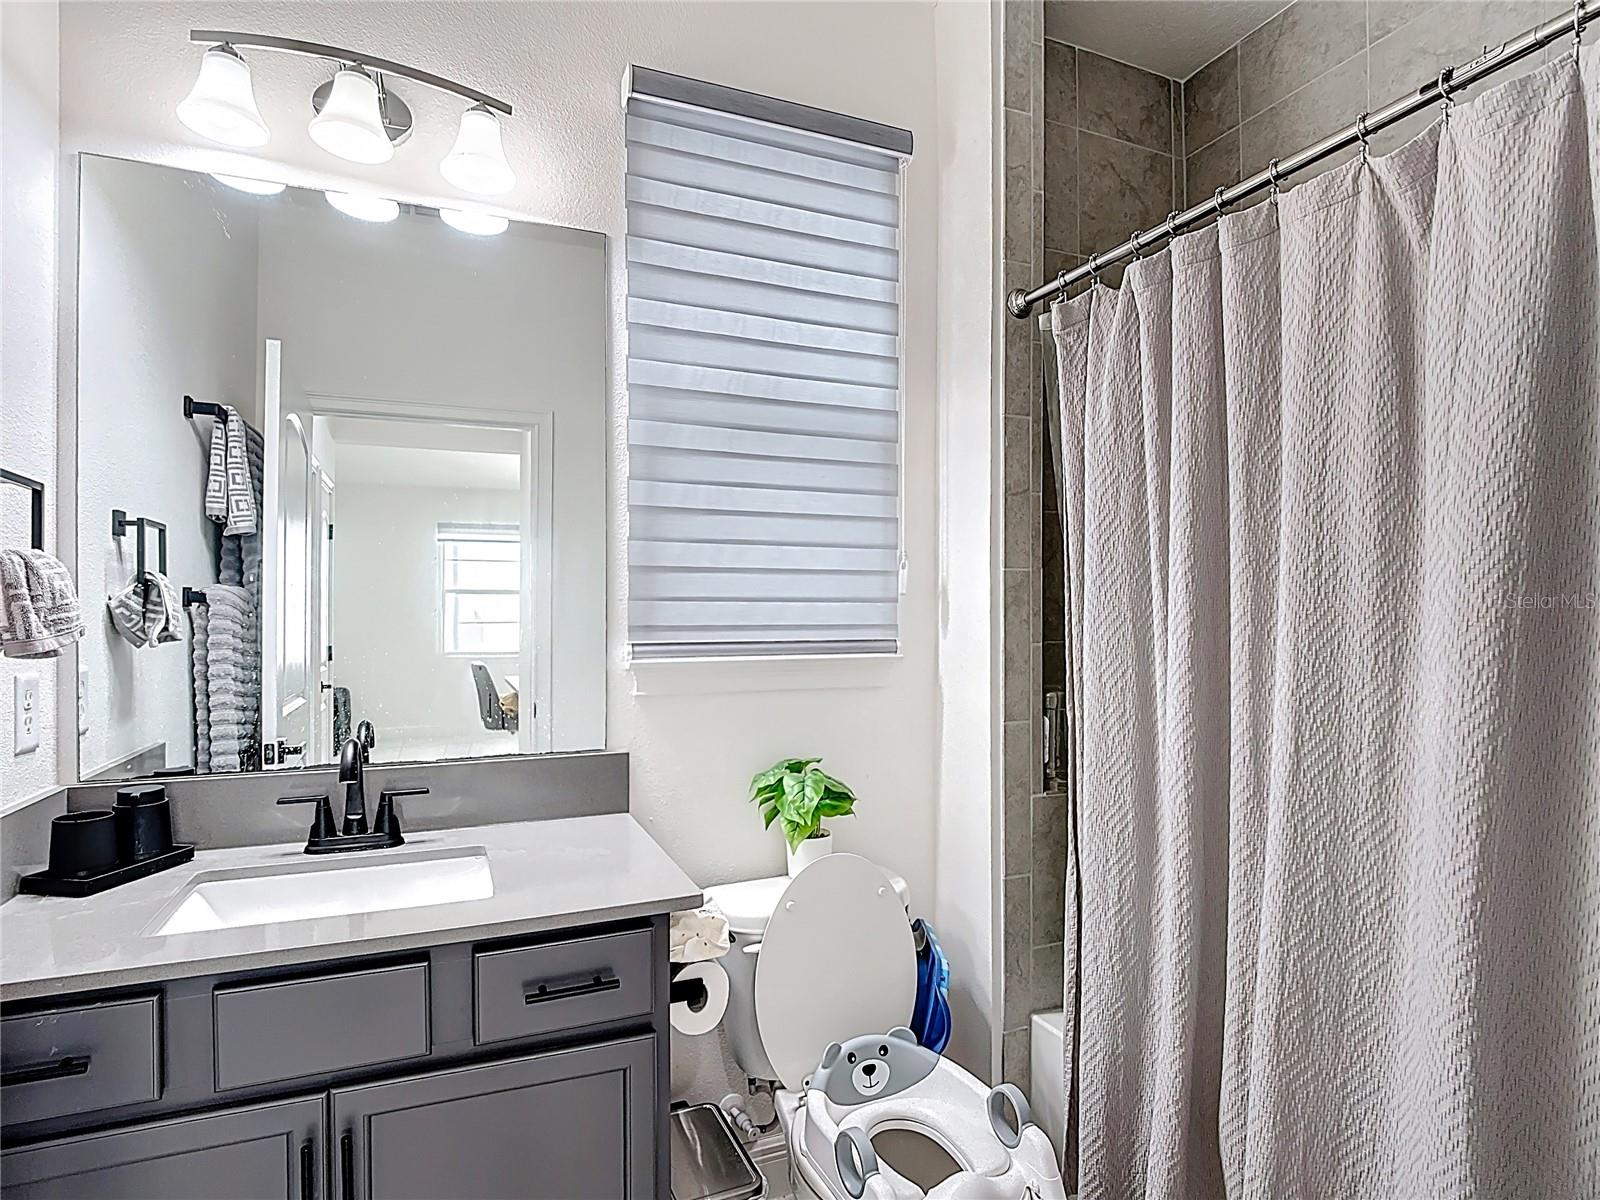
Short Sale. SHORT SALE!!!! PENDING SHORT SALE APPROVAL. This beautiful and functional, newer 3/2 split floorplan one-story home, is located within the all-ages GATED community of the Enclave Lakes of Harmony, and features upgrades such as high-end porcelain tiles throughout the whole house, NO CARPETS, QUARTZ countertops, stainless steel matching appliances, white and gray 42'' cabinets and backsplash, updated hardware, blinds for every window, motorized blinds with remote for the screened lanai, and fully metal fenced yard, so you can still enjoy the beautiful and private views of the backyard with NO REAR NEIGHBORS! Rounded off by an inside laundry room with INCLUDED washer and dryer, a 2 car garage, brick pavers, gutters, and the modern aesthetic of the home makes it the perfect combination of luxury and comfort. This community includes access to a variety of amenities which includes a pool, gym, tennis court, beach volleyball, golf course, acres of conservation areas with walking/biking trails surrounded by nature, a community garden, a town center with a restaurant, as well as a boat dock you can fish off of or rent a boat for the day. Zoned for A-Rated schools, close to the central east coast beaches, dining, shopping, and less than an hour to the airport to local theme parks. Seize this opportunity to live the ultimate Florida lifestyle today!
Additional Information
- Amenities
- Basketball Court, Clubhouse, Fitness Center, Gated, Golf Course, Optional Additional Fees, Park, Playground, Pool, Recreation Facilities, Tennis Court(s), Trail(s)
- Interior Features
- Ceiling Fans(s), Living Room/Dining Room Combo, Open Floorplan, Smart Home, Window Treatments
- Exterior Features
- Rain Gutters, Sprinkler Metered
- Taxes
- $1,894
- HOA Fee
- $260
- HOA Freqency
- Quarterly
- Financing
- Cash, Conventional, VA Loan
- Community Features
- Association Recreation - Owned, Clubhouse, Community Mailbox, Deed Restrictions, Dog Park, Fitness Center, Gated Community - No Guard, Golf Carts OK, Golf, Park, Playground, Pool, Racquetball, Restaurant, Tennis Court(s), Golf Community
- Property Description
- One Story
- Zoning
- RES
- Appliances
- Dishwasher, Disposal, Dryer, Range, Range Hood, Refrigerator, Washer
- Heating
- Central
- Air Conditioning
- Central Air
- Exterior Construction
- Block, Stucco
- Exterior Features
- Rain Gutters, Sprinkler Metered
- Levels
- One
- Roof
- Shingle
- Foundation
- Slab
- Pool
- Yes
- Garage
- 2 Car Garage
- Garage Spaces
- 2
- Elementary School
- Harmony Community School (K-5)
- Middle School
- Harmony Middle
- High School
- Harmony High
Listing courtesy of LA ROSA REALTY KISSIMMEE. 407-930-3530
Mortgage Calculator
StellarMLS is the source of this information via Internet Data Exchange Program. All listing information is deemed reliable but not guaranteed and should be independently verified through personal inspection by appropriate professionals. Listings displayed on this website may be subject to prior sale or removal from sale. Availability of any listing should always be independently verified. Listing information is provided for consumer personal, non-commercial use, solely to identify potential properties for potential purchase. All other use is strictly prohibited and may violate relevant federal and state law. Data last updated on