6801 Superior Street Circle, Palm Aire, FL 34243
- $509,000
- 4
- BD
- 2
- BA
- 2,123
- SqFt








- List Price
- $509,000
- Status
- PENDING
- Days on Market
- 139
- Price Change
- ▼ $10,000 1784066424
- MLS#
- A4686047
- Subtype
- Residential
- Style
- One Story
- Year Built
- 1995
- Bedrooms
- 4
- Bathrooms
- 2
- Full Baths
- 2
- Living Area
- 2,123
- Lot Size
- 10,193
- Acres
- 0.23
- Subdivision
- Longpond At Mote Ranch Iii
- MLS Area Major
- Sarasota
Property Description
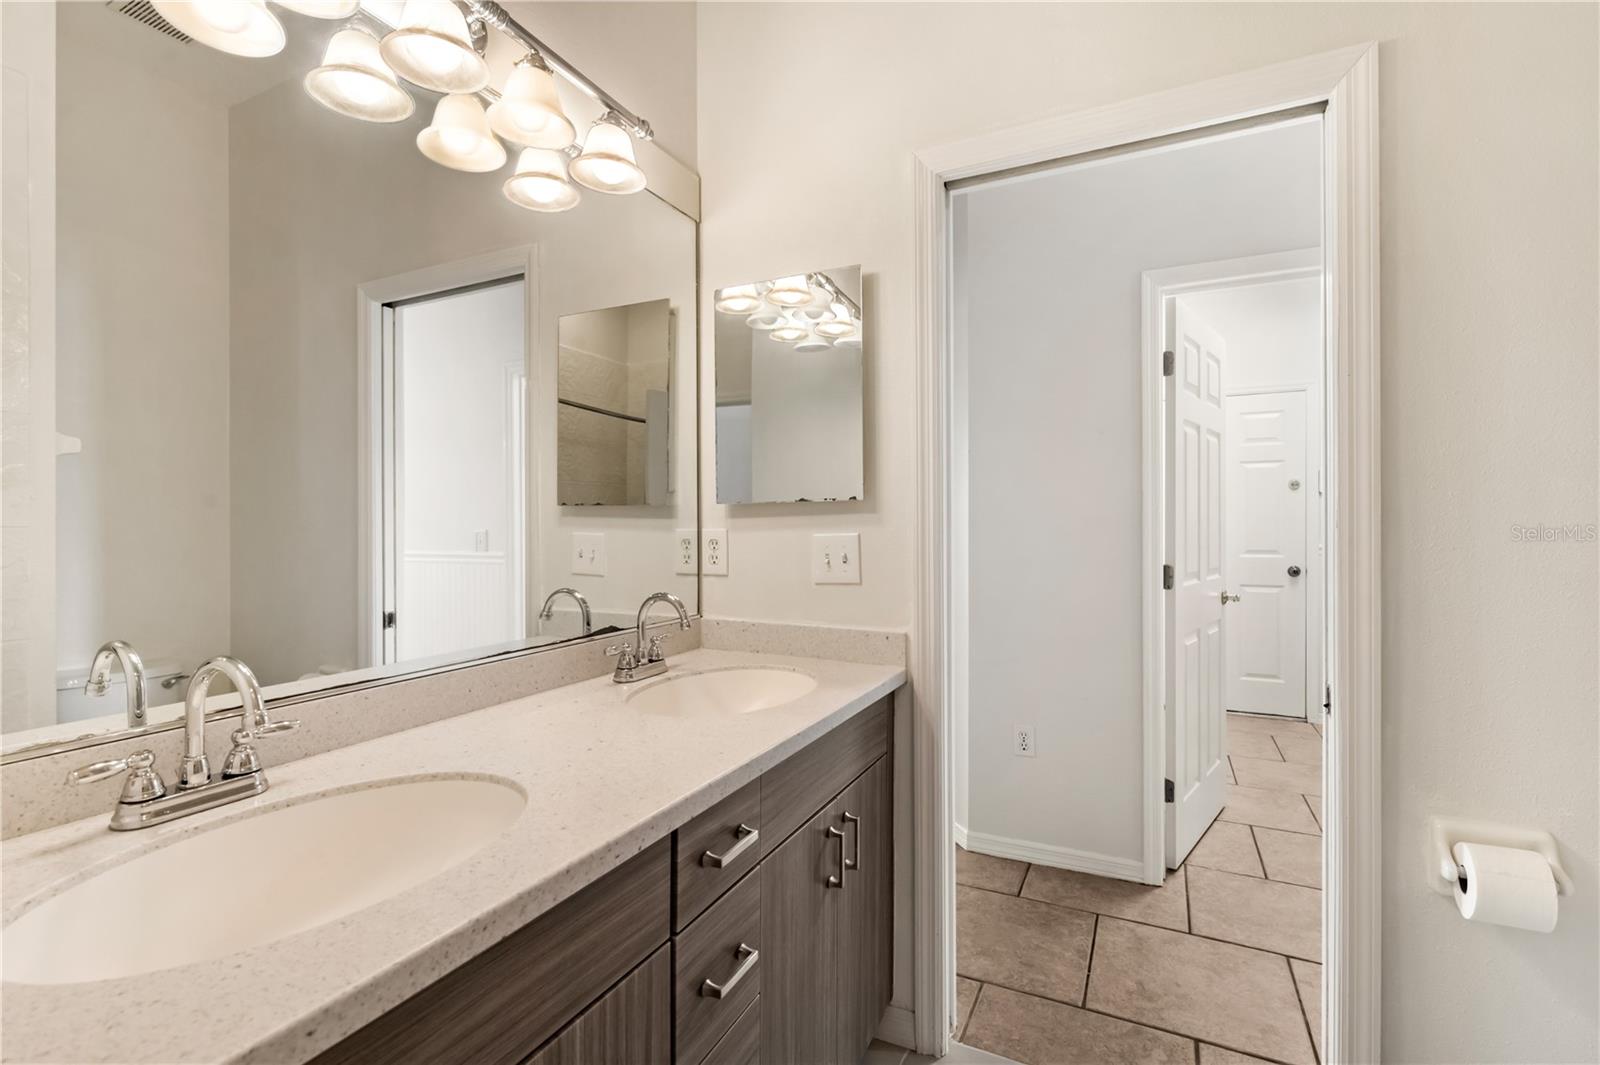
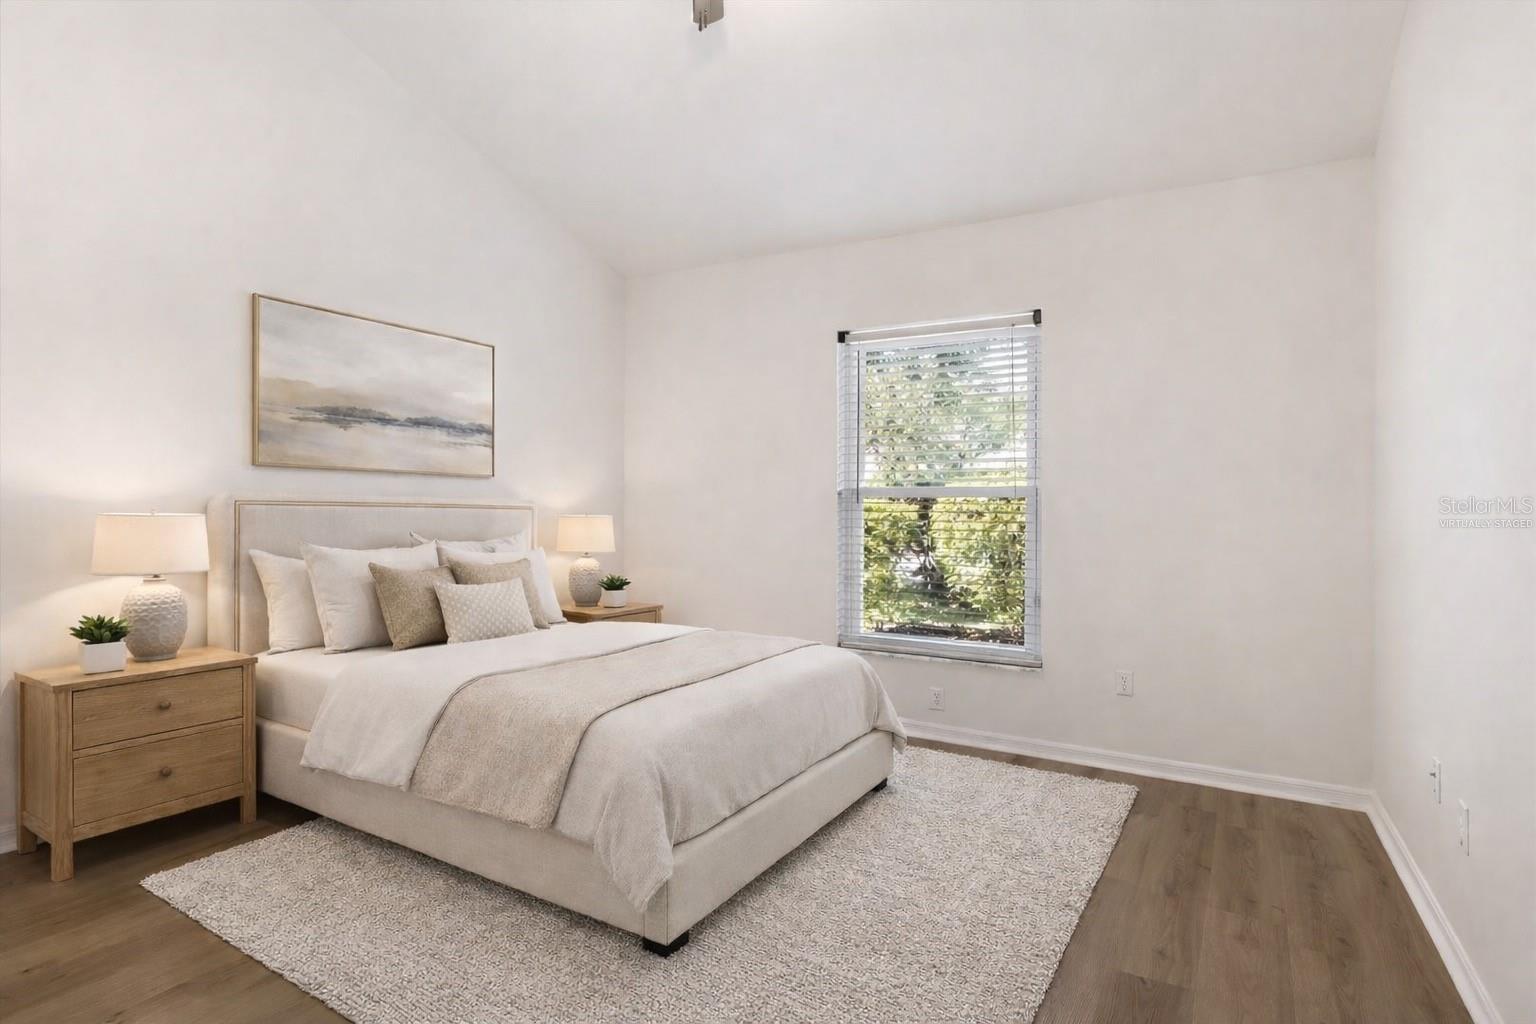
Under contract-accepting backup offers. Virtually Staged. Welcome to this spacious 4-bedroom, 2-bath home featuring a bright open floor plan and soaring ceilings that create an airy, inviting atmosphere throughout. The home offers separate and generously sized living and dining areas, perfect for both everyday living and entertaining. The main living spaces feature a beautiful combination of tile and luxury vinyl flooring, providing both durability and modern style. The kitchen opens seamlessly to the living area and includes new quartz countertops, ample cabinetry, stainless steel appliances, and a center island for additional prep space. Just off the kitchen, you'll find a built-in cabinet and counter area ideal for a dry bar, coffee station, or serving space when hosting guests. Large hurricane impact windows allow natural light to fill the home, enhancing the open feel. Step outside to enjoy your private heated pool, perfect for relaxing or entertaining year-round in Florida’s sunshine. Located in the highly desirable Mote Ranch community, residents enjoy access to wonderful amenities including a recreational center, community swimming pool, scenic walking trails, and a private dock along the beautiful Braden River. Ideally situated just 3 miles from the University Town Center (UTC), you'll have quick access to premier shopping, dining, and entertainment options. This home combines space, functionality, and an unbeatable location, making it the perfect place to enjoy the Florida lifestyle.
Additional Information
- Interior Features
- Ceiling Fans(s), Dry Bar, High Ceilings, Kitchen/Family Room Combo, Living Room/Dining Room Combo, Open Floorplan, Primary Bedroom Main Floor, Stone Counters, Thermostat, Walk-In Closet(s)
- Exterior Features
- Private Entrance, Private Mailbox, Sidewalk
- HOA Fee
- $353
- HOA Freqency
- Quarterly
- Financing
- Cash, Conventional, FHA, VA Loan
- Community Features
- Association Recreation - Owned, Deed Restrictions, Golf, Playground, Pool, Golf Community
- Property Description
- One Story
- Zoning
- PDR
- Appliances
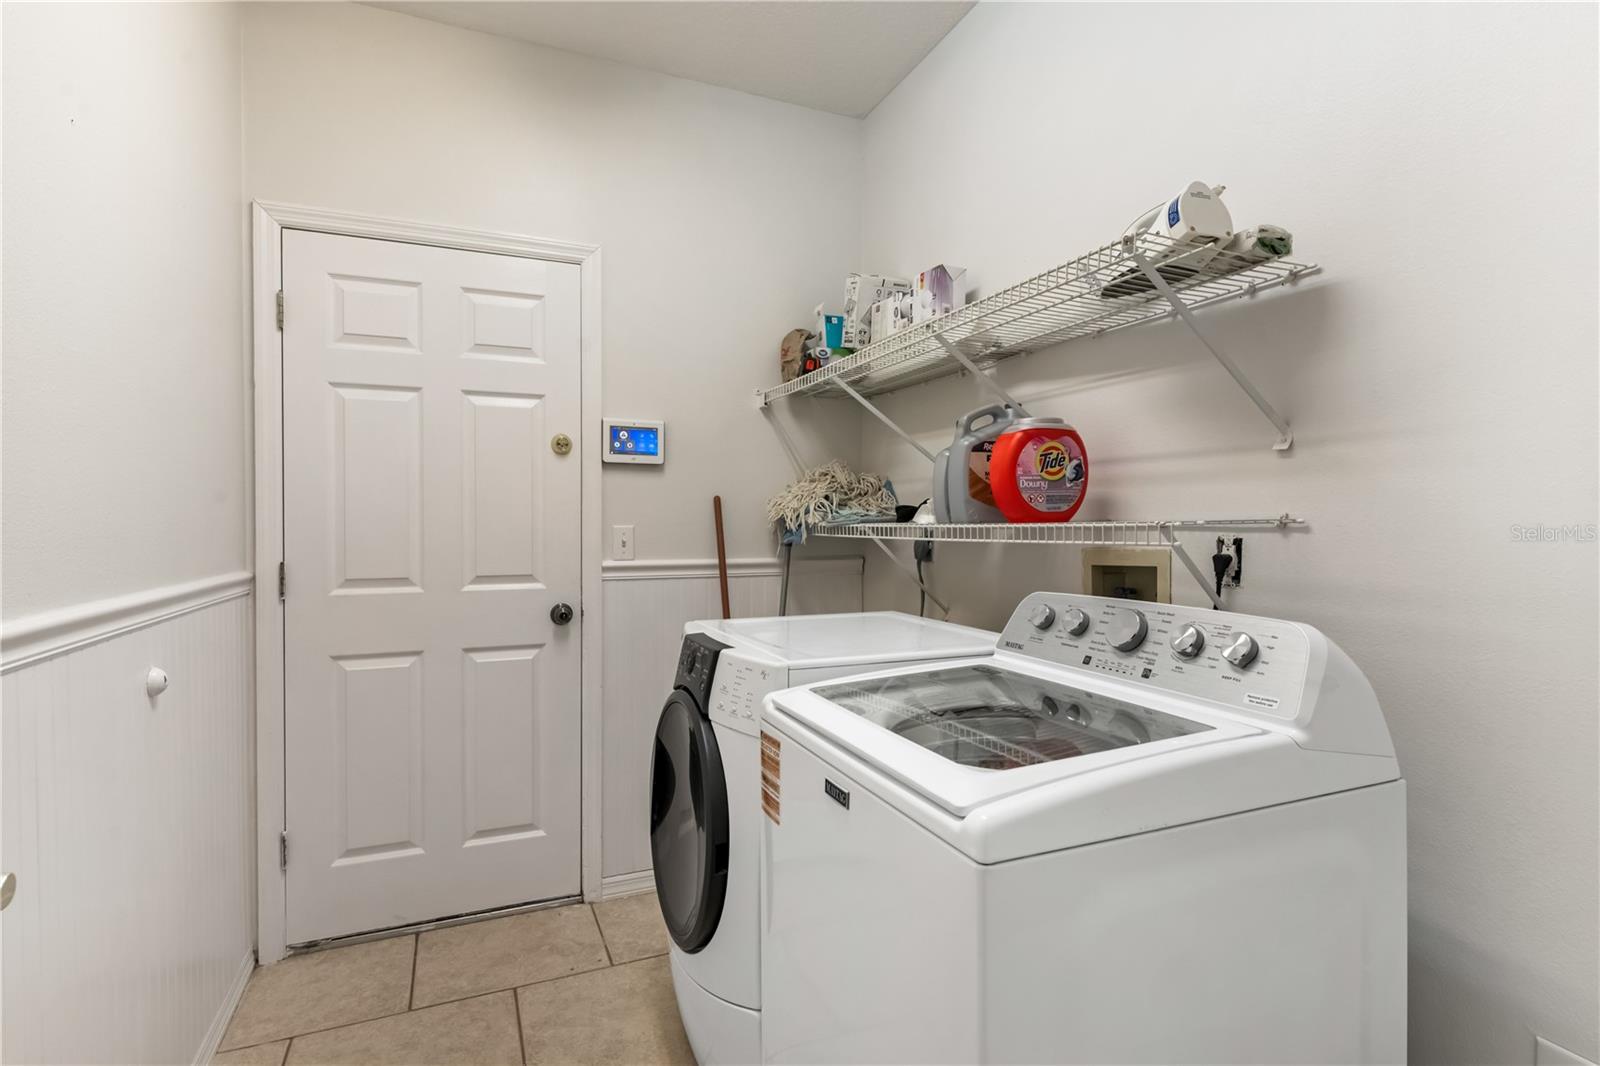
- Convection Oven, Dishwasher, Disposal, Dryer, Electric Water Heater, Freezer, Microwave, Refrigerator, Washer
- Heating
- Heat Pump
- Air Conditioning
- Central Air
- Exterior Construction
- Stucco
- Exterior Features
- Private Entrance, Private Mailbox, Sidewalk
- Levels
- One
- Roof
- Shingle
- Foundation
- Slab
- Pool
- Yes
- Pool Type
- Heated, In Ground
- Parking
- Driveway
- Parking Features
- Driveway
- Garage
- 2 Car Garage
- Garage Spaces
- 2
- Garage Features
- Driveway
- Elementary School
- Robert E Willis Elementary
- Middle School
- Braden River Middle
- High School
- Braden River High
Listing courtesy of DALTON WADE INC. 888-668-8283
Mortgage Calculator
StellarMLS is the source of this information via Internet Data Exchange Program. All listing information is deemed reliable but not guaranteed and should be independently verified through personal inspection by appropriate professionals. Listings displayed on this website may be subject to prior sale or removal from sale. Availability of any listing should always be independently verified. Listing information is provided for consumer personal, non-commercial use, solely to identify potential properties for potential purchase. All other use is strictly prohibited and may violate relevant federal and state law. Data last updated on