10412 Old Tampa Bay Drive, San Antonio, FL 33576
- $430,000
- 3
- BD
- 2
- BA
- 2,038
- SqFt










- List Price
- $430,000
- Status
- PENDING
- Days on Market
- 23
- MLS#
- TB8485999
- Subtype
- Residential
- Style
- One Story
- Architectural Style
- Florida
- Year Built
- 2004
- Bedrooms
- 3
- Bathrooms
- 2
- Full Baths
- 2
- Living Area
- 2,038
- Lot Size
- 6,208
- Acres
- 0.14
- Subdivision
- Tampa Bay Golf And Tennis Club
- MLS Area Major
- San Antonio
Property Description
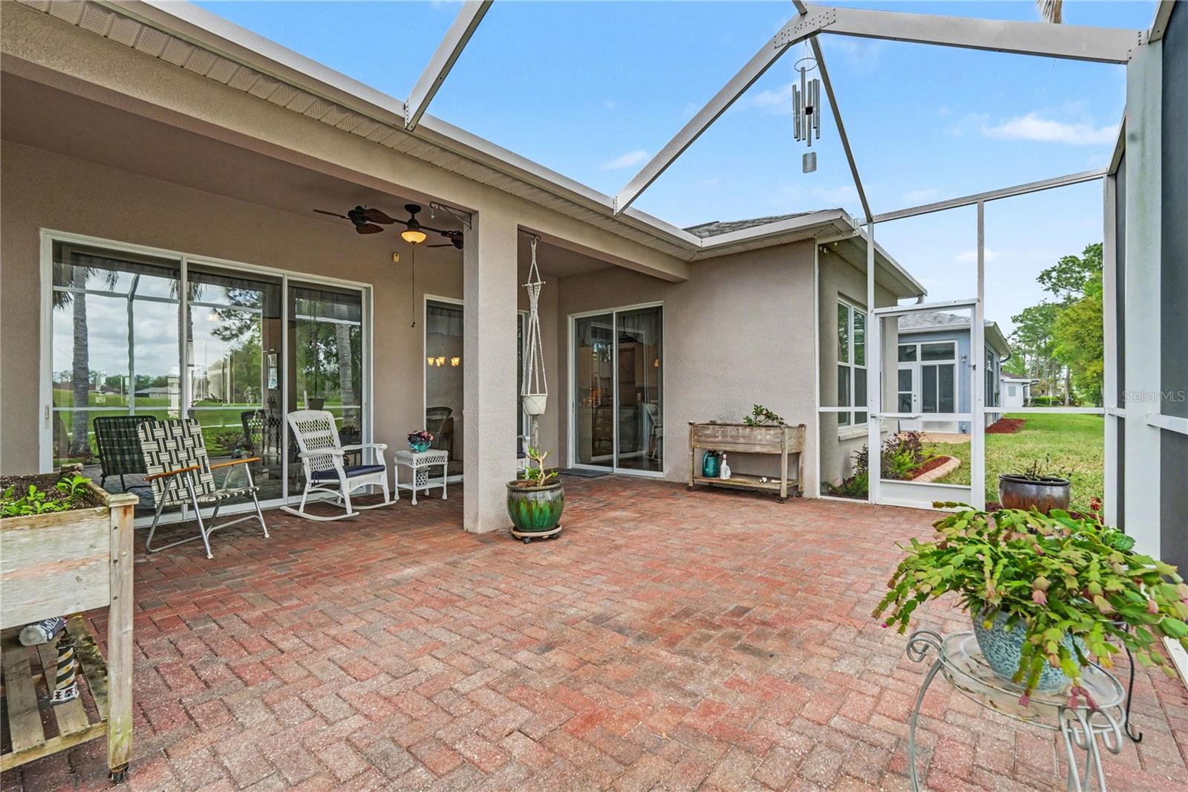
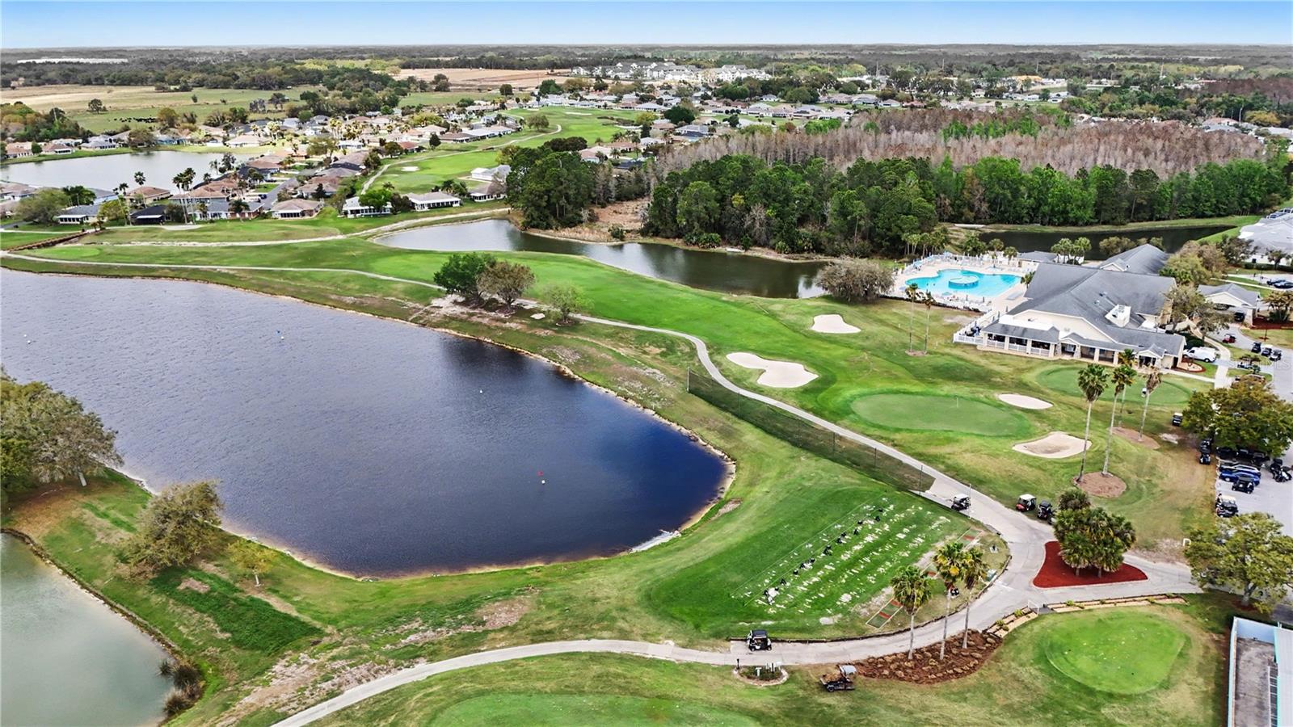
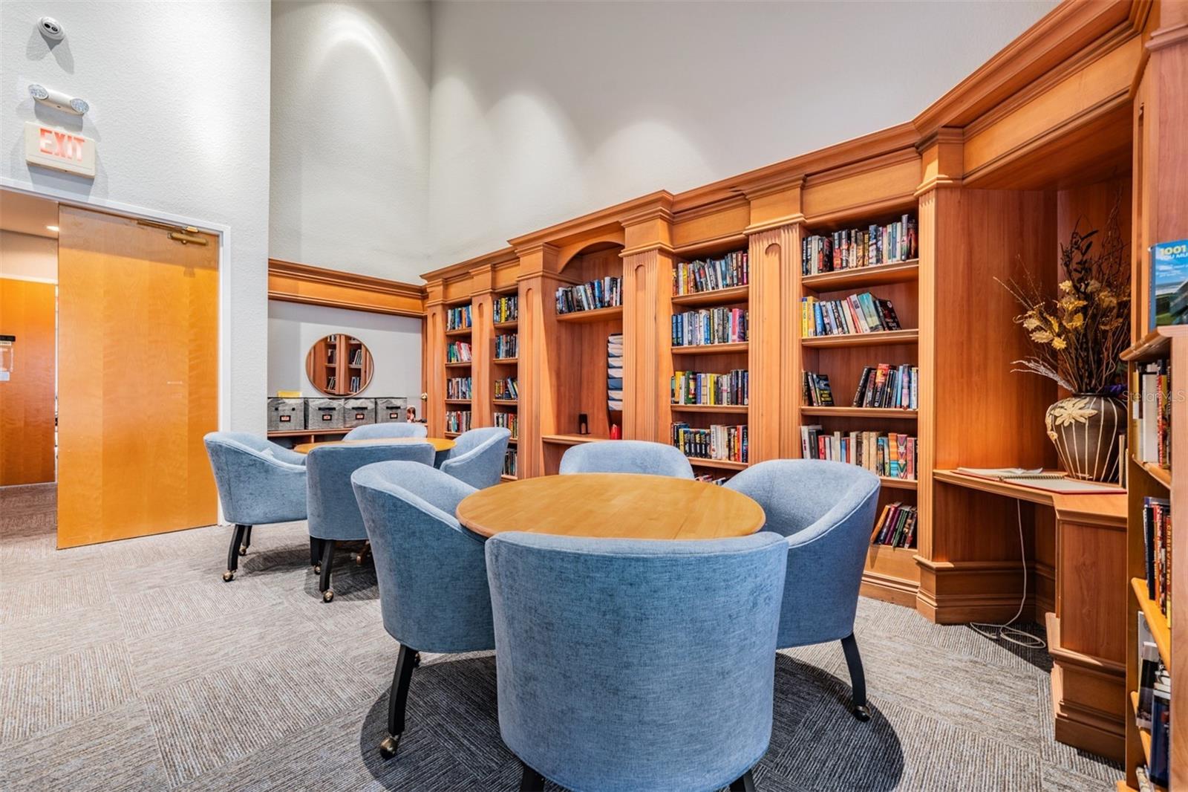
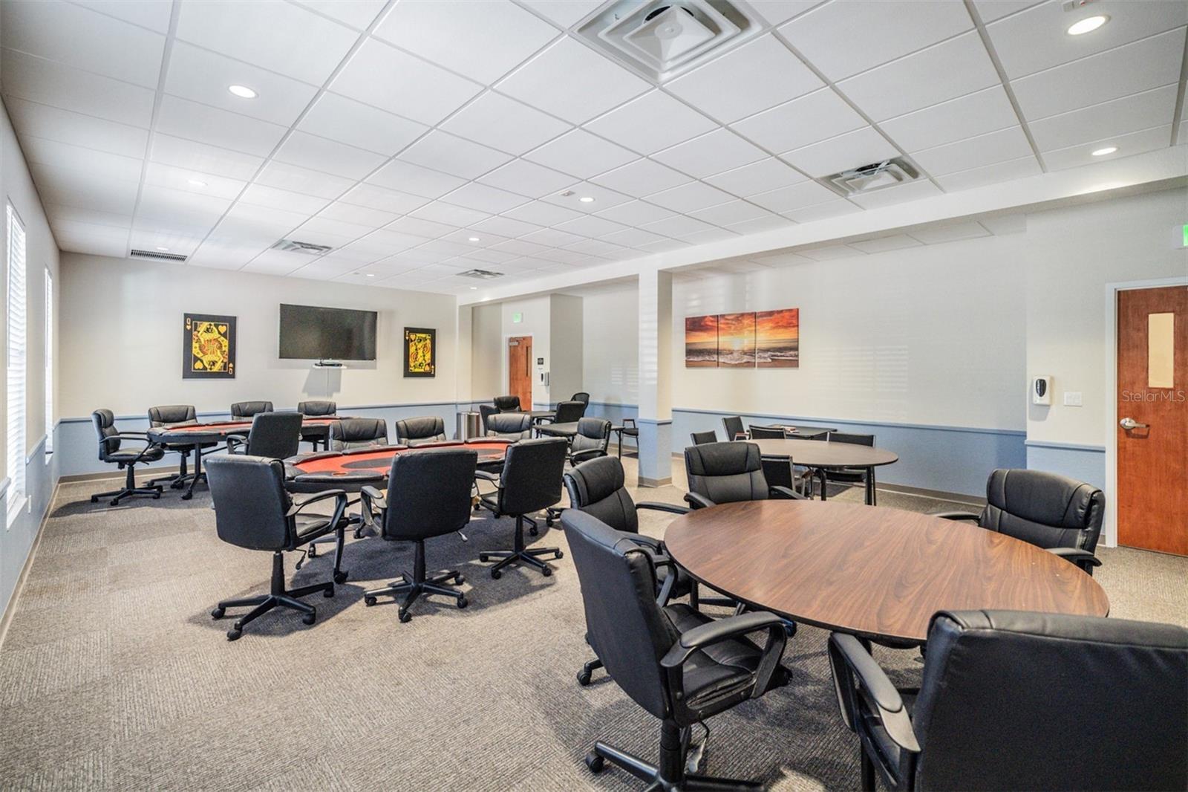
Experience EXCEPTIONAL Florida living in this Gorgeous golf course home perfectly positioned on a superb, PREMIUM lot, overlooking the 18th fairway! From the moment you arrive, the impressive curb appeal is evident with a pristine painted exterior, decorative concrete landscape curbing and a screened front entry. Once inside, notice the beautiful BAST hardwood oak flooring and spacious, open, bright floor plan in the highly desirable Sonora Flex Model, one of the community’s most sought-after Executive Series homes. Offering 3 bedrooms, 2 baths with 2,038 square feet of living space, this residence has been thoughtfully upgraded with over $50,000 in improvements. The well-appointed kitchen featuring updated stainless-steel appliances, Corian countertops with high bar seating, 42" white cabinets and a custom tiled backsplash. Additional upgrades include a NEW ROOF 10/2025, AC 11/2022, Interior painted, water softener conveys (but not used), extra refrigerator filtration, radiant barrier roof insulation for enhanced energy efficiency, in-wall pest control system and Hunter Douglas Vertiglide blinds throughout. The flexible floor plan includes a family room or dining area off the kitchen and a versatile FLEX room off the great room which could be the third bedroom or office with double doors and a closet, making it ideal for guests OR a home workspace. Enjoy relaxed outdoor living on the EXTENDED PAVER patio and lanai, where you can unwind while watching golfers pass by and enjoying the sights of birds, turtles, deer and squirrels. The home also includes practical conveniences such as an inside utility room with laundry tub & extra storage, garage door opener with keypad entry, upgraded tile in wet areas, ceiling fans, smoke alarms, and enhanced landscaping with beautiful mature palm trees. SERENE GOLF COURSE VIEWS from Most windows and Screened lanai are divine! Residents of this vibrant community enjoy a true country club lifestyle with 27 holes of championship golf, a million-dollar award-winning clubhouse, full-service restaurant and bar, heated pool and spa, fitness center, pro shop with on-site golf professionals, library with computers, card and billiards rooms, tennis courts, pickleball, cornhole, bocce, shuffleboard, dog parks, and an active social calendar filled with events and organized trips. This 55 + GATED community with private streets, low HOA and no CDD fees is located just North of Tampa, one exit north of Wesley Chapel with 2 hospitals, restaurants, theater, pop stroke golf, the Krate, Dueling pianos, the Grove, Premium outlets and Wiregrass Mall! MUST SEE this exceptional golf course property offering the perfect blend of comfort, upgrades, and resort-style amenities... an OUTSTANDING opportunity to enjoy the BEST of Florida living! CALL TODAY!
Additional Information
- Amenities
- Cable TV, Clubhouse, Fence Restrictions, Fitness Center, Gated, Golf Course, Park, Pickleball Court(s), Pool, Recreation Facilities, Shuffleboard Court, Spa/Hot Tub, Tennis Court(s)
- Interior Features
- Ceiling Fans(s), Eat-in Kitchen, High Ceilings, Open Floorplan, Split Bedroom, Thermostat, Walk-In Closet(s)
- Exterior Features
- Lighting, Rain Gutters, Sliding Doors
- HOA Fee
- $269
- HOA Freqency
- Monthly
- Financing
- Cash, Conventional, FHA, VA Loan
- Location
- In County, On Golf Course, Paved, Private
- Community Features
- Association Recreation - Owned, Clubhouse, Deed Restrictions, Dog Park, Fitness Center, Gated Community - Guard, Golf Carts OK, Golf, Pool, Restaurant, Tennis Court(s), Street Lights, Golf Community
- Property Description
- One Story
- Zoning
- MPUD
- Appliances
- Dishwasher, Disposal, Dryer, Electric Water Heater, Microwave, Range, Refrigerator, Washer, Water Softener
- Heating
- Central, Electric
- Air Conditioning
- Central Air
- Exterior Construction
- Block, Stucco
- Exterior Features
- Lighting, Rain Gutters, Sliding Doors
- Stories
- 1
- Levels
- One
- Roof
- Shingle
- Foundation
- Slab
- Pool
- Yes
- Parking
- Driveway, Garage Door Opener
- Parking Features
- Driveway, Garage Door Opener
- Garage
- 2 Car Garage
- Garage Spaces
- 2
- Garage Features
- Driveway, Garage Door Opener
Listing courtesy of REST EASY REALTY POWERED BY SELLSTATE. 813-546-5846
Mortgage Calculator
StellarMLS is the source of this information via Internet Data Exchange Program. All listing information is deemed reliable but not guaranteed and should be independently verified through personal inspection by appropriate professionals. Listings displayed on this website may be subject to prior sale or removal from sale. Availability of any listing should always be independently verified. Listing information is provided for consumer personal, non-commercial use, solely to identify potential properties for potential purchase. All other use is strictly prohibited and may violate relevant federal and state law. Data last updated on