4748 Hickory Oak Drive, Brooksville, FL 34601
- $710,000
- 3
- BD
- 3
- BA
- 2,561
- SqFt












- List Price
- $710,000
- Status
- ACTIVE
- Days on Market
- 151
- Price Change
- ▼ $30,000 1783585419
- MLS#
- TB8485901
- Subtype
- Residential
- Style
- One Story
- Architectural Style
- Contemporary
- New Construction
- Yes
- Year Built
- 2024
- Bedrooms
- 3
- Bathrooms
- 3
- Full Baths
- 3
- Living Area
- 2,561
- Lot Size
- 16,688
- Acres
- 0.38
- Subdivision
- Southern Hills Plantation Ph 2
- MLS Area Major
- Brooksville
Property Description
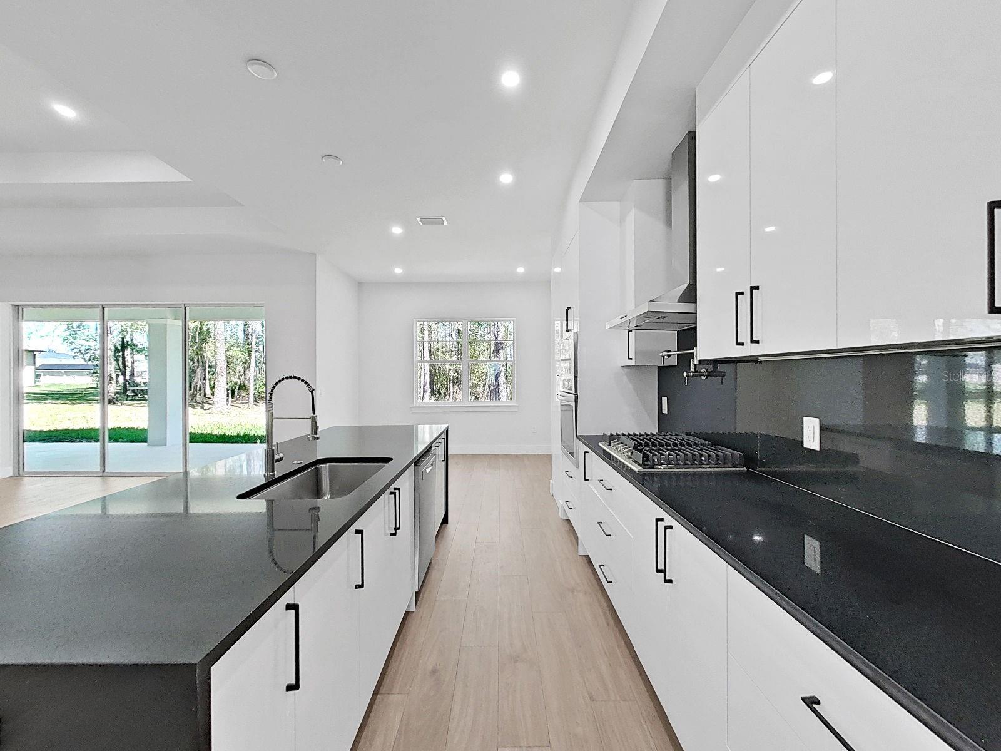
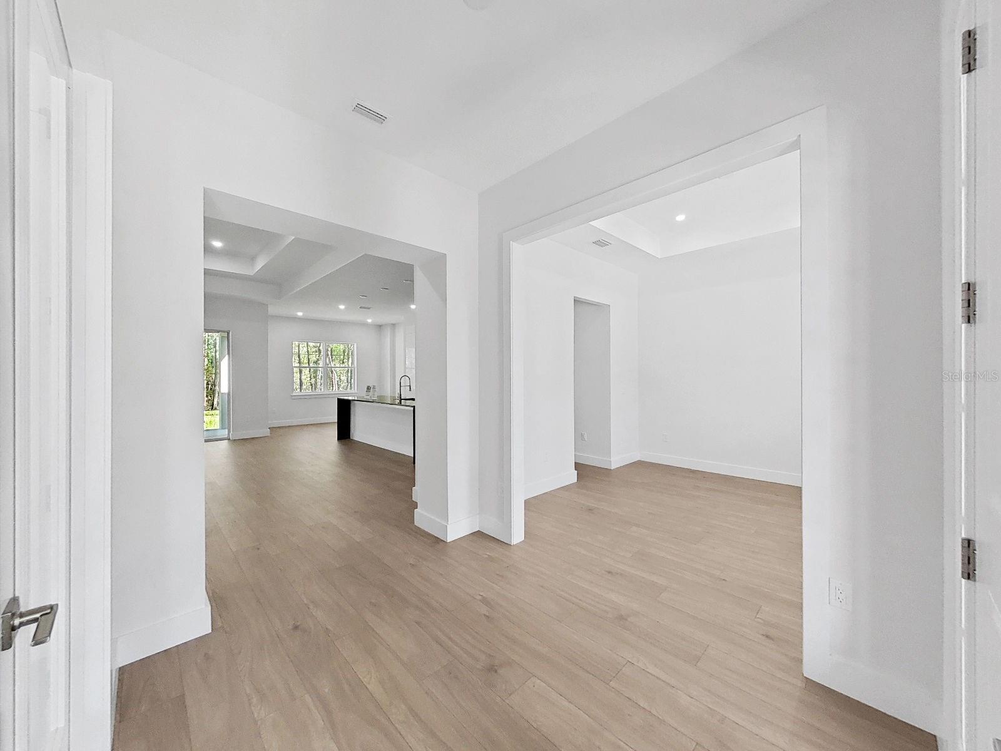
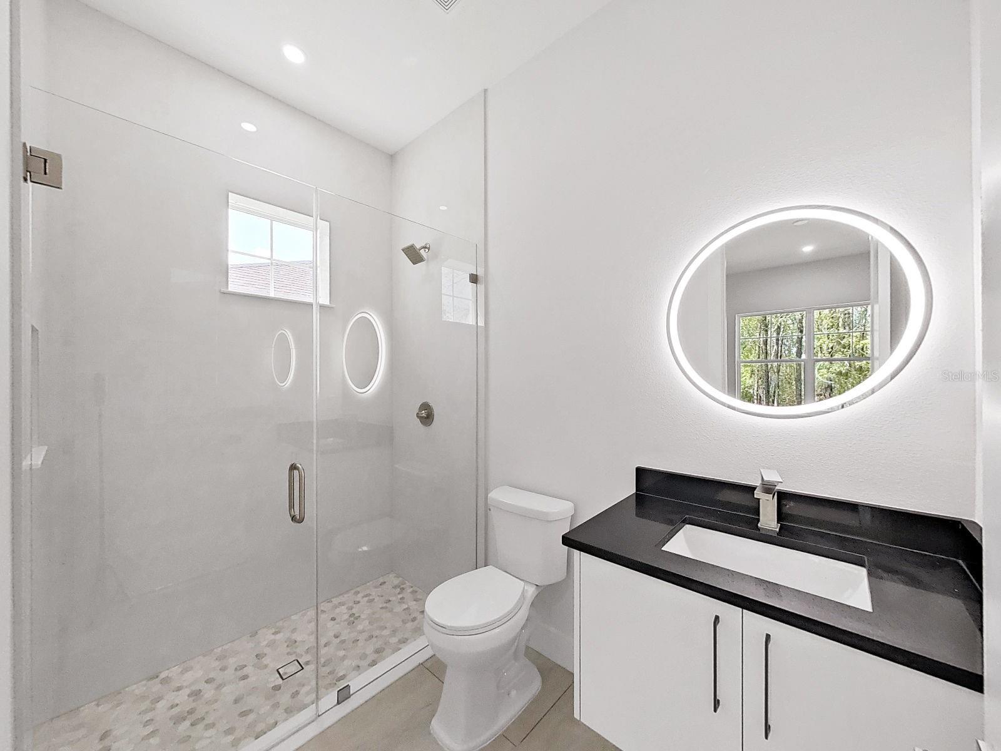
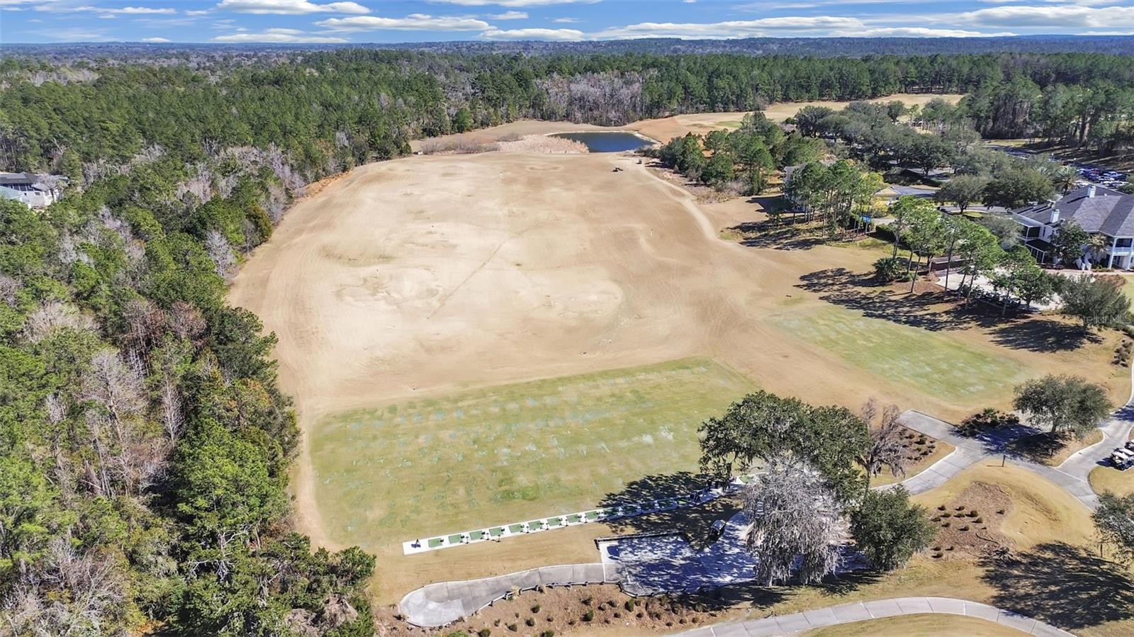
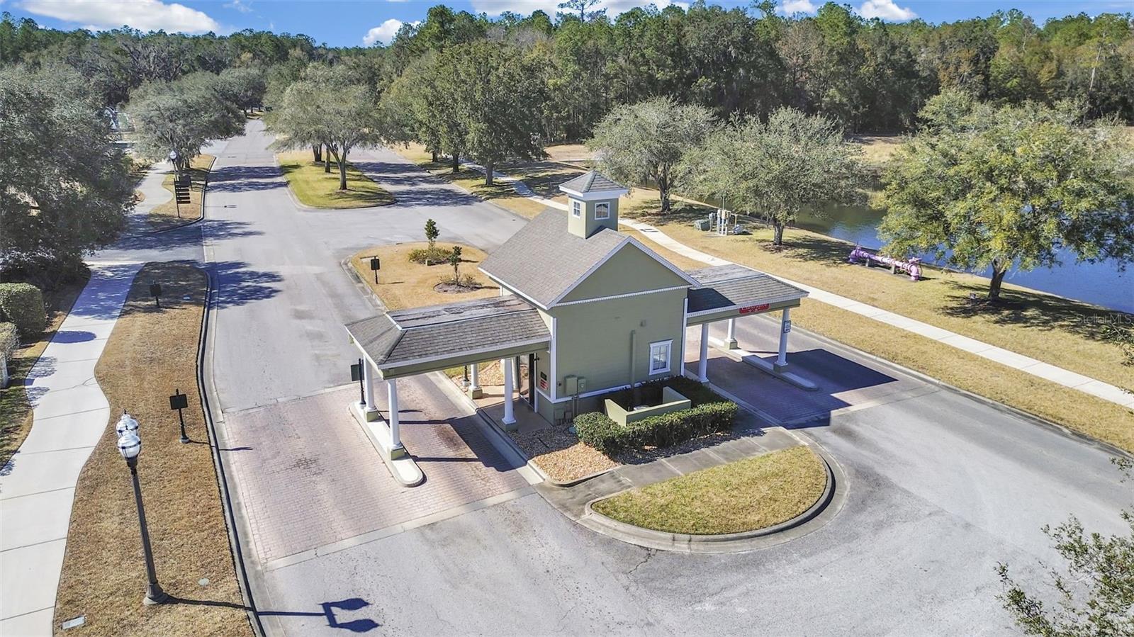
This newly constructed luxury home in Southern Hills Plantation offers privacy, timeless design, and upscale Florida living with serene protected woodland views and no rear neighbors. Thoughtfully designed with boutique custom craftsmanship, this move-in-ready residence blends elegance, comfort, and functionality throughout. The gourmet chef’s kitchen features professional-grade appliances, pot filler, quartz waterfall countertops, hidden oversized pantry, custom coffee bar, and a sunlit breakfast nook. Expansive sliding glass doors open to a covered lanai and fully equipped outdoor kitchen with built-in sink and refrigerator—perfect for entertaining and year-round indoor-outdoor living overlooking the preserve. The spa-inspired primary suite offers rainfall showers, designer finishes, custom lighting, and handcrafted wood closets with integrated LED lighting. Spacious 3-car garage and extended driveway provide ample room for guests and storage. Southern Hills Plantation offers the renowned Pete Dye Top 100 golf course, resort-style clubhouse dining, pool, fitness center, Har-Tru tennis courts, pickleball, walking trails, and gated privacy. Conveniently located within easy access to the Tampa Bay area via the Suncoast Parkway.
Additional Information
- Amenities
- Cable TV, Clubhouse, Fitness Center, Gated, Golf Course, Pickleball Court(s), Pool, Spa/Hot Tub, Tennis Court(s)
- Interior Features
- Built-in Features, Coffered Ceiling(s), Eat-in Kitchen, High Ceilings, Kitchen/Family Room Combo, Open Floorplan, Primary Bedroom Main Floor, Stone Counters, Thermostat, Walk-In Closet(s)
- Exterior Features
- Lighting, Outdoor Grill, Outdoor Kitchen, Sidewalk, Sliding Doors
- Taxes
- $1,275
- HOA Fee
- $185
- HOA Freqency
- Monthly
- Financing
- Cash, Conventional, VA Loan
- Location
- Cleared, Landscaped, Level
- Community Features
- Clubhouse, Deed Restrictions, Fitness Center, Gated Community - Guard, Golf Carts OK, Golf, Pool, Restaurant, Sidewalks, Tennis Court(s), Golf Community
- Property Description
- One Story
- Zoning
- R
- Appliances
- Built-In Oven, Cooktop, Dishwasher, Disposal, Dryer, Microwave, Range, Range Hood, Refrigerator, Tankless Water Heater
- Heating
- Central, Electric
- Air Conditioning
- Central Air
- Exterior Construction
- Block, Stucco
- Exterior Features
- Lighting, Outdoor Grill, Outdoor Kitchen, Sidewalk, Sliding Doors
- Levels
- One
- Roof
- Shingle
- Foundation
- Slab
- Pool
- Yes
- Parking
- Garage Door Opener
- Parking Features
- Garage Door Opener
- Garage
- 3 Car Garage
- Garage Spaces
- 3
- Garage Features
- Garage Door Opener
- Middle School
- D.S. Parrot Middle
- High School
- Hernando High
Listing courtesy of CHARLES RUTENBERG REALTY INC. 866-580-6402
Mortgage Calculator
StellarMLS is the source of this information via Internet Data Exchange Program. All listing information is deemed reliable but not guaranteed and should be independently verified through personal inspection by appropriate professionals. Listings displayed on this website may be subject to prior sale or removal from sale. Availability of any listing should always be independently verified. Listing information is provided for consumer personal, non-commercial use, solely to identify potential properties for potential purchase. All other use is strictly prohibited and may violate relevant federal and state law. Data last updated on