15260 Leipzig Circle, Port Charlotte, FL 33981
- $950,000
- 4
- BD
- 2
- BA
- 2,284
- SqFt

















- List Price
- $950,000
- Status
- ACTIVE
- Days on Market
- 163
- MLS#
- D6146566
- Subtype
- Residential
- Style
- One Story
- Architectural Style
- Florida
- Year Built
- 2015
- Bedrooms
- 4
- Bathrooms
- 2
- Full Baths
- 2
- Living Area
- 2,284
- Lot Size
- 10,035
- Acres
- 0.23
- Subdivision
- Port Charlotte
- MLS Area Major
- Port Charlotte
Property Description
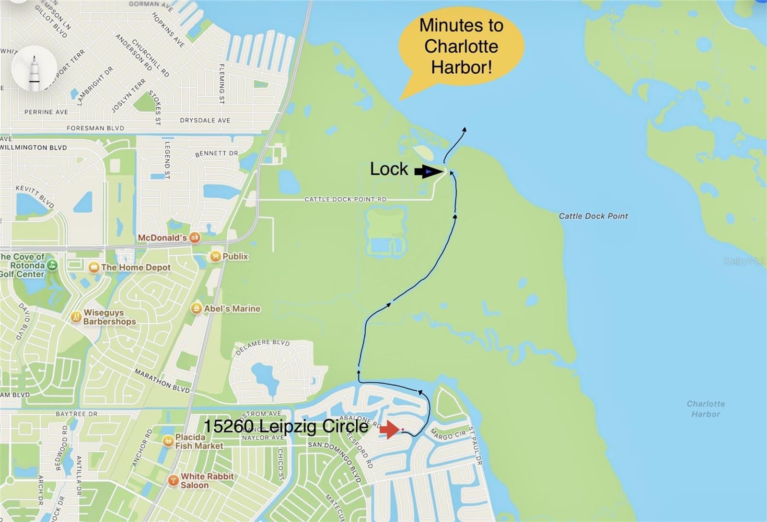
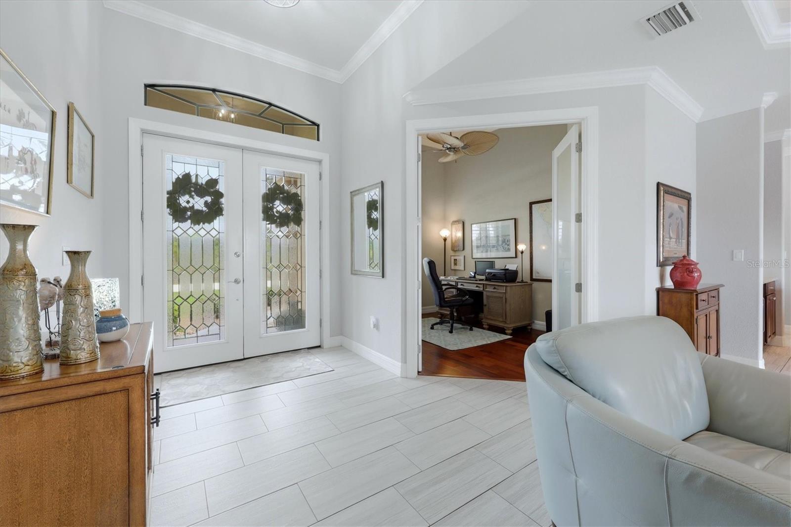
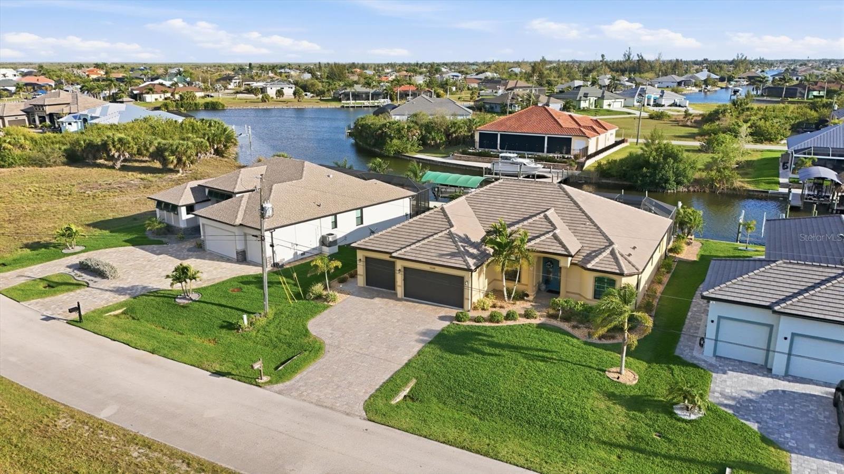
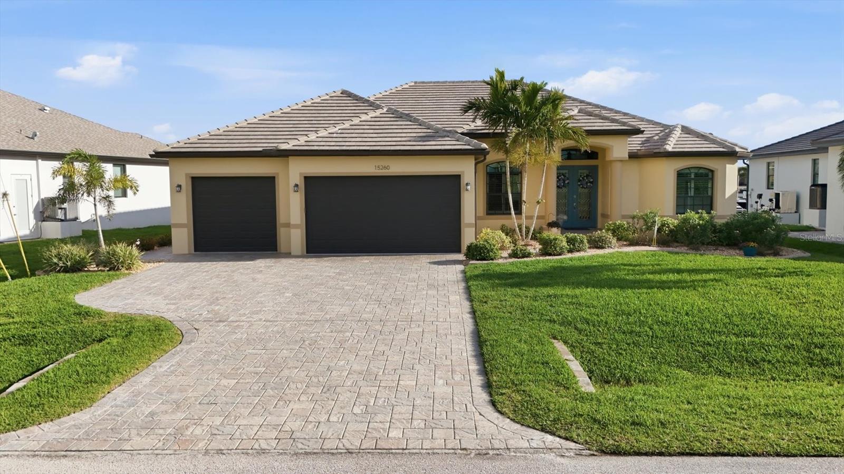
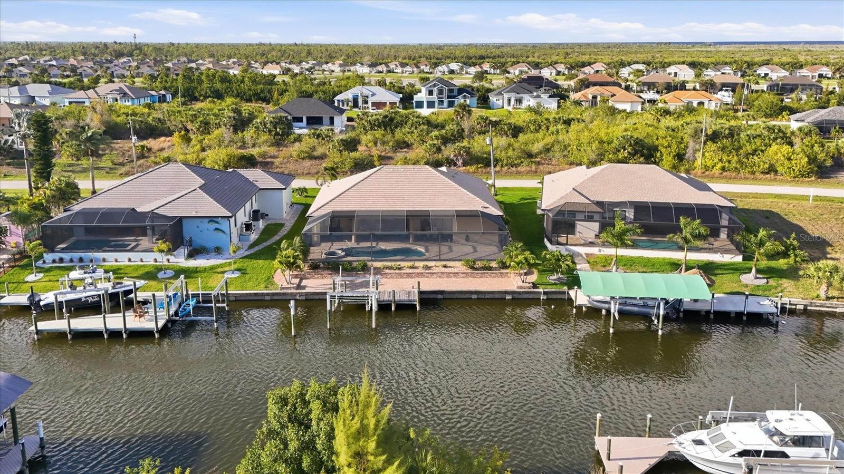
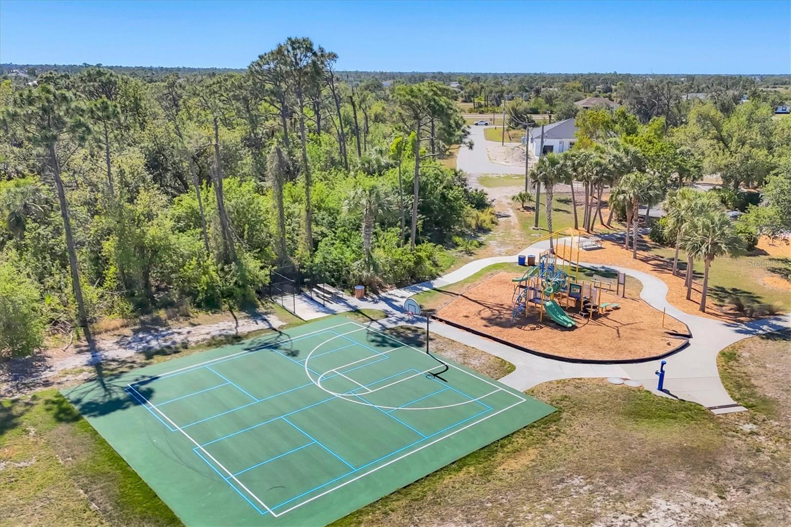
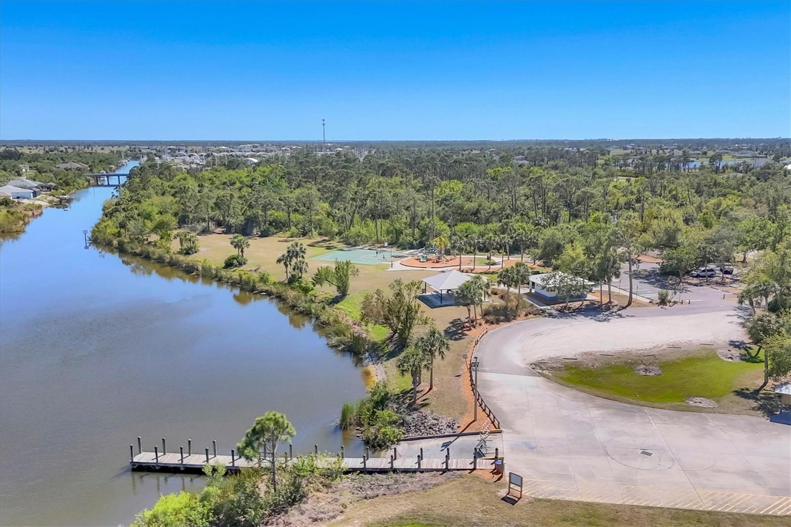
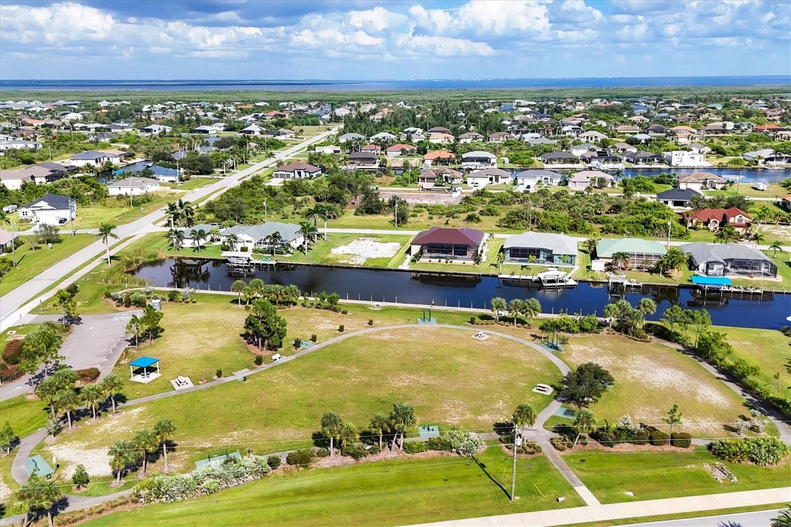
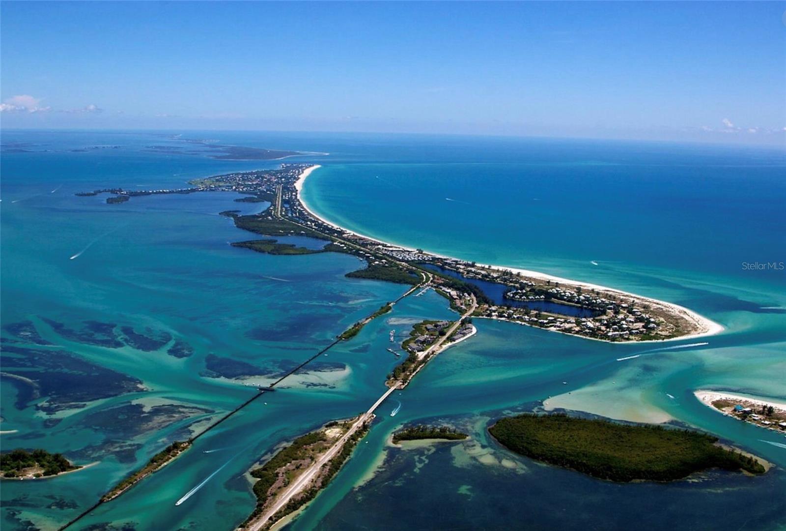
LUXURY WATERFRONT POOL HOME | SAILBOAT ACCESS | PRIME SOUTH GULF COVE LOCATION – NO BRIDGES | QUICK 10-MIN ACCESS TO LOCK & OPEN WATER OPTIONAL LOW HOA – BOATING COMMUNITY WITH CLUBHOUSE & PUBLIC RAMP • HEATED POOL & SPA WITH SUN SHELF overlooking the canal • OUTDOOR KITCHEN & EXPANSIVE PATIO – ideal for waterfront entertaining • CUSTOM-BUILT (2015) with lighted tray ceilings & designer finishes • LUXURY FLOORING THROUGHOUT • 2023 TILE ROOF for durability & peace of mind • IMPACT WINDOWS + ZERO-CORNER SLIDERS for seamless indoor/outdoor living • 3-CAR GARAGE WITH EPOXY FLOORING • PAVER DRIVEWAY, POOL DECK & PATIO NEAR DOCK• NEW DOCK DECKING + 10,000 LB BOAT LIFT. Experience elevated Florida waterfront living in this 4 BED | 2 BATH custom home, perfectly positioned for fast boating access to Charlotte Harbor. The open-concept layout features a spacious living area and a well-appointed kitchen with breakfast bar, wine fridge, and panoramic canal views. Zero-corner sliders fully open to blend indoor and outdoor spaces. A split-bedroom floor plan offers privacy, with a pool-access guest bath for convenience. The flexible 4th bedroom works perfectly as an office, den, or guest space. The primary suite is a private retreat with a walk-in shower, soaking tub, and dual vanities. Enjoy true outdoor living with a pool, spa, and summer kitchen, all set against long canal views. Mature beautiful landscaping with irrigation system for the lush grass. Minutes from Boca Grande, Manasota Beach, golf, dining, and shopping, this home delivers the ultimate combination of boating, location, and luxury.
Additional Information
- Interior Features
- Ceiling Fans(s), Coffered Ceiling(s), Crown Molding, Eat-in Kitchen, High Ceilings, Primary Bedroom Main Floor, Solid Wood Cabinets, Split Bedroom, Stone Counters, Tray Ceiling(s), Walk-In Closet(s)
- Exterior Features
- Outdoor Shower, Rain Gutters, Sliding Doors
- Financing
- Cash, Conventional, FHA, VA Loan
- Location
- FloodZone, Landscaped, Paved
- Community Features
- No Deed Restriction
- Property Description
- One Story
- Zoning
- RSF3.5
- Appliances
- Bar Fridge, Built-In Oven, Dishwasher, Disposal, Dryer, Electric Water Heater, Microwave, Range, Refrigerator, Washer, Wine Refrigerator
- Heating
- Electric, Heat Pump
- Air Conditioning
- Central Air
- Exterior Construction
- Brick, Stucco
- Exterior Features
- Outdoor Shower, Rain Gutters, Sliding Doors
- Levels
- One
- Roof
- Tile
- Foundation
- Slab
- Pool
- Yes
- Pool Type
- Gunite, Heated, In Ground
- Parking
- Workshop in Garage
- Parking Features
- Workshop in Garage
- Garage
- 3 Car Garage
- Garage Spaces
- 3
- Garage Features
- Workshop in Garage
- Elementary School
- Myakka River Elementary
- Middle School
- L.A. Ainger Middle
- High School
- Lemon Bay High
- View
- Pool, Water
Listing courtesy of MICHAEL SAUNDERS & COMPANY. 941-473-7750
Mortgage Calculator
StellarMLS is the source of this information via Internet Data Exchange Program. All listing information is deemed reliable but not guaranteed and should be independently verified through personal inspection by appropriate professionals. Listings displayed on this website may be subject to prior sale or removal from sale. Availability of any listing should always be independently verified. Listing information is provided for consumer personal, non-commercial use, solely to identify potential properties for potential purchase. All other use is strictly prohibited and may violate relevant federal and state law. Data last updated on