3500 E Maritana Drive Unit 3, Treasure Island, FL 33706
- $1,495,000
- 3
- BD
- 4
- BA
- 3,080
- SqFt











- List Price
- $1,495,000
- Status
- ACTIVE
- Days on Market
- 154
- Price Change
- ▼ $172,000 1776805823
- MLS#
- TB8485850
- Subtype
- Residential
- Style
- Three+ Story, Attached
- Architectural Style
- Custom, Elevated
- Year Built
- 2005
- Bedrooms
- 3
- Bathrooms
- 4
- Full Baths
- 3
- Half Baths
- 1
- Living Area
- 3,080
- Subdivision
- Villas At Maritana Condo
- Building Name
- 3
- MLS Area Major
- Pass a Grille Bch/St Pete Bch/Treasure Isl
Property Description
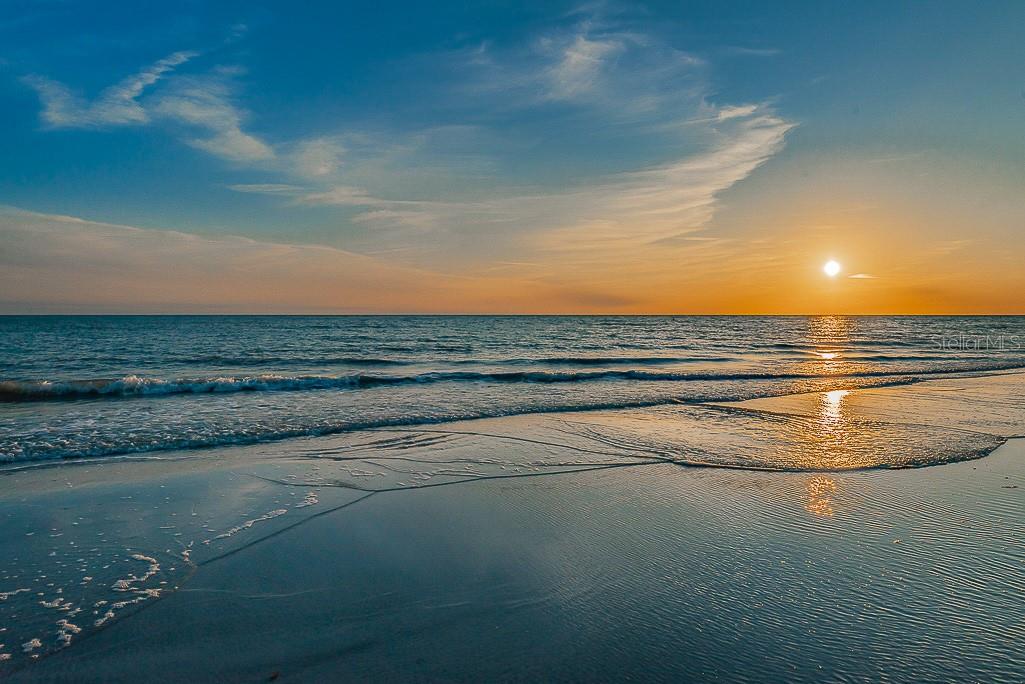
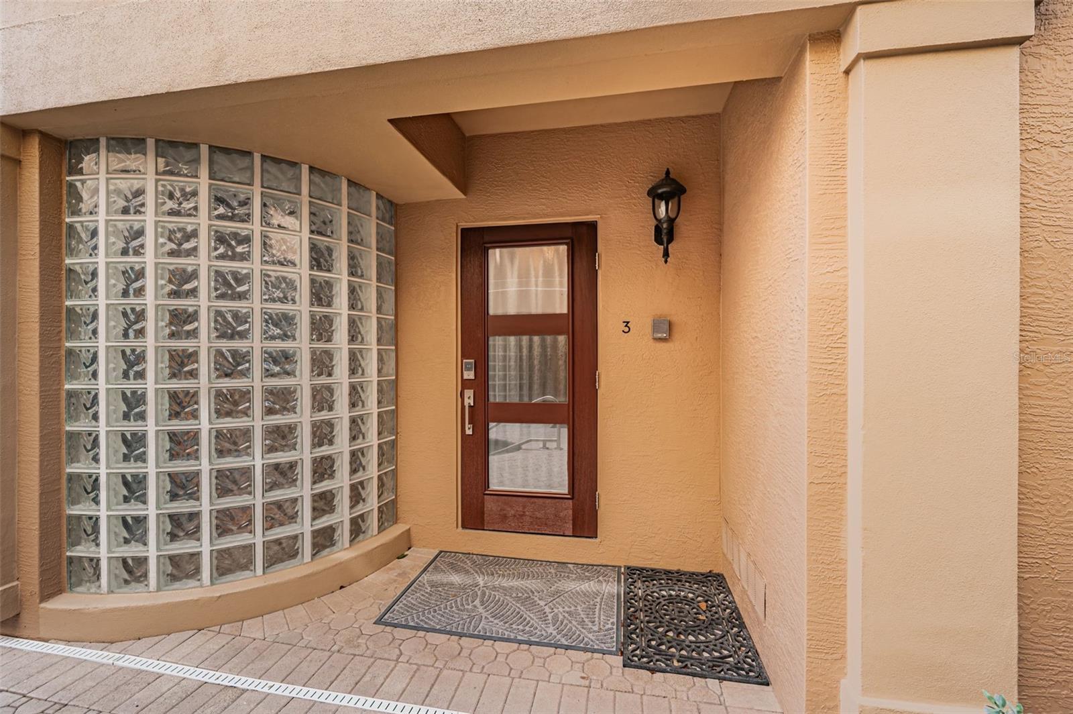
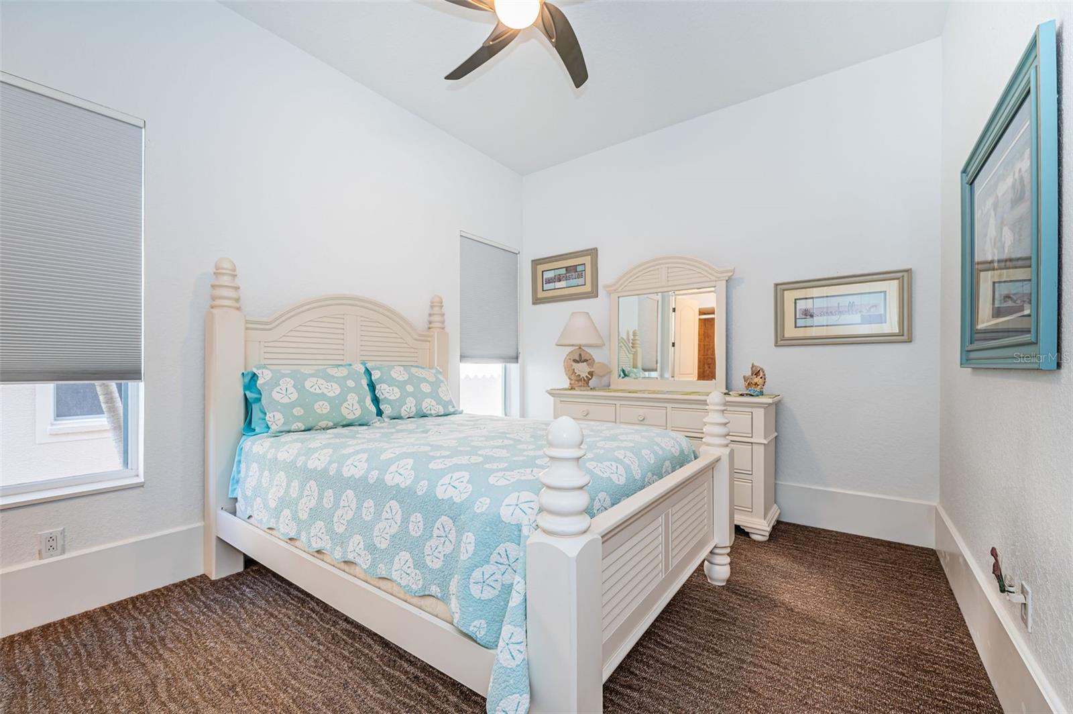
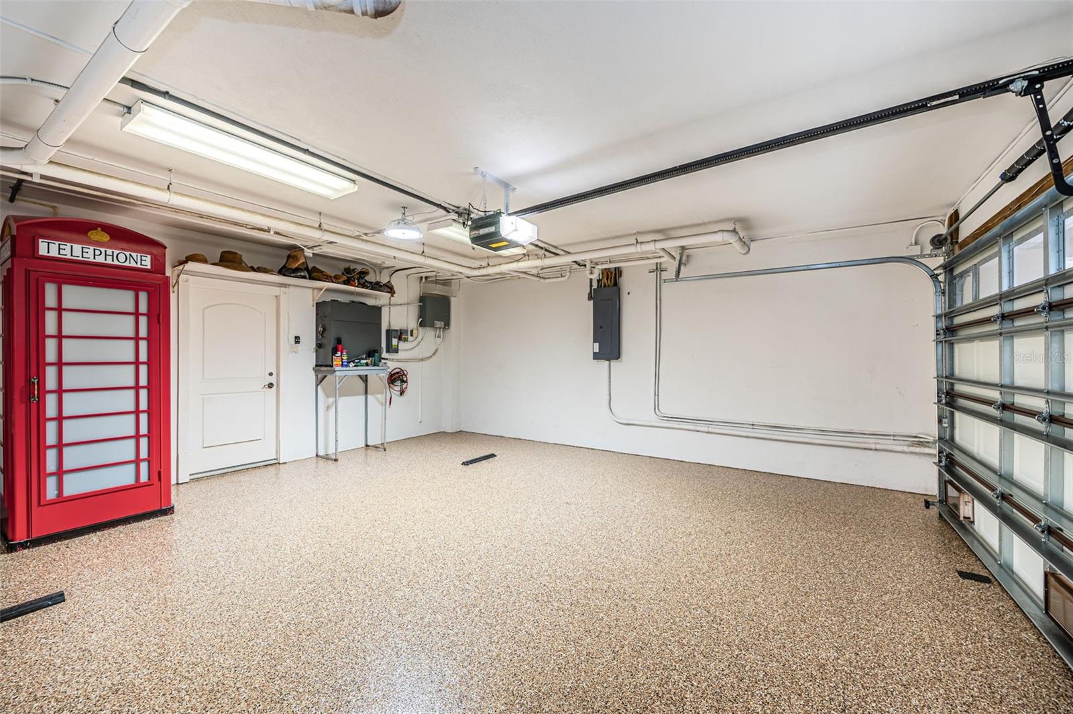
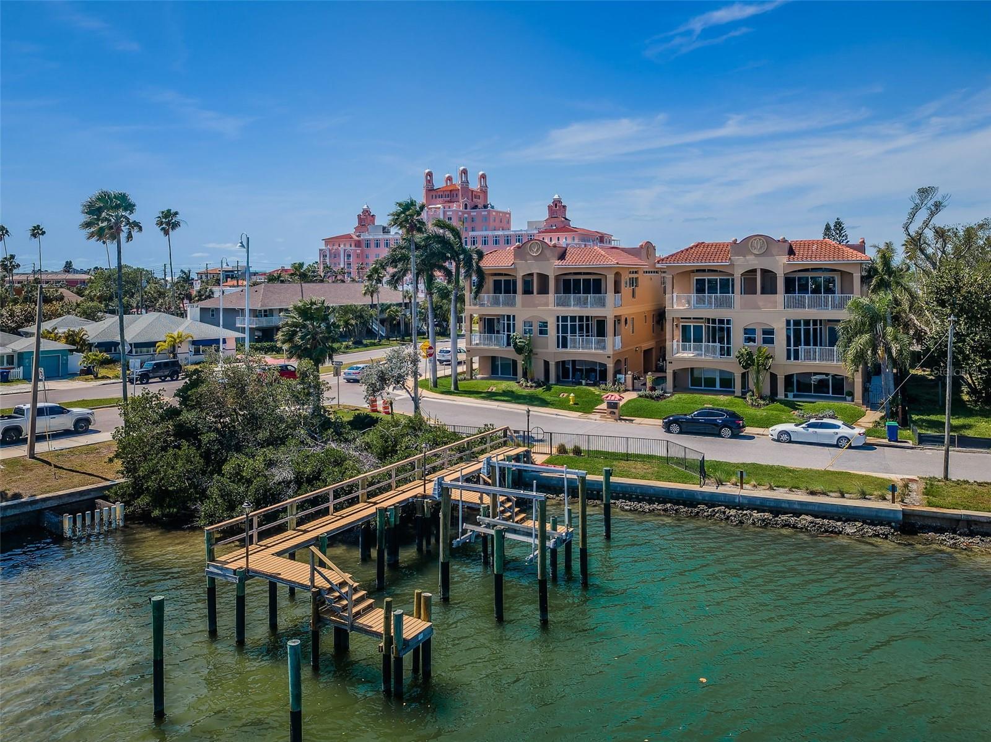
LIVE THE ST. PETE BEACH COASTAL VIBE FROM THIS EXCEPTIONAL ST. PETE BEACH WATERFRONT LOCATION WITH BOAT DOCK AND JUST A 2-MINUTE WALK TO THE BEACH! Enjoy the care-free vacation experience every day in this wonderful 3 bedroom, 3 ½ bath townhome with 3080 sqft of living area, spacious 2-car garage parking and beautiful views of the intracoastal waterway/Boca Ciega Bay and the Don CeSar! Private gated access to your entry. Lower level has an excellent multi-purposes storage/gaming/fitness area. Upper level provides graceful maple floors and gorgeous views of the intracoastal waterway and the Don. Through pocketing sliding glass doors, your living room opens to a fine 20ft-wide covered balcony overlooking the waterfront – creating a terrific indoor-outdoor living environment. Open concept designer kitchen features a split multi-level breakfast bar, elegant granite surfaces, alluring maple floors and much more. Large dining and casual seating area offers tall window views of the Don, and an open balcony with spiral staircase up to an incredible 700 sqft rooftop deck with sweeping 360-degree panoramic views. The owner’s suite boasts two sizeable walk-in closets and a private covered balcony overlooking the waterfront. Owner’s bath contains two lovely vanities, a jetted spa tub encased in rich tilework and walk-in glass shower enclosure. 2nd and 3rd bedrooms are en suite with full baths and closet systems. This townhome lives and feels like a private single-family home – with private elevator, private garage and a quiet private entrance. Valuable extra’s include a composite dock with water and electric, and a community mini-pool/spa. Easy walking distance to fine dining, shopping and entertainment. A terrific commuting location close to the Pinellas Bayway; downtown St. Pete is just 12 minutes away, Tampa International Airport is a 30-minute drive, and you’ll reach downtown Tampa in just 35 minutes. Dimensions are estimates, buyer to verify.
Additional Information
- Interior Features
- Cathedral Ceiling(s), Ceiling Fans(s), Eat-in Kitchen, Elevator, High Ceilings, Kitchen/Family Room Combo, Open Floorplan, Primary Bedroom Main Floor, Solid Surface Counters, Solid Wood Cabinets, Stone Counters, Thermostat, Vaulted Ceiling(s), Walk-In Closet(s), Window Treatments
- Exterior Features
- Balcony, Lighting, Sliding Doors
- HOA Fee
- $963
- HOA Freqency
- Monthly
- Financing
- Cash, Conventional
- Location
- Corner Lot, Flood Insurance Required, FloodZone, City Limits, In County, Landscaped, Near Public Transit, Paved
- Community Features
- Deed Restrictions, Golf Carts OK, Irrigation-Reclaimed Water, Street Lights
- Property Description
- Three+ Story, Attached
- Zoning
- CONDO
- Appliances
- Built-In Oven, Convection Oven, Cooktop, Dishwasher, Disposal, Dryer, Electric Water Heater, Exhaust Fan, Microwave, Refrigerator, Washer
- Heating
- Central, Electric, Zoned
- Air Conditioning
- Central Air, Zoned
- Exterior Construction
- Block, Stucco
- Exterior Features
- Balcony, Lighting, Sliding Doors
- Levels
- Three Or More
- Roof
- Built-Up
- Foundation
- Slab
- Pool
- Yes
- Pool Type
- Deck, Gunite, Heated, In Ground, Tile
- Parking
- Driveway, Garage Door Opener, Garage Faces Rear, Oversized
- Parking Features
- Driveway, Garage Door Opener, Garage Faces Rear, Oversized
- Garage
- 2 Car Garage
- Garage Spaces
- 2
- Garage Features
- Driveway, Garage Door Opener, Garage Faces Rear, Oversized
- Elementary School
- Azalea Elementary-Pn
- Middle School
- Bay Point Middle-Pn
- High School
- Boca Ciega High-PN
- View
- Water, Gulf/Ocean - Partial
Listing courtesy of CENTURY 21 JIM WHITE & ASSOC. 727-367-3795
Mortgage Calculator
StellarMLS is the source of this information via Internet Data Exchange Program. All listing information is deemed reliable but not guaranteed and should be independently verified through personal inspection by appropriate professionals. Listings displayed on this website may be subject to prior sale or removal from sale. Availability of any listing should always be independently verified. Listing information is provided for consumer personal, non-commercial use, solely to identify potential properties for potential purchase. All other use is strictly prohibited and may violate relevant federal and state law. Data last updated on