65 Palm Drive, Placida, FL 33946
- $1,575,000
- 3
- BD
- 3
- BA
- 1,914
- SqFt




- List Price
- $1,575,000
- Status
- ACTIVE
- Days on Market
- 158
- MLS#
- D6146557
- Subtype
- Residential
- Style
- Three+ Story
- Architectural Style
- Coastal, Custom
- Year Built
- 2000
- Bedrooms
- 3
- Bathrooms
- 3
- Full Baths
- 2
- Half Baths
- 1
- Living Area
- 1,914
- Lot Size
- 10,000
- Acres
- 0.23
- Subdivision
- Palm Island Estates
- MLS Area Major
- Placida
Property Description
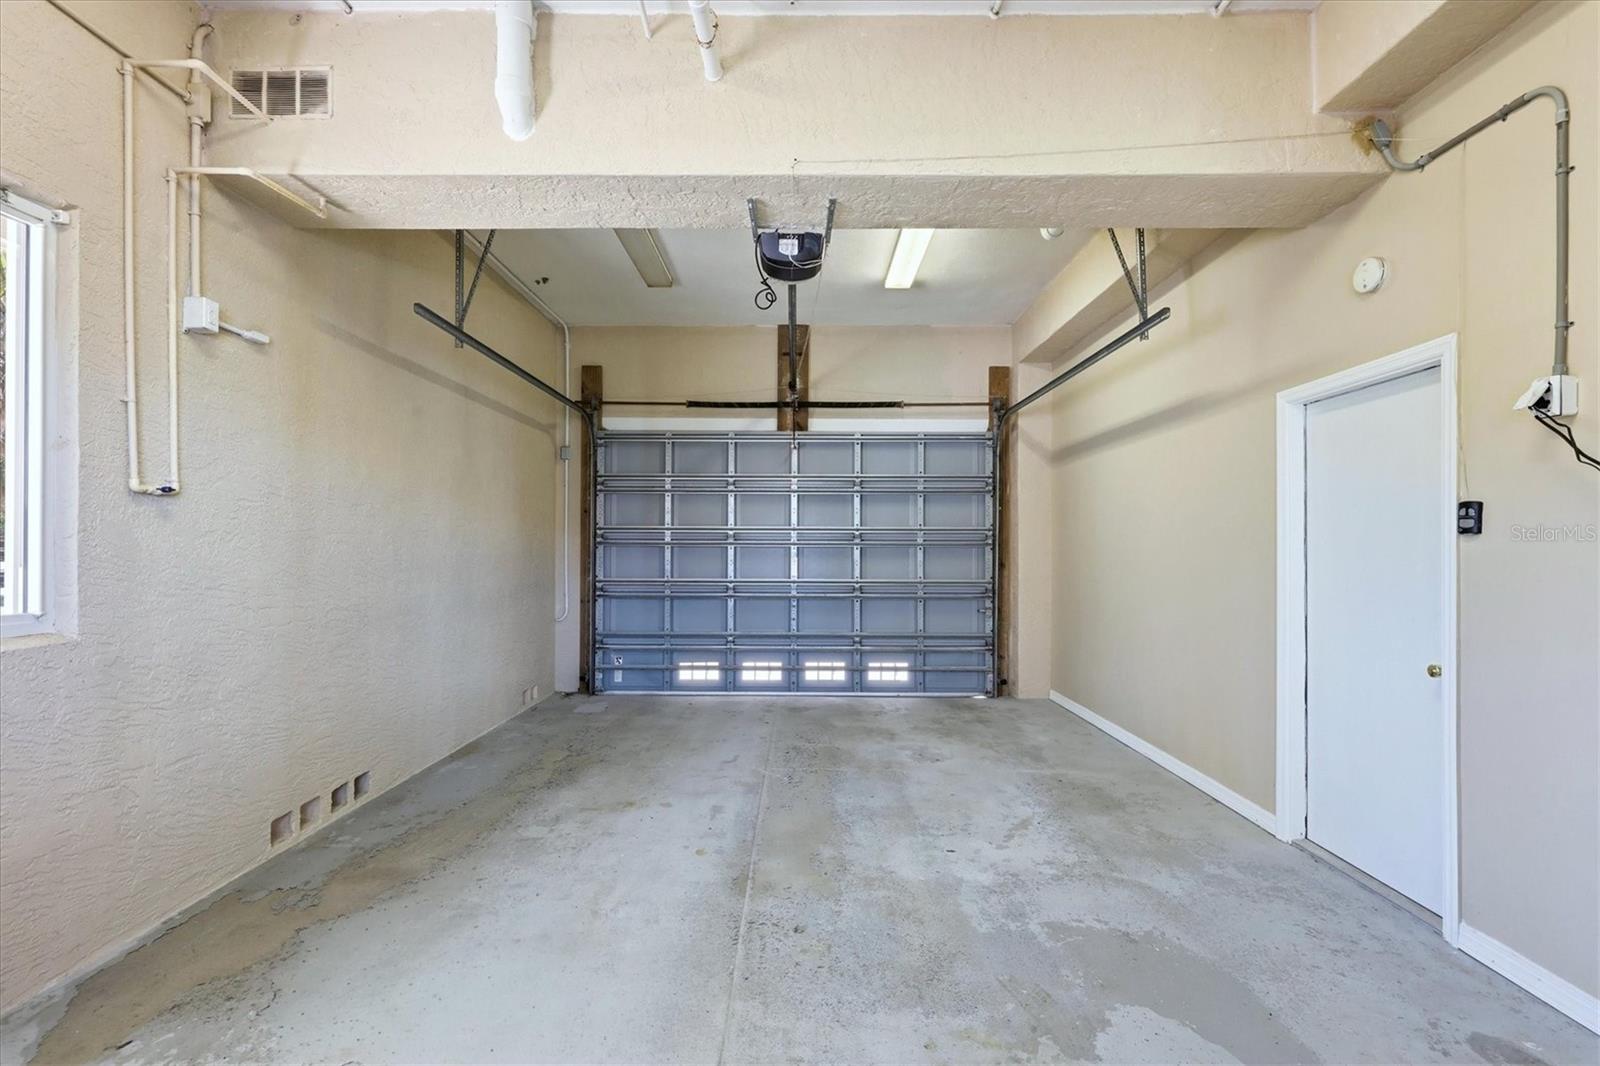
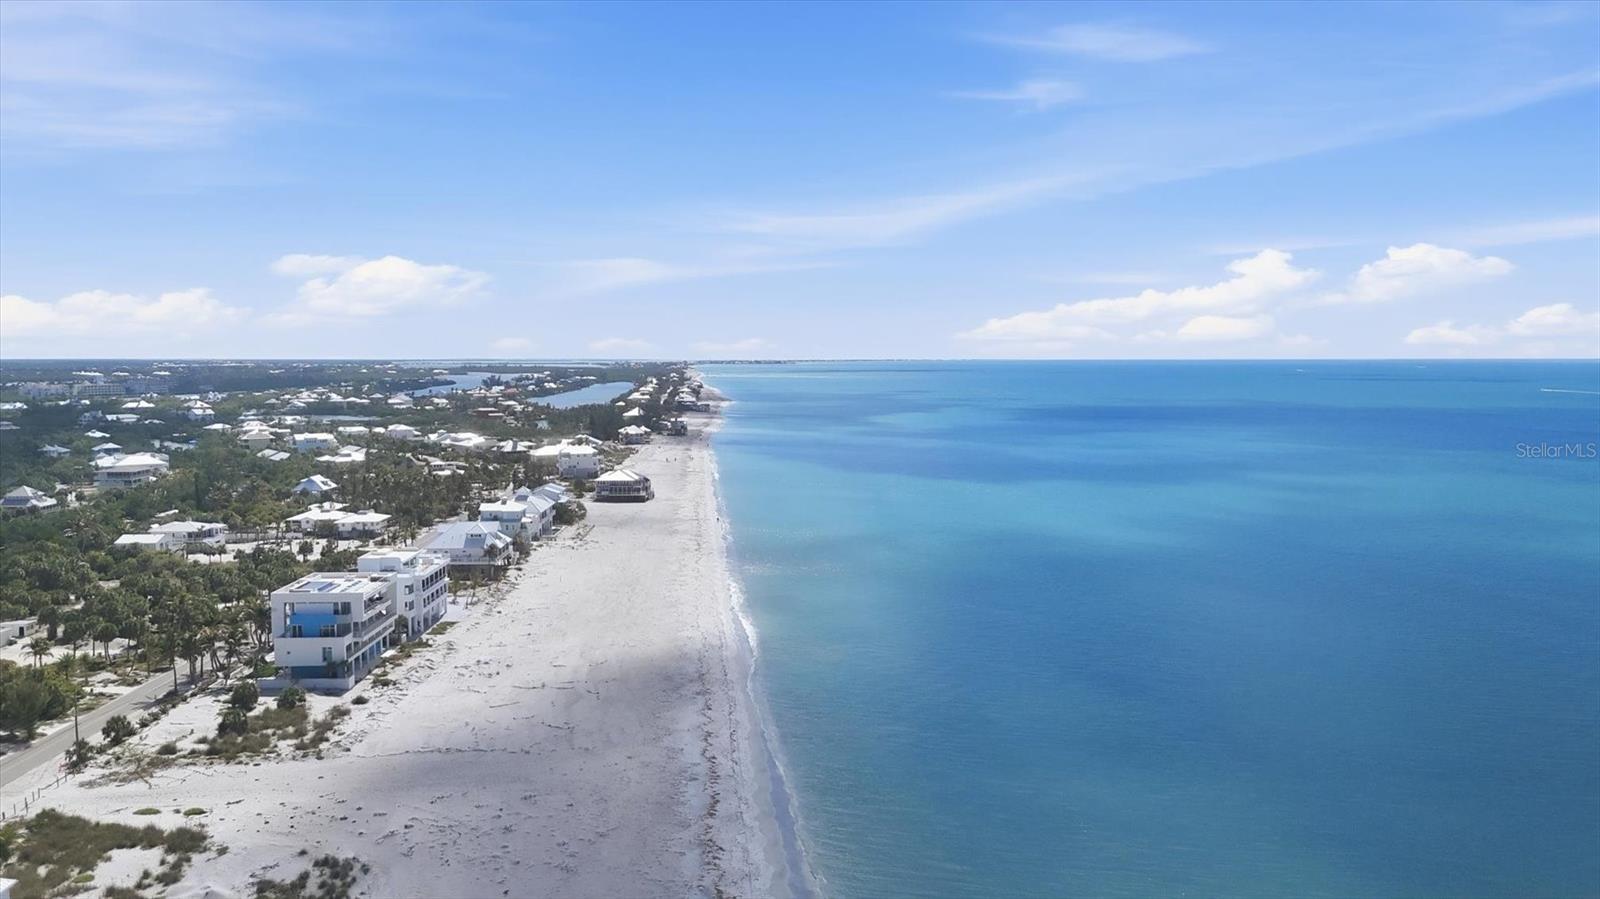
Palm Island – A Beach lover and Fisherman’s dream come true. This concrete 3-story home (one of the few concrete homes on the island) brags of space and easy living. With its location on a deep-water canal that leads directly to the intracoastal waterway, it’s a quick boat ride to some amazing fishing inshore and offshore. On the island, a short golf cart ride takes you to the quiet, shell-lined beaches for a lazy day in the sun or beautiful sunrises or sunsets. Look for some shark teeth while you are on the beach! Downstairs between spacious garages is a game room/hobby room for families of all ages. The beautiful pool sits just outside the game room with plenty of covered space for the non-sun lovers and open space for those that do love the Florida sun! The pool has a sun shelf and a hot tub. On one side, there is room off one of the garages that has the beautiful pool view and can be used as an office or extra bedroom and the area has a full pool bath just off the pool. On the other side of the pool is a storage/fishing room. The dock has two boat lifts – one for your fishing boat and the other for your fun jet ski. As you ascend up the steps to the main living area, a wraparound porch awaits with multiple places for sitting, grilling and entertaining. As you enter the front door, there is an open room for dining and relaxing with a sitting area that has a half bath. The kitchen boasts of lots counter space and easy flow and is open to the dining area for easy entertaining and family meals. The two bedrooms off the living area are on each side of the full bath. Upstairs you’ll find a private, expansive master bedroom and bath with two large closets. Off the master suite, there is another covered porch with a view of the intercoastal. With concrete construction, hurricane shutters and a new metal roof installed in 2023, this home blends durability with coastal sophistication. Come step into a world where life slows down and peaceful living take center stage.
Additional Information
- Interior Features
- Ceiling Fans(s), Crown Molding, High Ceilings, Open Floorplan, Solid Wood Cabinets, Split Bedroom, Stone Counters, Thermostat
- Exterior Features
- Balcony, French Doors, Hurricane Shutters, Lighting, Private Entrance, Private Yard, Rain Gutters, Sliding Doors, Storage
- Financing
- Cash, Conventional
- Location
- FloodZone, In County, Landscaped, Unincorporated
- Community Features
- No Deed Restriction
- Property Description
- Three+ Story
- Zoning
- BBI
- Appliances
- Convection Oven, Dishwasher, Disposal, Dryer, Electric Water Heater, Exhaust Fan, Microwave, Range, Range Hood, Refrigerator, Washer
- Heating
- Central, Electric, Heat Pump
- Air Conditioning
- Central Air, Zoned
- Exterior Construction
- Block, Concrete, Stucco
- Exterior Features
- Balcony, French Doors, Hurricane Shutters, Lighting, Private Entrance, Private Yard, Rain Gutters, Sliding Doors, Storage
- Levels
- Three Or More
- Roof
- Membrane, Metal
- Foundation
- Block, Concrete Perimeter, Slab
- Pool
- Yes
- Pool Type
- Deck, Gunite, Heated, In Ground, Lighting, Outside Bath Access, Salt Water, Screen Enclosure
- Parking
- Circular Driveway, Driveway, Garage Door Opener, Golf Cart Garage, Golf Cart Parking, Ground Level, Guest, Open, Oversized, Garage, Basement
- Parking Features
- Circular Driveway, Driveway, Garage Door Opener, Golf Cart Garage, Golf Cart Parking, Ground Level, Guest, Open, Oversized, Garage, Basement
- Garage
- 2 Car Garage, Golf Cart Garage
- Garage Spaces
- 2
- Garage Features
- Circular Driveway, Driveway, Garage Door Opener, Golf Cart Garage, Golf Cart Parking, Ground Level, Guest, Open, Oversized, Garage, Basement
Listing courtesy of MICHAEL SAUNDERS & COMPANY. 941-473-7750
Mortgage Calculator
StellarMLS is the source of this information via Internet Data Exchange Program. All listing information is deemed reliable but not guaranteed and should be independently verified through personal inspection by appropriate professionals. Listings displayed on this website may be subject to prior sale or removal from sale. Availability of any listing should always be independently verified. Listing information is provided for consumer personal, non-commercial use, solely to identify potential properties for potential purchase. All other use is strictly prohibited and may violate relevant federal and state law. Data last updated on