21486 Billowy Jaunt Dr, Land O Lakes, FL 34637
- $389,900
- 3
- BD
- 2
- BA
- 1,979
- SqFt

















- List Price
- $389,900
- Status
- PENDING
- Days on Market
- 110
- Price Change
- ▼ $10,000 1782005244
- MLS#
- TB8485330
- Subtype
- Residential
- Style
- One Story
- Architectural Style
- Contemporary, Traditional
- Year Built
- 2016
- Bedrooms
- 3
- Bathrooms
- 2
- Full Baths
- 2
- Living Area
- 1,979
- Lot Size
- 8,585
- Acres
- 0.19
- Subdivision
- Connerton Village 2 Prcl 213 Ph 1c
- MLS Area Major
- Land O Lakes
Property Description
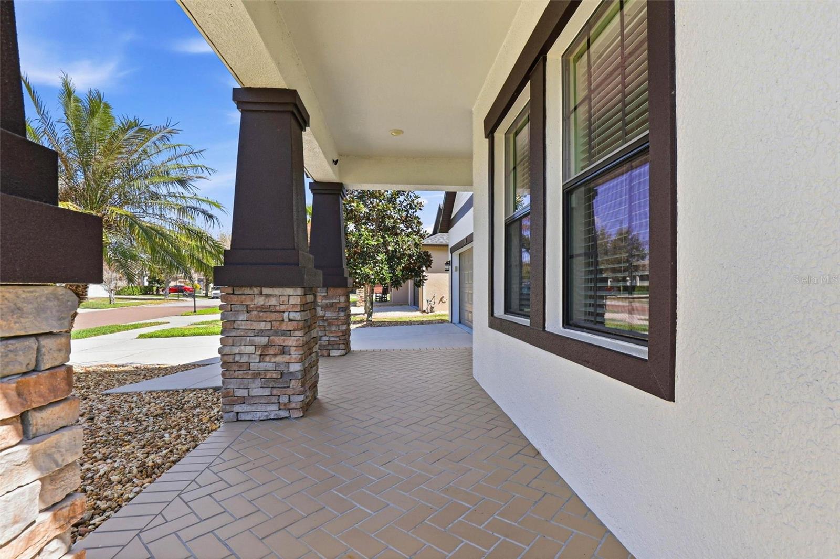
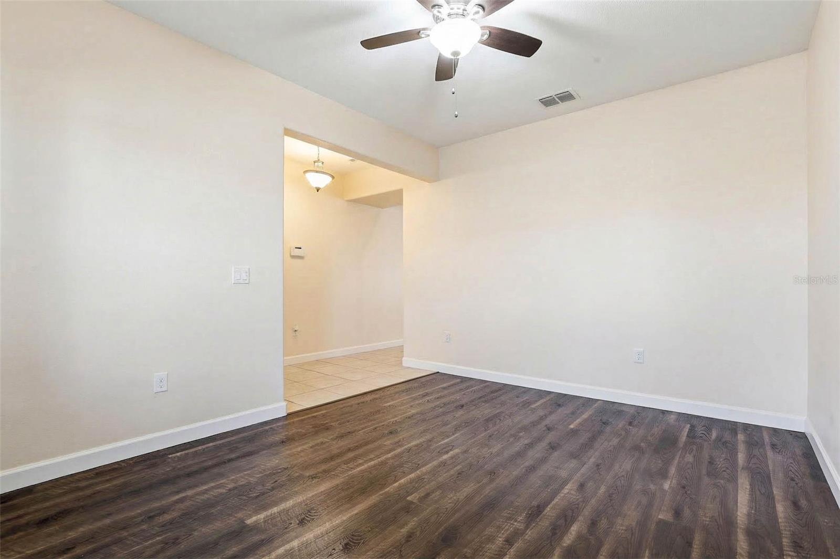
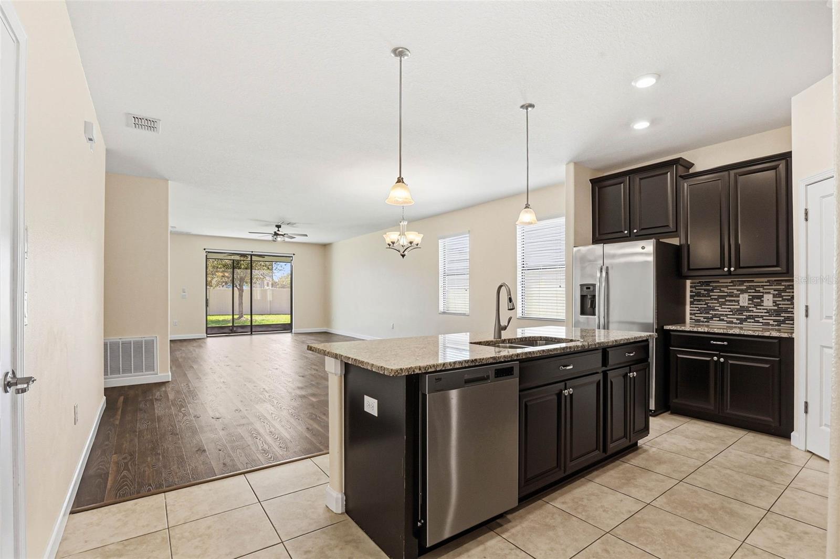
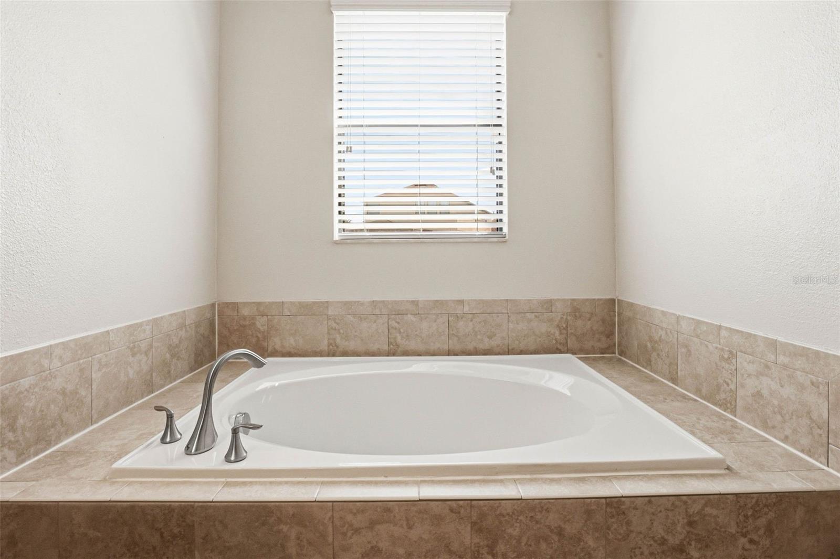
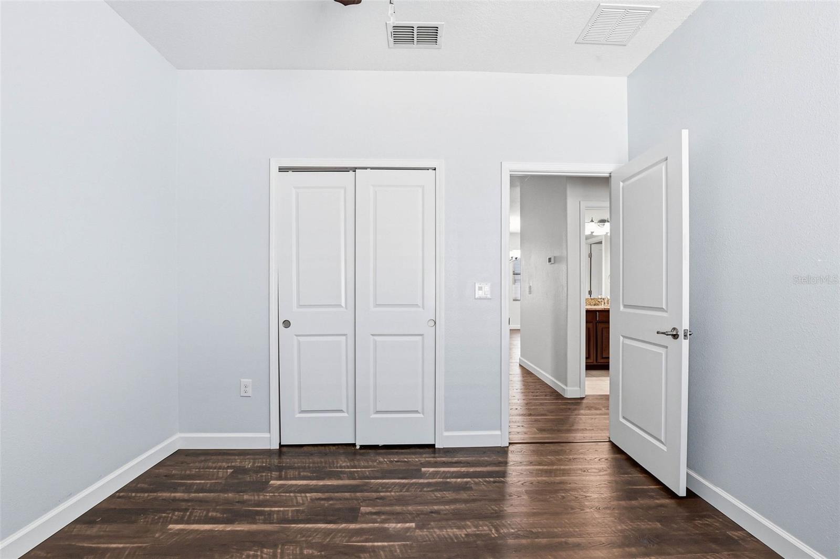
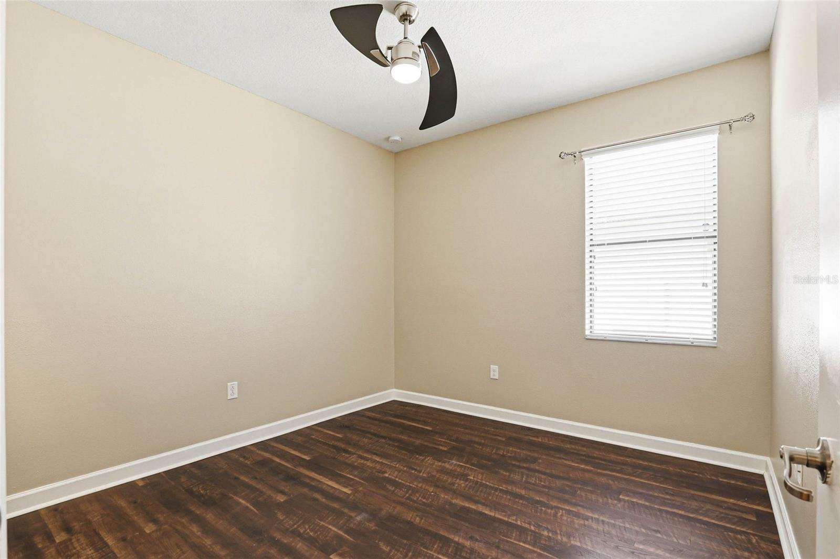
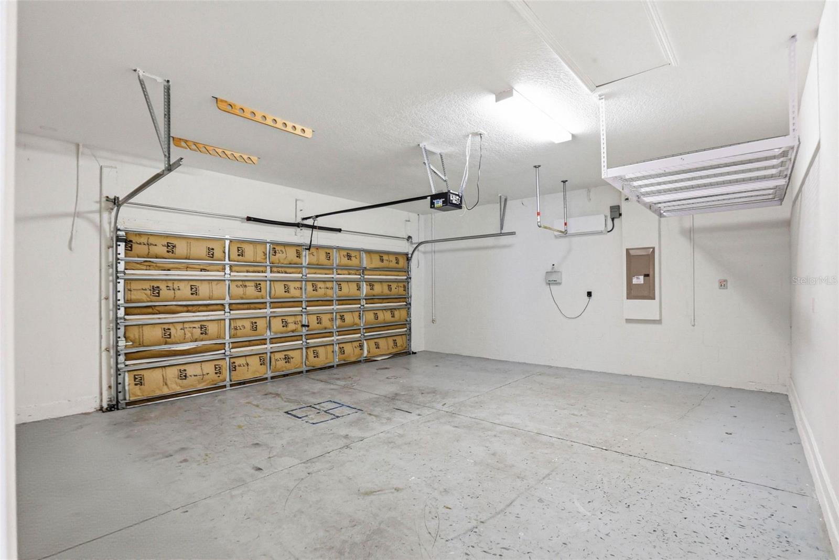
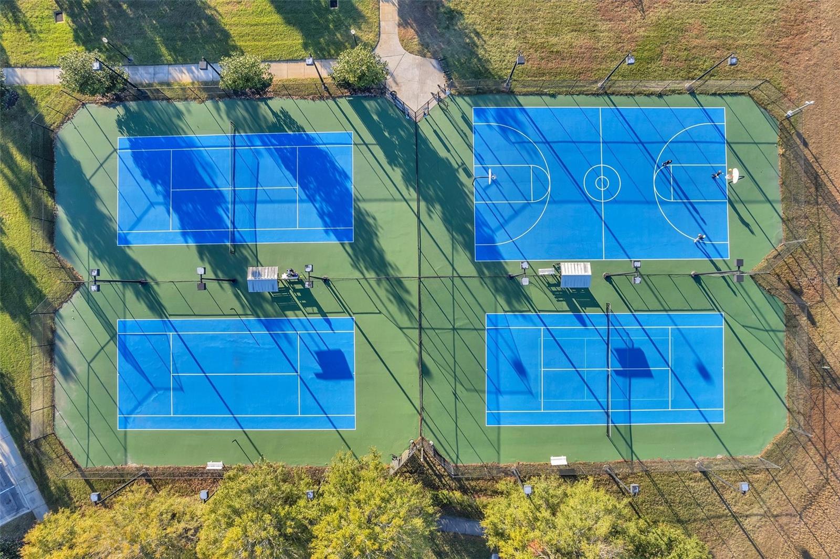
Under contract-accepting backup offers. Virtually Staged. $10K Price reduction and this property qualifies for FHA, VA, USDA and Conventional loans with various Down Payment Assistance Programs. The owners are also willing to provide a 1 year home warranty and 2k to the buyer toward closing cost & pre-paids with a reasonable offer. Welcome to this beautifully maintained move-in ready home located in the highly sought-after Connerton community, a premier master-planned neighborhood offering exceptional amenities and an unmatched Florida lifestyle. This spacious 3-bedroom, 2-bathroom, 1-study/flex room residence combines comfort, functionality, and style in one inviting package. From the moment you arrive, you’ll appreciate the home’s charming curb appeal and expansive tiled front porch; the perfect place to relax and enjoy peaceful mornings or evening sunsets. Step inside to a welcoming foyer featuring a versatile flex space that can easily serve as a home office, formal dining room, playroom, or additional sitting area to suit your needs. Designed with both everyday living and entertaining in mind, the open-concept layout seamlessly connects the kitchen, dining, and living areas. The well-appointed kitchen features granite countertops, solid wood cabinetry, stainless steel appliances, a natural gas range, oversized center island, and a spacious pantry. The adjoining dining and living spaces offer a warm and inviting atmosphere with laminate flooring throughout the main living areas. Privately situated at the rear of the home, the spacious primary suite offers a relaxing retreat complete with a large walk-in closet and an ensuite bathroom featuring dual vanities, a garden tub, walk-in shower, and private water closet. Step outside to the fully fenced backyard with ample space to design your dream outdoor oasis, whether it’s a future pool, outdoor kitchen, or entertainment area. Additional upgrades include a water softener system, insulated garage door, mounted A/C unit in the garage, and overhead storage shelving. The laundry room is conveniently located just inside the garage entry, and the washer and dryer convey with the sale. Living in Connerton means enjoying a resort-inspired lifestyle surrounded by scenic nature preserves, walking and biking trails, lakes, and wetlands. Residents enjoy access to outstanding amenities including a resort-style pool, heated lap pool, splash park, fitness center, Connerton Café, Kidz Zone, beach volleyball, basketball, tennis and pickleball courts, plus year-round community events and activities for all ages. This golf cart-friendly community also offers low HOA and CDD fees for added value and convenience. Ideally located just minutes from the Suncoast Parkway and Interstate 75, this home provides easy access to shopping, dining, entertainment, and Tampa Bay area destinations. Schedule your private showing today and experience all that Connerton has to offer!
Additional Information
- Amenities
- Basketball Court, Clubhouse, Fitness Center, Lobby Key Required, Park, Pickleball Court(s), Pool, Tennis Court(s), Trail(s)
- Interior Features
- Ceiling Fans(s), Living Room/Dining Room Combo, Walk-In Closet(s)
- Exterior Features
- Lighting, Private Mailbox, Private Yard, Sidewalk, Sliding Doors, Sprinkler Metered
- Taxes
- $1,887
- HOA Fee
- $261
- HOA Freqency
- Quarterly
- Financing
- Cash, Conventional, FHA, VA Loan
- Location
- Landscaped, Oversized Lot, Private, Sidewalk, Paved
- Community Features
- Clubhouse, Deed Restrictions, Dog Park, Park, Playground, Sidewalks, Street Lights
- Property Description
- One Story
- Zoning
- MPUD
- Appliances
- Dishwasher, Disposal, Dryer, Electric Water Heater, Microwave, Range, Range Hood, Refrigerator, Washer, Water Softener
- Heating
- Central
- Air Conditioning
- Central Air
- Exterior Construction
- Block, Concrete, Stucco
- Exterior Features
- Lighting, Private Mailbox, Private Yard, Sidewalk, Sliding Doors, Sprinkler Metered
- Levels
- One
- Roof
- Shingle
- Foundation
- Block, Slab
- Parking
- Driveway, Garage Door Opener
- Parking Features
- Driveway, Garage Door Opener
- Garage
- 2 Car Garage
- Garage Spaces
- 2
- Garage Features
- Driveway, Garage Door Opener
- Elementary School
- Connerton Elem
- Middle School
- Pine View Middle-Po
- High School
- Land O' Lakes High-PO
Listing courtesy of FUTURE HOME REALTY INC. 813-855-4982
Mortgage Calculator
StellarMLS is the source of this information via Internet Data Exchange Program. All listing information is deemed reliable but not guaranteed and should be independently verified through personal inspection by appropriate professionals. Listings displayed on this website may be subject to prior sale or removal from sale. Availability of any listing should always be independently verified. Listing information is provided for consumer personal, non-commercial use, solely to identify potential properties for potential purchase. All other use is strictly prohibited and may violate relevant federal and state law. Data last updated on