409 Hilgard Cove Unit 106, Sanford, FL 32771
- $255,000
- 3
- BD
- 2
- BA
- 1,408
- SqFt



- List Price
- $255,000
- Status
- ACTIVE
- Days on Market
- 167
- Price Change
- ▼ $5,000 1783792791
- MLS#
- O6389679
- Subtype
- Residential
- Style
- One Story
- Year Built
- 2007
- Bedrooms
- 3
- Bathrooms
- 2
- Full Baths
- 2
- Living Area
- 1,408
- Lot Size
- 1,816
- Acres
- 0.04
- Subdivision
- Carriage Homes At Dunwoody Commons A Condominium
- Building Name
- Carriage Homes At Dunwoody Co
- MLS Area Major
- Sanford/Lake Forest
Property Description
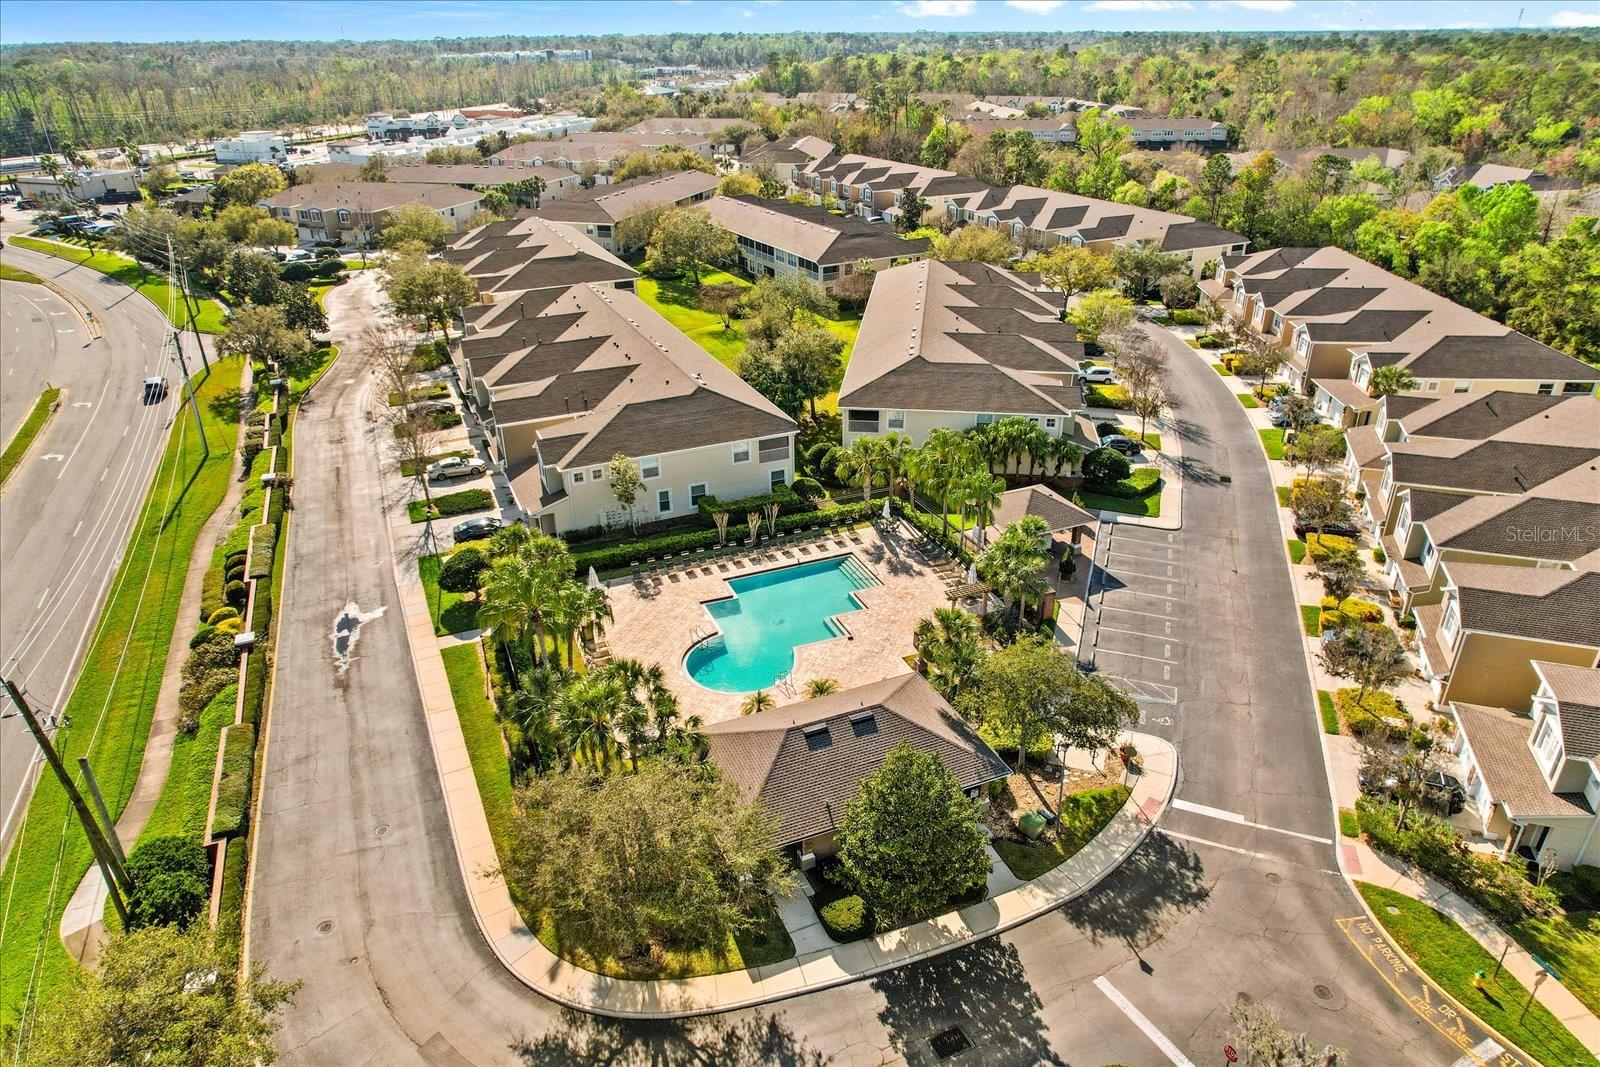
Price Adjustment! Welcome to 409 Hilgard Cove, a charming first-floor residence nestled in a serene gated community. This inviting home features 3 spacious bedrooms, 2 full bathrooms. The open-concept kitchen and living room create a warm and connected space, enhanced by soaring ceilings that add an airy feel. The primary suite is a true retreat, boasting a large bathroom with dual vanities, a walk-in closet, and plenty of room to unwind. Step outside to the generously sized screened rear porch, ideal for enjoying Florida’s beautiful weather in comfort. Additional highlights include an attached garage for convenience and security. The community’s prime location offers easy access to Sanford Mall, nearby shopping plazas, diverse dining options, and major highways like I-4 and 417 — placing you just 20 minutes from the vibrant heart of downtown Orlando; 30 minutes away from World theme parks like Universal and SeaWorld; 15 minutes from Sanford Airport; 30 minutes away from Orlando International Airport. Experience comfort, style, and unbeatable convenience at 409 Hilgard Cove — your perfect Florida home awaits!
Additional Information
- Interior Features
- Ceiling Fans(s), Kitchen/Family Room Combo, Living Room/Dining Room Combo, Thermostat, Walk-In Closet(s)
- Exterior Features
- Sidewalk, Sliding Doors
- HOA Fee
- $337
- HOA Freqency
- Monthly
- Pets Allowed
- Yes
- Pets
- Yes
- Building Name
- Carriage Homes At Dunwoody Co
- Financing
- Cash, Conventional
- Community Features
- Gated Community - No Guard, Sidewalks, No Deed Restriction
- Property Description
- One Story
- Zoning
- P-D
- Appliances
- Convection Oven, Cooktop, Dishwasher, Dryer, Microwave, Refrigerator, Washer
- Heating
- Central
- Air Conditioning
- Central Air
- Exterior Construction
- Block, Stucco
- Exterior Features
- Sidewalk, Sliding Doors
- Stories
- 2
- Levels
- One
- Roof
- Shingle
- Foundation
- Slab
- Garage
- 1 Car Garage
- Garage Spaces
- 1
- Elementary School
- Wilson Elementary School
- Middle School
- Sanford Middle
- High School
- Seminole High
Listing courtesy of REAL BROKER, LLC. 855-450-0442
Mortgage Calculator
StellarMLS is the source of this information via Internet Data Exchange Program. All listing information is deemed reliable but not guaranteed and should be independently verified through personal inspection by appropriate professionals. Listings displayed on this website may be subject to prior sale or removal from sale. Availability of any listing should always be independently verified. Listing information is provided for consumer personal, non-commercial use, solely to identify potential properties for potential purchase. All other use is strictly prohibited and may violate relevant federal and state law. Data last updated on