8249 Crescent Oaks Drive, New Port Richey, FL 34655
- $285,000
- 3
- BD
- 3
- BA
- 1,634
- SqFt




- List Price
- $285,000
- Status
- PENDING
- Days on Market
- 114
- Price Change
- ▼ $4,999 1782427217
- MLS#
- W7883804
- Subtype
- Residential
- Style
- Two Story
- Year Built
- 2024
- Bedrooms
- 3
- Bathrooms
- 3
- Full Baths
- 2
- Half Baths
- 1
- Living Area
- 1,634
- Lot Size
- 1,764
- Acres
- 0.04
- Subdivision
- Bryant Square
- Building Name
- 8303
- MLS Area Major
- New Port Richey/Seven Springs/Trinity
Property Description
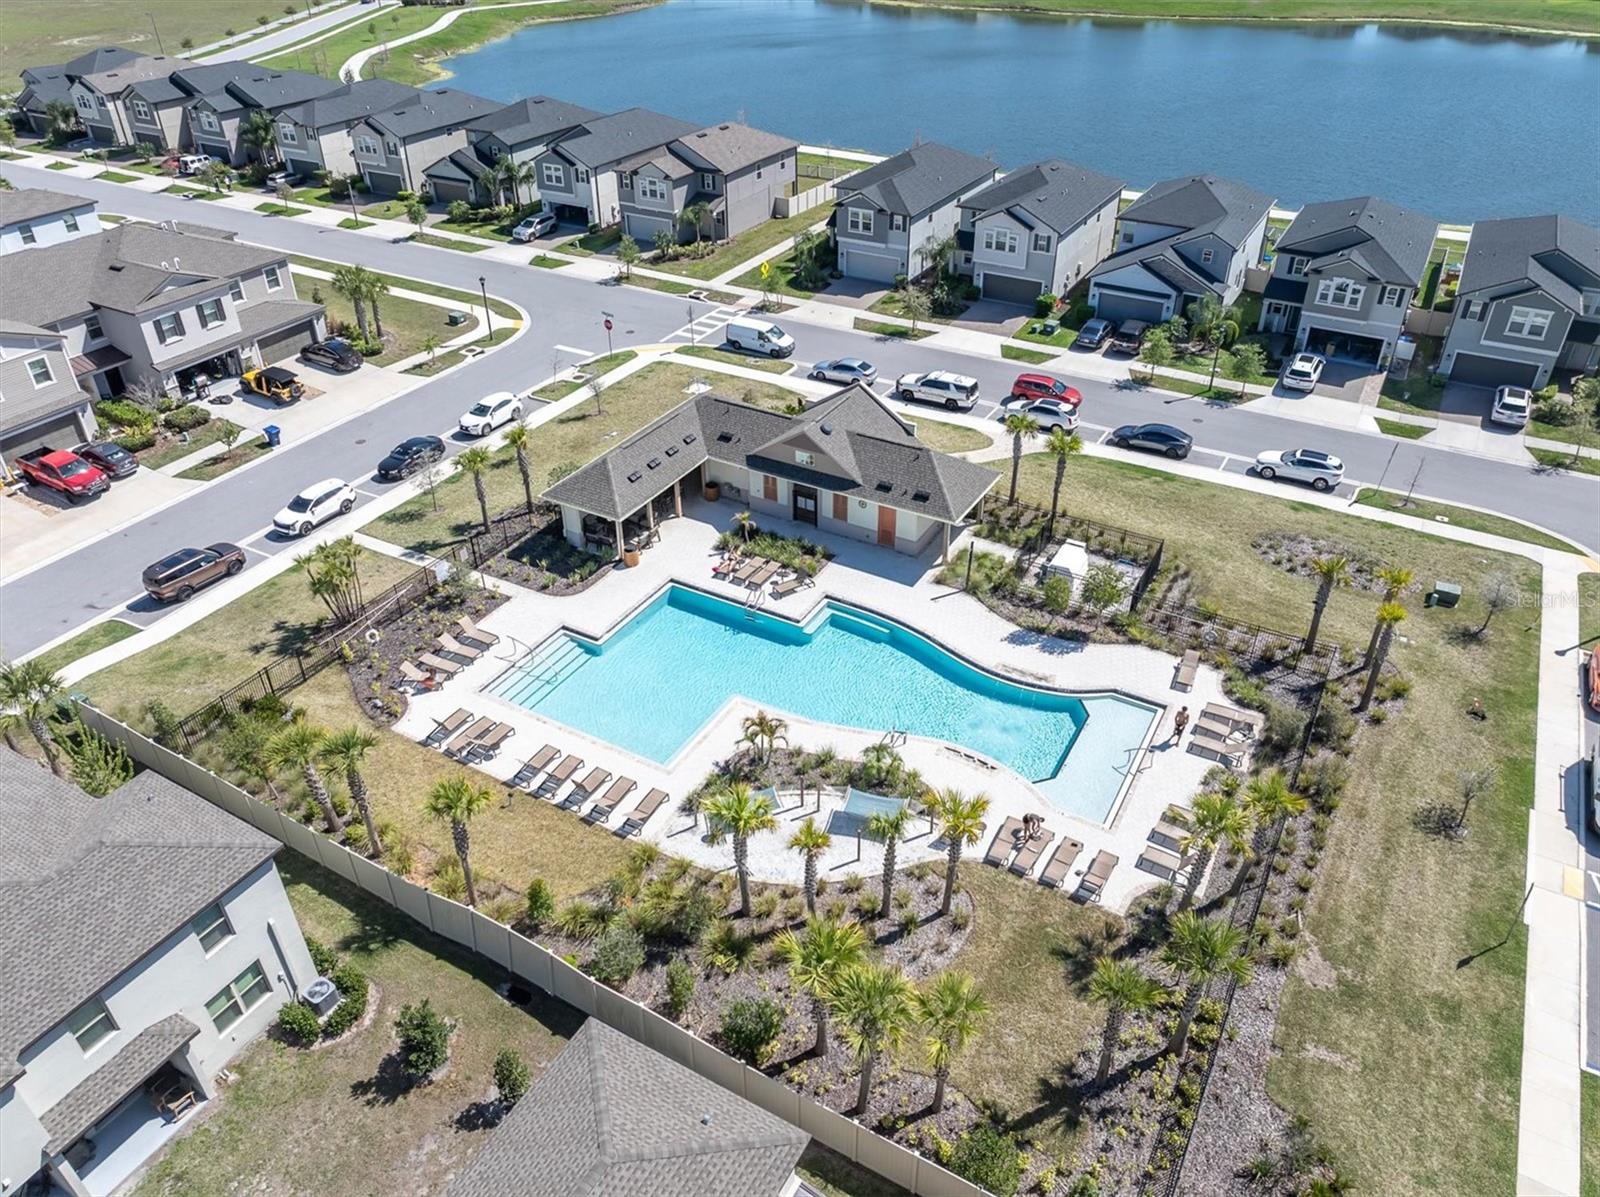
Under contract-accepting backup offers. Step into this beautifully upgraded home where modern design meets energy efficiency and low maintenance living. The first floor and bathrooms feature brand-new porcelain flooring, while the entire second floor showcases luxury vinyl flooring, creating a seamless blend of style and durability throughout. A striking contemporary staircase with wood treads, crisp white risers, and a sleek glass railing with a black handrail serves as a stunning architectural focal point, adding a sophisticated and modern touch to the home. The spacious primary suite offers comfort and functionality with a large walk in closet, while both the primary and guest bathrooms have been fully updated with brand new walk in showers delivering a fresh, spa inspired feel. Enjoy the benefits of energy efficient Tesla solar panels, helping reduce energy costs while supporting a more sustainable lifestyle. Located in a maintenance free community, residents enjoy access to a community pool, along with beautiful parks and scenic walking trails, perfect for relaxing or staying active. This move in ready home offers the perfect combination of modern upgrades, thoughtful design, and resort style community living.
Additional Information
- Interior Features
- Ceiling Fans(s), Eat-in Kitchen, Other, PrimaryBedroom Upstairs, Walk-In Closet(s)
- Exterior Features
- Other
- Taxes
- $1,415
- HOA Fee
- $180
- HOA Freqency
- Monthly
- Financing
- Cash, Conventional, FHA, VA Loan
- Community Features
- Clubhouse, Community Mailbox, Deed Restrictions, Park, Pool, Sidewalks
- Property Description
- Two Story
- Zoning
- MPUD
- Appliances
- Dishwasher, Disposal, Dryer, Microwave, Range, Refrigerator, Washer
- Heating
- Central
- Air Conditioning
- Central Air
- Exterior Construction
- Block, Stucco
- Exterior Features
- Other
- Levels
- Two
- Roof
- Shingle
- Foundation
- Block, Slab
- Pool
- Yes
- Garage
- 1 Car Garage
- Garage Spaces
- 1
- Elementary School
- Seven Springs Elementary-Po
- Middle School
- Seven Springs Middle-Po
- High School
- J.W. Mitchell High-PO
Listing courtesy of KELLER WILLIAMS REALTY- PALM H. 727-772-0772
Mortgage Calculator
StellarMLS is the source of this information via Internet Data Exchange Program. All listing information is deemed reliable but not guaranteed and should be independently verified through personal inspection by appropriate professionals. Listings displayed on this website may be subject to prior sale or removal from sale. Availability of any listing should always be independently verified. Listing information is provided for consumer personal, non-commercial use, solely to identify potential properties for potential purchase. All other use is strictly prohibited and may violate relevant federal and state law. Data last updated on