194 Rosewood Drive, Cocoa, FL 32926
- $159,900
- 2
- BD
- 2
- BA
- 1,218
- SqFt










- List Price
- $159,900
- Status
- ACTIVE
- Days on Market
- 157
- Price Change
- ▼ $5,100 1776888336
- MLS#
- O6389647
- Subtype
- Residential
- Style
- One Story
- Architectural Style
- Patio Home
- Year Built
- 1991
- Bedrooms
- 2
- Bathrooms
- 2
- Full Baths
- 2
- Living Area
- 1,218
- Lot Size
- 23,087
- Acres
- 0.53
- Subdivision
- Forest Lakes Of Cocoa Condo Ph Iii
- MLS Area Major
- Cocoa/W Cocoa
Property Description
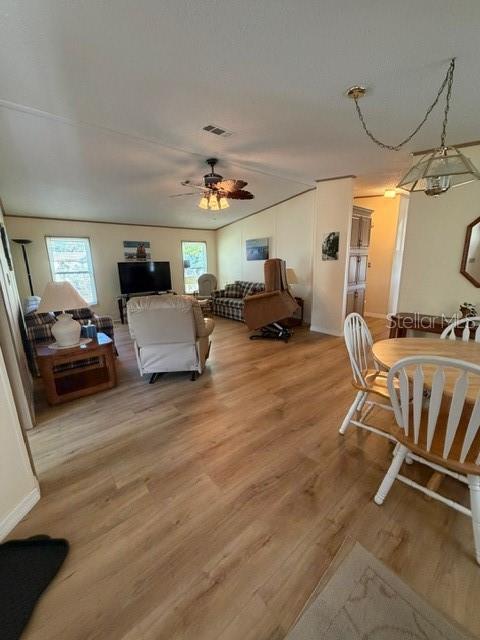
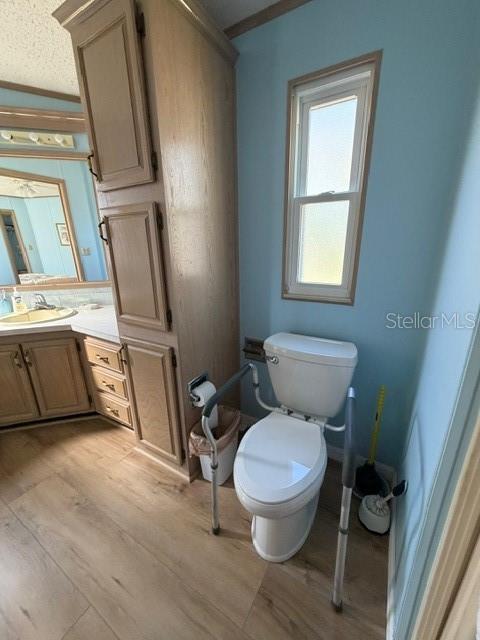
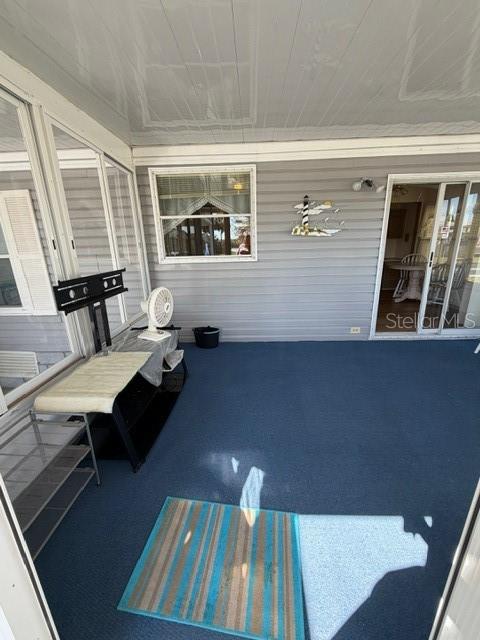
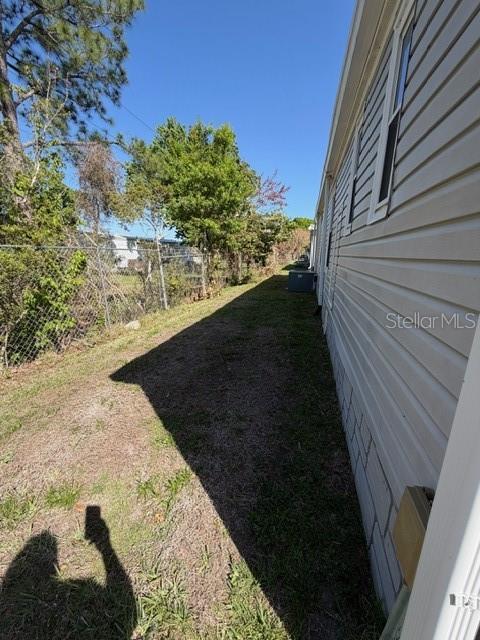
Brand new Ac installed in the Well-maintained 2-bedroom, 2-bath manufactured home in a 55+ community with a desirable split floor plan that offers both privacy and comfort. The spacious living room provides plenty of room to relax or entertain, while the dining area features attractive built-ins that add both character and storage. Just off the kitchen, a cozy breakfast nook is the perfect spot to start the day. Both bedrooms include generous walk-in closets, and the layout makes great use of space throughout the home. Enjoy the Florida lifestyle year-round in the large Florida room—ideal for morning coffee, hobbies, or hosting friends. Accessibility is made easy with a convenient wheelchair lift. Outside, you'll find a storage shed that includes the washer and dryer along with plenty of additional storage space. This home clearly shows pride of ownership and has been lovingly cared for. Opportunities like this don’t come around often—this one truly won’t last.
Additional Information
- Interior Features
- Accessibility Features, Built-in Features, Ceiling Fans(s), Eat-in Kitchen, L Dining, Open Floorplan, Split Bedroom, Walk-In Closet(s), Window Treatments
- Exterior Features
- Awning(s)
- HOA Fee
- $115
- HOA Freqency
- Monthly
- Financing
- Cash, Conventional, FHA
- Location
- Irregular Lot
- Community Features
- No Deed Restriction
- Property Description
- One Story
- Zoning
- RESIDENTIA
- Appliances
- Dryer, Electric Water Heater, Microwave, Range, Refrigerator, Washer
- Heating
- Central, Electric
- Air Conditioning
- Central Air
- Exterior Construction
- Vinyl Siding
- Exterior Features
- Awning(s)
- Levels
- One
- Roof
- Shingle
- Foundation
- Other
- Parking
- Driveway, Golf Cart Parking, Off Street
- Parking Features
- Driveway, Golf Cart Parking, Off Street
- Garage
- 1 Car Carport
- Garage Features
- Driveway, Golf Cart Parking, Off Street
Listing courtesy of DALTON WADE INC. 888-668-8283
Mortgage Calculator
StellarMLS is the source of this information via Internet Data Exchange Program. All listing information is deemed reliable but not guaranteed and should be independently verified through personal inspection by appropriate professionals. Listings displayed on this website may be subject to prior sale or removal from sale. Availability of any listing should always be independently verified. Listing information is provided for consumer personal, non-commercial use, solely to identify potential properties for potential purchase. All other use is strictly prohibited and may violate relevant federal and state law. Data last updated on