5369 Nw 48th Place, Ocala, FL 34482
- $255,000
- 3
- BD
- 2
- BA
- 1,565
- SqFt








- List Price
- $255,000
- Status
- ACTIVE
- Days on Market
- 161
- Price Change
- ▼ $10,000 1775000419
- MLS#
- OM720507
- Subtype
- Residential
- Style
- One Story
- Year Built
- 2023
- Bedrooms
- 3
- Bathrooms
- 2
- Full Baths
- 2
- Living Area
- 1,565
- Lot Size
- 5,535
- Acres
- 0.13
- Subdivision
- Ocala Preserve
- MLS Area Major
- Ocala
Property Description
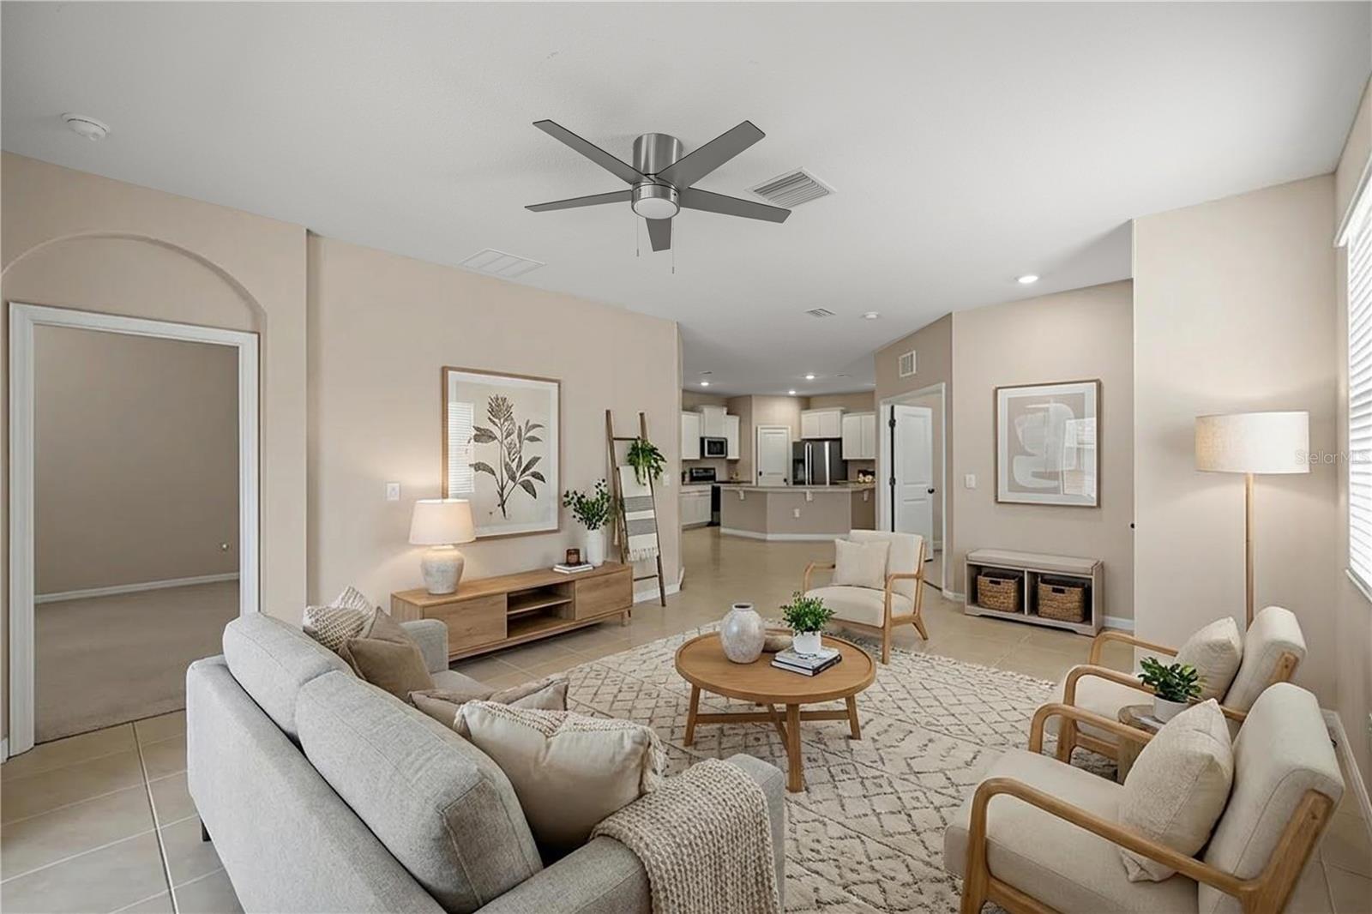
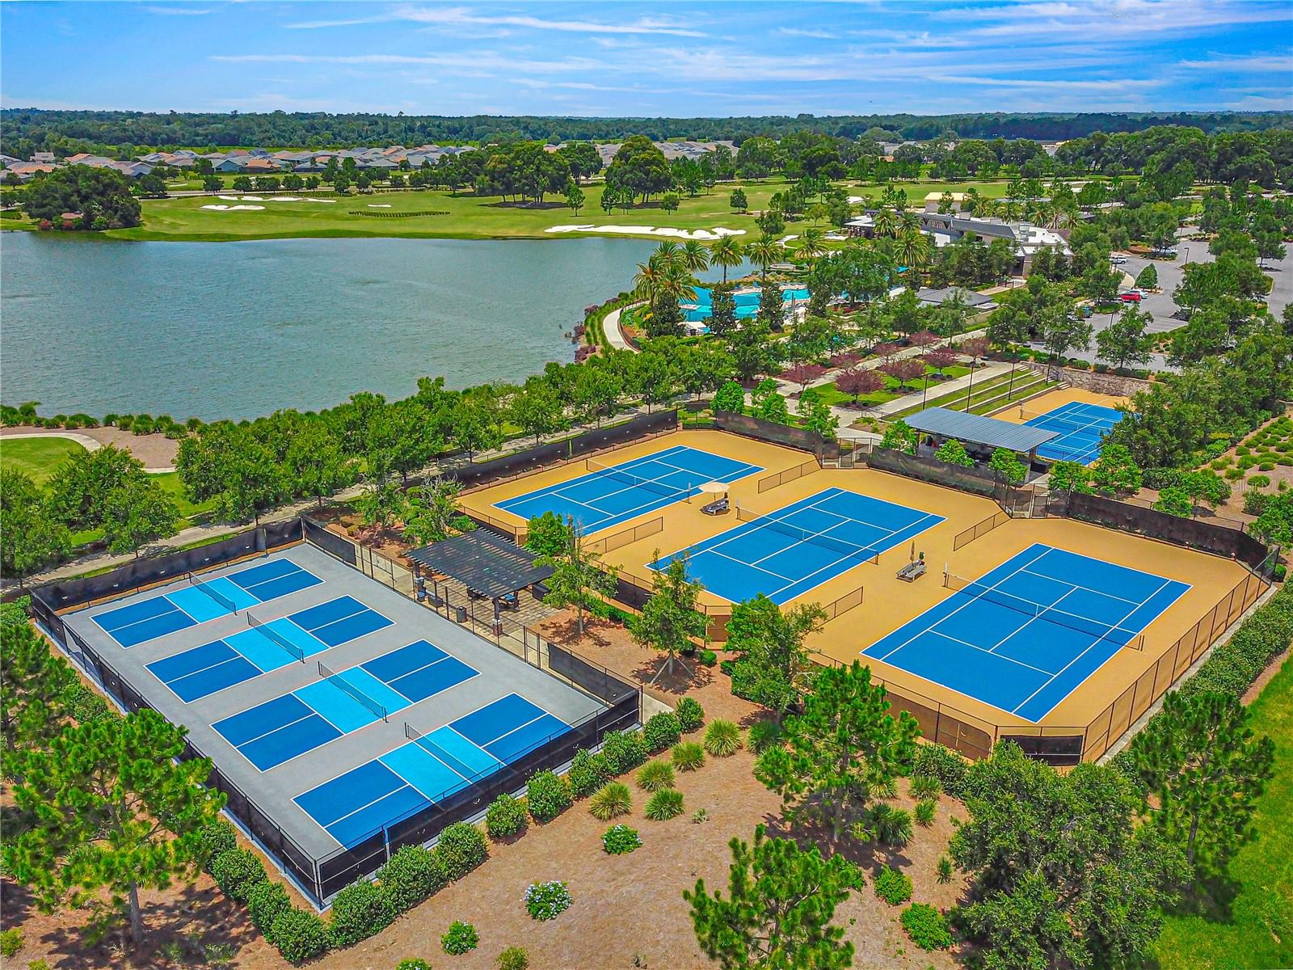
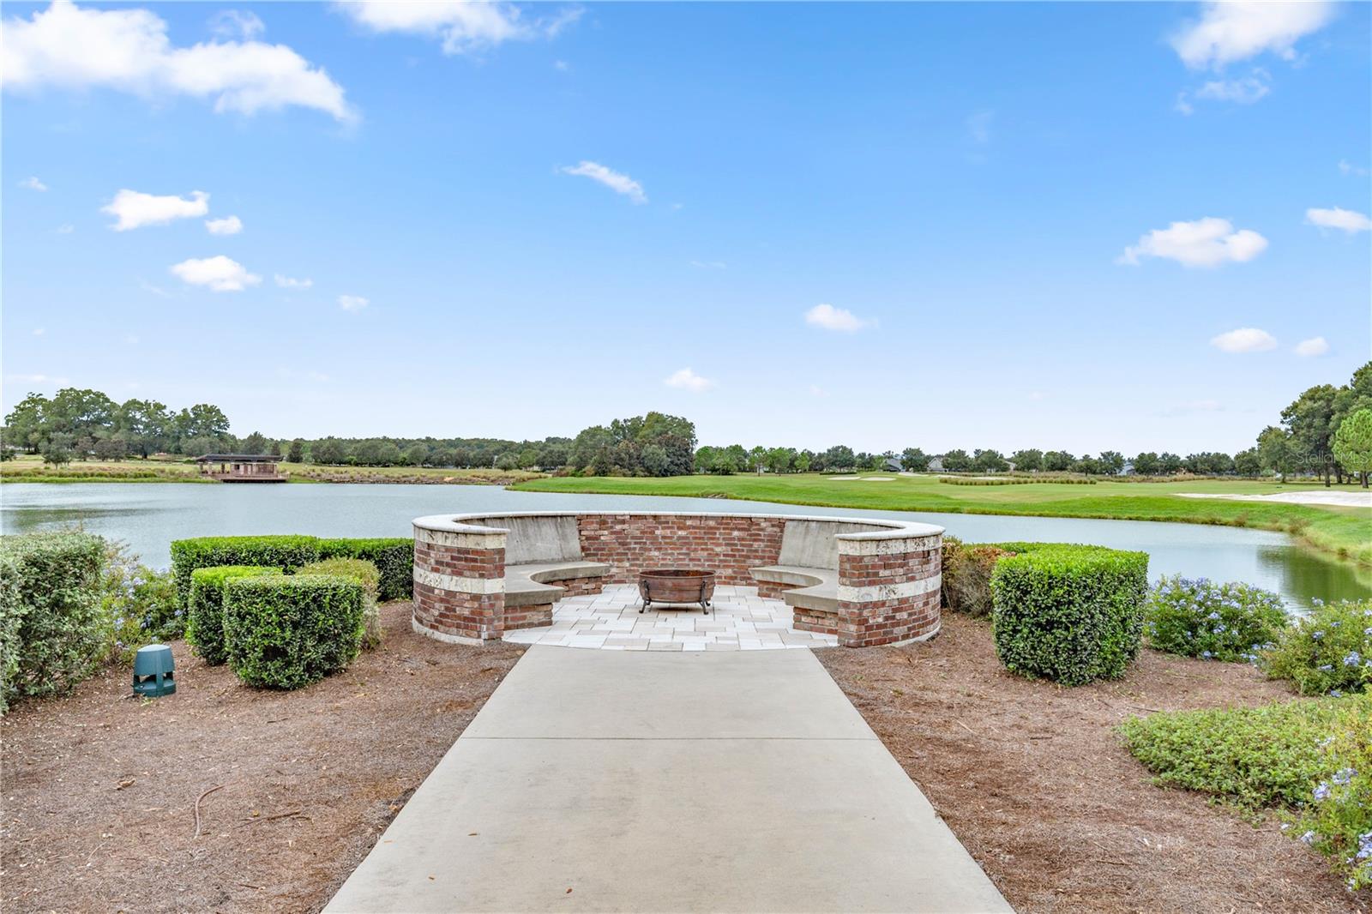
One or more photos have been virtually staged. Nestled on a premium lot with no rear neighbors, this beautifully maintained 2023 Siesta model backs directly onto one of Ocala Preserve’s peaceful walking trails, offering rare privacy in the community’s highly sought-after all-ages section. This 3-bedroom, 2-bath home features a thoughtful layout designed for both comfort and functionality. The kitchen shines with stainless steel appliances, granite countertops, a subway tile backsplash, staggered cabinetry with crown molding, a large island, a spacious walk-in pantry, tile flooring, and a solar tube that fills the space with natural light. The open living and dining area flows seamlessly to a screened lanai through a 3-panel sliding glass door, leading to an extended 10x12 paver patio overlooking a private backyard and scenic walking trail. The split floor plan provides added privacy with a spacious primary suite featuring a tray ceiling, walk-in closet, and an ensuite bath with a glass-enclosed tiled shower and double vanity with granite countertops, while two additional bedrooms offer flexibility for guests, a home office, or hobby space. Additional highlights include a laundry closet with Whirlpool washer and dryer, a 2-car garage, and updated rock landscaping that enhances the home’s curb appeal. Located in the gated community of Ocala Preserve, residents enjoy resort-style amenities including dining, a fitness center, and scenic walking trails, all just minutes from shopping, restaurants, and medical facilities.
Additional Information
- Interior Features
- Ceiling Fans(s), Open Floorplan, Primary Bedroom Main Floor, Split Bedroom, Walk-In Closet(s)
- Exterior Features
- Lighting
- Taxes
- $729
- HOA Fee
- $1,701
- HOA Freqency
- Quarterly
- Financing
- Cash, Conventional, FHA, VA Loan
- Community Features
- Fitness Center, Gated Community - Guard, Golf Carts OK, Golf, Park, Pool, Sidewalks, Tennis Court(s), No Deed Restriction, Golf Community
- Property Description
- One Story
- Zoning
- PUD
- Appliances
- Dishwasher, Dryer, Microwave, Range, Refrigerator, Washer
- Heating
- Central
- Air Conditioning
- Central Air
- Exterior Construction
- Block
- Exterior Features
- Lighting
- Levels
- One
- Roof
- Shingle
- Foundation
- Slab
- Pool
- Yes
- Garage
- 2 Car Garage
- Garage Spaces
- 2
Listing courtesy of MAGNOLIA HOMES AND LAND LLC. 352-807-1700
Mortgage Calculator
StellarMLS is the source of this information via Internet Data Exchange Program. All listing information is deemed reliable but not guaranteed and should be independently verified through personal inspection by appropriate professionals. Listings displayed on this website may be subject to prior sale or removal from sale. Availability of any listing should always be independently verified. Listing information is provided for consumer personal, non-commercial use, solely to identify potential properties for potential purchase. All other use is strictly prohibited and may violate relevant federal and state law. Data last updated on