5426 Blue Azure Drive, Wimauma, FL 33598
- $319,900
- 3
- BD
- 2
- BA
- 1,540
- SqFt




- List Price
- $319,900
- Status
- ACTIVE
- Days on Market
- 157
- Price Change
- ▼ $5,000 1781557015
- MLS#
- TB8484975
- Subtype
- Residential
- Style
- One Story
- Year Built
- 2022
- Bedrooms
- 3
- Bathrooms
- 2
- Full Baths
- 2
- Living Area
- 1,540
- Lot Size
- 6,000
- Acres
- 0.14
- Subdivision
- Berry Bay Sub
- MLS Area Major
- Wimauma
Property Description
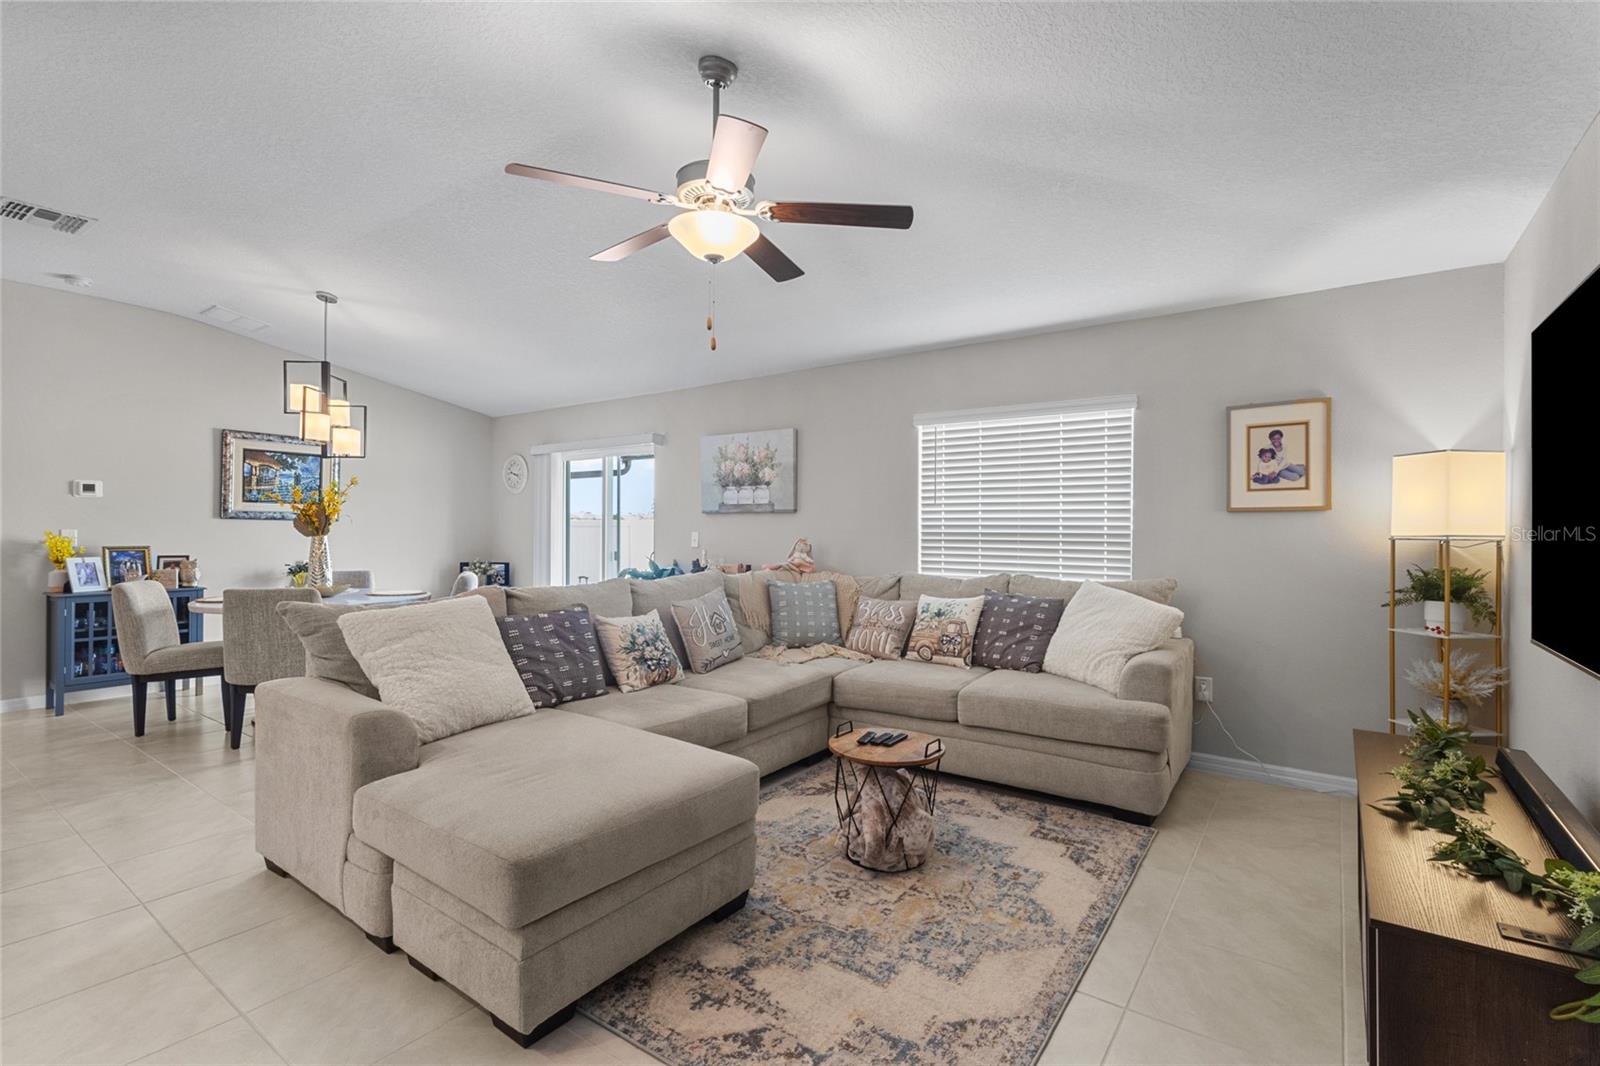
Welcome to this beautiful 3-bedroom, 2-bath home located in the desirable Berry Bay community in Wimauma. Designed with modern living in mind, this home features a bright open-concept layout that seamlessly connects the kitchen, dining, and living areas—perfect for both everyday living and entertaining. The kitchen is equipped with stainless steel appliances, ample cabinetry, and generous counter space, making it both functional and stylish. Natural light flows throughout the home, creating a warm and inviting atmosphere. Step outside to a fully fenced backyard with a concrete patio extension, offering the ideal space for outdoor dining, relaxing, or hosting gatherings with family and friends. Residents of Berry Bay enjoy access to community amenities and a convenient location with easy access to major roads, shopping, and dining. This home offers the perfect combination of comfort, functionality, and community living.
Additional Information
- Interior Features
- Open Floorplan, Solid Surface Counters, Solid Wood Cabinets, Thermostat
- Exterior Features
- Hurricane Shutters, Sidewalk
- Taxes
- $2,978
- HOA Fee
- $90
- HOA Freqency
- Annually
- Financing
- Cash, Conventional, FHA, VA Loan
- Community Features
- No Deed Restriction
- Property Description
- One Story
- Zoning
- PD
- Appliances
- Dishwasher, Disposal, Dryer, Electric Water Heater, Microwave, Range, Refrigerator, Washer, Water Softener
- Heating
- Central
- Air Conditioning
- Central Air
- Exterior Construction
- Block, Stucco
- Exterior Features
- Hurricane Shutters, Sidewalk
- Stories
- 1
- Levels
- One
- Roof
- Shingle
- Foundation
- Slab
- Garage
- 2 Car Garage
- Garage Spaces
- 2
- Elementary School
- Reddick Elementary School
- Middle School
- Shields-Hb
- High School
- Sumner High School
Listing courtesy of RE/MAX BAYSIDE REALTY LLC. 813-938-1781
Mortgage Calculator
StellarMLS is the source of this information via Internet Data Exchange Program. All listing information is deemed reliable but not guaranteed and should be independently verified through personal inspection by appropriate professionals. Listings displayed on this website may be subject to prior sale or removal from sale. Availability of any listing should always be independently verified. Listing information is provided for consumer personal, non-commercial use, solely to identify potential properties for potential purchase. All other use is strictly prohibited and may violate relevant federal and state law. Data last updated on