260 Southampton Drive Unit 312, Venice, FL 34293
- $230,000
- 2
- BD
- 2
- BA
- 1,401
- SqFt




- List Price
- $230,000
- Status
- PENDING
- Days on Market
- 151
- Price Change
- ▼ $15,000 1784223530
- MLS#
- N6143341
- Subtype
- Residential
- Style
- One Story, Attached
- Year Built
- 1984
- Bedrooms
- 2
- Bathrooms
- 2
- Full Baths
- 2
- Living Area
- 1,401
- Subdivision
- Myrtle Trace At Plan
- MLS Area Major
- Venice
Property Description
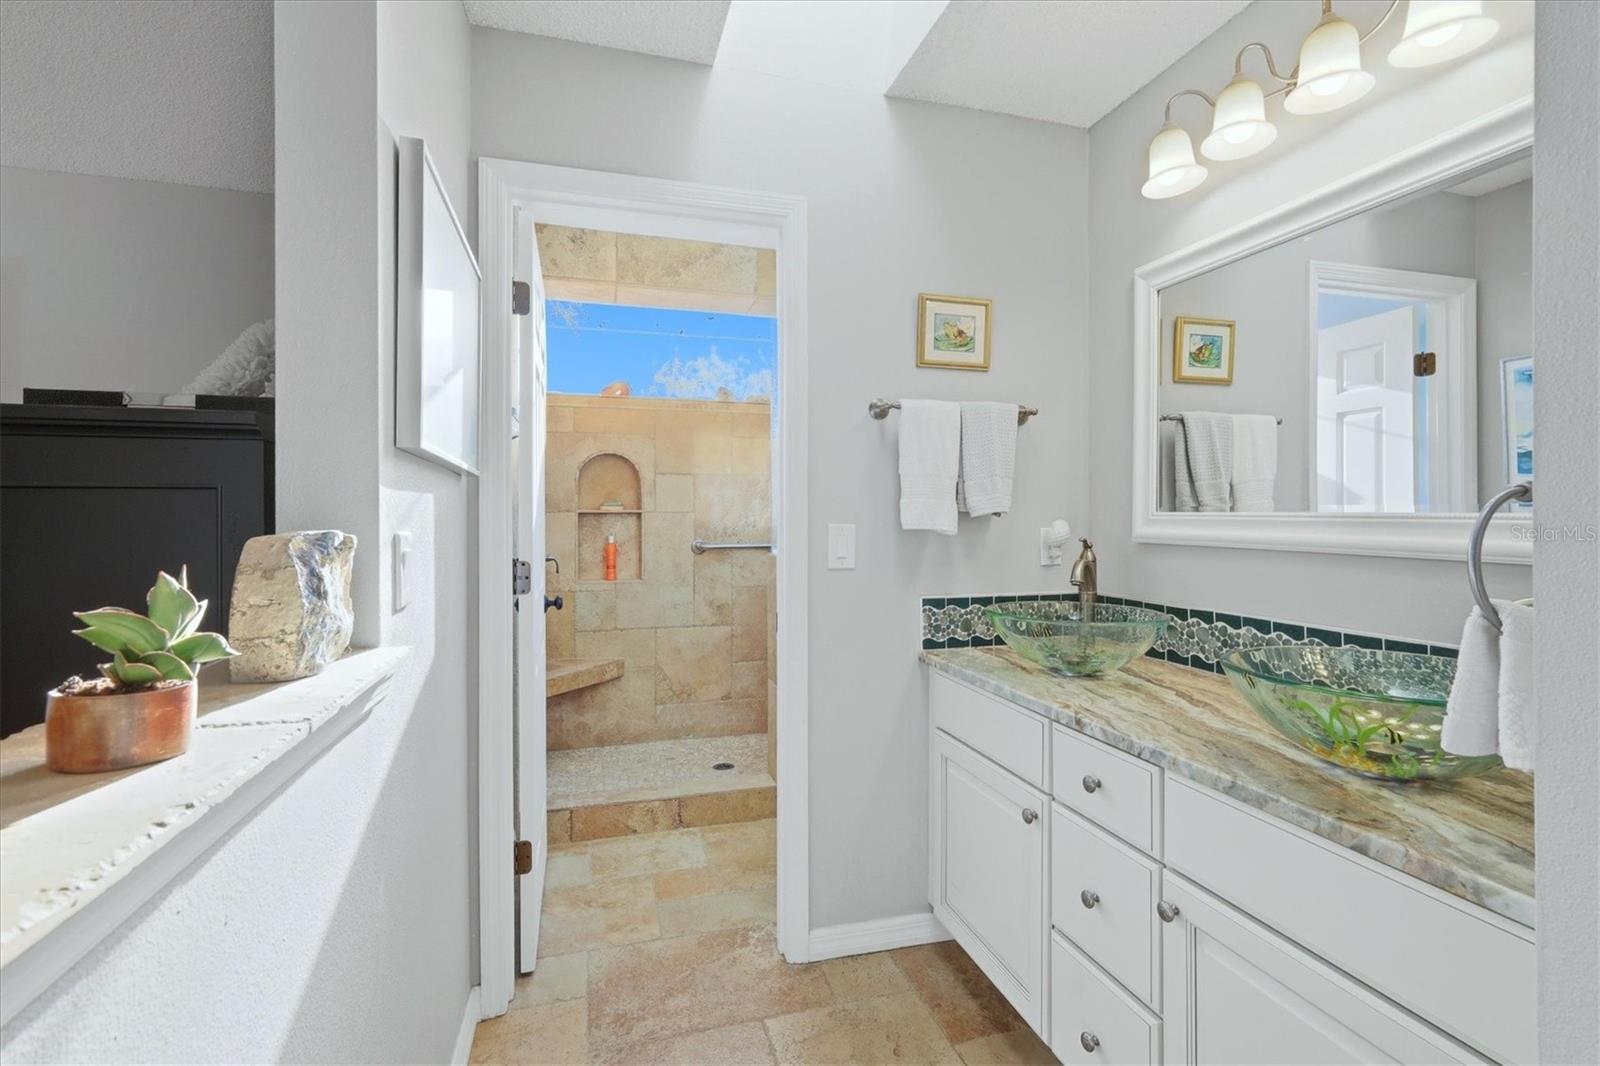
Welcome to Myrtle Trace at Plantation Golf & Country Club. This well-maintained 2 bedroom + bonus room (office/den), 2 bath villa with a 2-car garage is ideally situated near the end of a quiet cul-de-sac and offers peaceful water views. The home features an open and bright concept of living with the combination of cathedral ceilings and three sets of sliding glass doors that lead to an extended screened lanai, perfect for enjoying the Florida lifestyle and water views from the living room, dining room, kitchen, and primary bedroom. Updates and upgrades include a NEW ROOF (2026), Travertine flooring throughout the home. Updated kitchen -custom cabinetry with soft-close doors and drawers, granite countertops, and stainless-steel appliances, updated bathrooms w/custom travertine tiled showers, whole-house water treatment system, and a utility sink in the garage. Myrtle Trace residents enjoy low maintenance living, a heated community pool and clubhouse within walking distance. The optional membership at Plantation Golf & Country Club offers two 18-hole championship golf courses, pickleball, tennis, bocce, fitness center, heated Jr Olympic size pool, dining, and social activities. Conveniently located near multiple beaches, SCF, Cool Today (Braves Training Stadium) and the new Downtown Wellen Park with a Farmers Market on the weekend, restaurants, shops, entertainment, kayaking, and hiking/biking trails and much more.
Additional Information
- Interior Features
- Eat-in Kitchen, High Ceilings, Primary Bedroom Main Floor, Stone Counters, Window Treatments
- Exterior Features
- Sliding Doors
- Location
- Cul-De-Sac, Paved, Private
- Community Features
- Buyer Approval Required, Community Mailbox, Deed Restrictions, Golf Carts OK, Golf, Irrigation-Reclaimed Water, Pool, Golf Community
- Property Description
- One Story, Attached
- Zoning
- RSF2
- Appliances
- Dryer, Microwave, Range, Refrigerator, Washer
- Heating
- Electric
- Air Conditioning
- Central Air
- Exterior Construction
- Block, Stucco
- Exterior Features
- Sliding Doors
- Stories
- 1
- Levels
- One
- Roof
- Other
- Foundation
- Slab
- Pool
- Yes
- Garage
- 2 Car Garage
- Garage Spaces
- 2
- Elementary School
- Tatum Ridge Elementary
- Middle School
- Venice Area Middle
- High School
- Venice Senior High
- View
- Water
Listing courtesy of MICHAEL SAUNDERS & COMPANY. 941-951-6660
Mortgage Calculator
StellarMLS is the source of this information via Internet Data Exchange Program. All listing information is deemed reliable but not guaranteed and should be independently verified through personal inspection by appropriate professionals. Listings displayed on this website may be subject to prior sale or removal from sale. Availability of any listing should always be independently verified. Listing information is provided for consumer personal, non-commercial use, solely to identify potential properties for potential purchase. All other use is strictly prohibited and may violate relevant federal and state law. Data last updated on