1939 Greenwood Valley Drive, Plant City, FL 33563
- $212,000
- 3
- BD
- 3
- BA
- 1,649
- SqFt



- List Price
- $212,000
- Status
- ACTIVE
- Days on Market
- 171
- Price Change
- ▼ $18,000 1785804105
- MLS#
- L4960110
- Subtype
- Residential
- Short Sale
- Yes
- Style
- Two Story
- Architectural Style
- Contemporary
- Year Built
- 2009
- Bedrooms
- 3
- Bathrooms
- 3
- Full Baths
- 2
- Half Baths
- 1
- Living Area
- 1,649
- Lot Size
- 882
- Acres
- 0.02
- Subdivision
- Walden Woods Rep
- MLS Area Major
- Plant City
Property Description
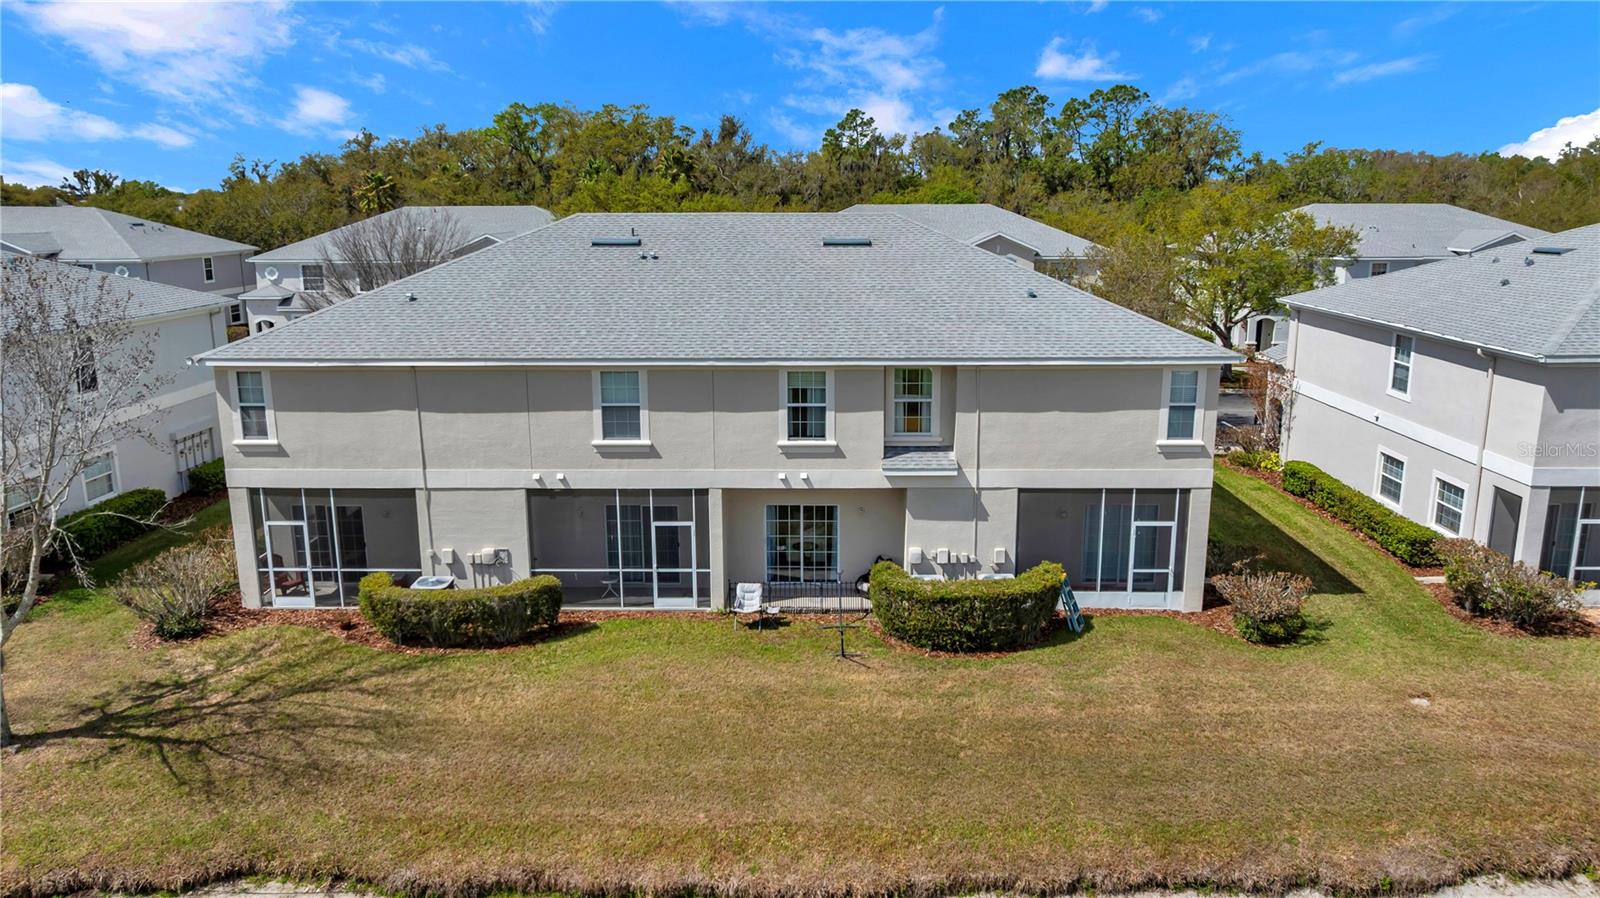
Short Sale. Private Pond-View Townhome in a Peaceful Gated Community. If you’ve been waiting for a townhome that offers privacy, nature views, and key updates already completed, this is the one. This spacious 3-bedroom, 2.5-bath townhome with 1,649 sq ft is perfectly positioned with no rear neighbors and a relaxing pond view, creating a peaceful backdrop rarely available in the community. Step inside to find high ceilings and an open, flexible layout designed for everyday living. The first-floor features durable wood-plank ceramic tile flooring, while the second floor showcases high-grade wood-plank laminate, giving the home a warm, updated feel throughout. The front flex space can easily serve as a formal dining area, home office, den, or playroom depending on your needs. Major improvements have already been taken care of, including a new roof installed in 2024 and fresh exterior paint completed in 2025, providing peace of mind for the next owner. Updated vintage-style lighting fixtures and modern ceiling fans add character and style to the living spaces. Located in a quiet, tree-lined gated community surrounded by lush woods, residents enjoy a serene setting while still being just minutes from shopping, dining, and everyday conveniences. Whether you're looking for a primary residence, seasonal home, or investment opportunity, this townhome offers space, privacy, and value in a desirable location.
Additional Information
- Amenities
- Basketball Court, Clubhouse, Gated, Park, Playground, Pool
- Interior Features
- Ceiling Fans(s), High Ceilings, Kitchen/Family Room Combo, Open Floorplan, PrimaryBedroom Upstairs, Solid Surface Counters, Walk-In Closet(s), Window Treatments
- Exterior Features
- Lighting, Sliding Doors, Storage
- HOA Fee
- $1,200
- HOA Freqency
- Quarterly
- Financing
- Cash, Conventional, FHA, VA Loan
- Community Features
- Clubhouse, Community Mailbox, Deed Restrictions, Gated Community - No Guard, Park, Playground, Pool, Sidewalks, Street Lights
- Property Description
- Two Story
- Zoning
- PD
- Appliances
- Dishwasher, Electric Water Heater, Microwave, Range, Refrigerator
- Heating
- Central
- Air Conditioning
- Central Air
- Exterior Construction
- Block
- Exterior Features
- Lighting, Sliding Doors, Storage
- Stories
- 2
- Levels
- Two
- Roof
- Shingle
- Foundation
- Slab
- Pool
- Yes
- Parking
- Assigned
- Parking Features
- Assigned
- Garage Features
- Assigned
- Elementary School
- Burney-Hb
- Middle School
- Marshall-Hb
- High School
- Plant City-HB
- View
- Water
Listing courtesy of BHHS FLORIDA PROPERTIES GROUP. 863-701-2350
Mortgage Calculator
StellarMLS is the source of this information via Internet Data Exchange Program. All listing information is deemed reliable but not guaranteed and should be independently verified through personal inspection by appropriate professionals. Listings displayed on this website may be subject to prior sale or removal from sale. Availability of any listing should always be independently verified. Listing information is provided for consumer personal, non-commercial use, solely to identify potential properties for potential purchase. All other use is strictly prohibited and may violate relevant federal and state law. Data last updated on