232 Glenwood Drive, Lake Wales, FL 33898
- $132,500
- 2
- BD
- 2
- BA
- 912
- SqFt








- List Price
- $132,500
- Status
- PENDING
- Days on Market
- 131
- Price Change
- ▼ $2,500 1780078588
- MLS#
- S5145451
- Subtype
- Residential
- Style
- One Story
- Year Built
- 1995
- Bedrooms
- 2
- Bathrooms
- 2
- Full Baths
- 2
- Living Area
- 912
- Lot Size
- 4,609
- Acres
- 0.11
- Subdivision
- Twin Fountains Inc A Condo Mhp
- MLS Area Major
- Lake Wales
Property Description
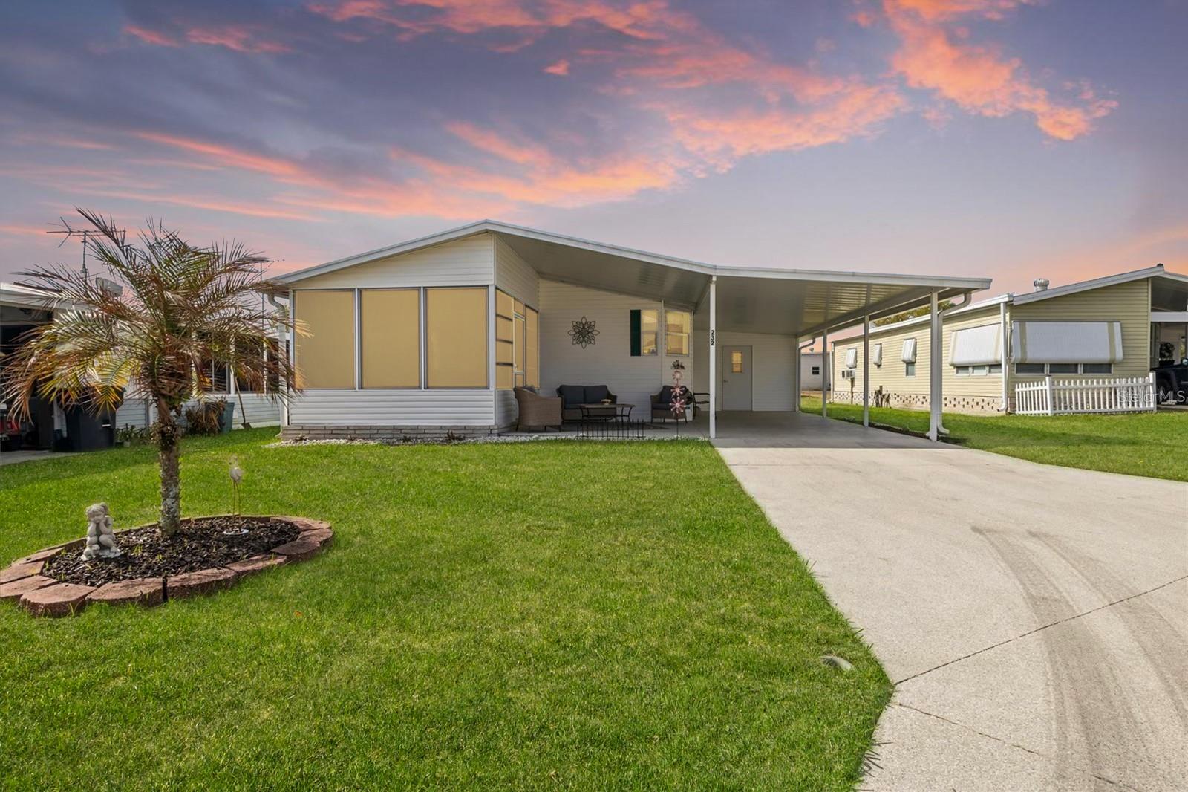
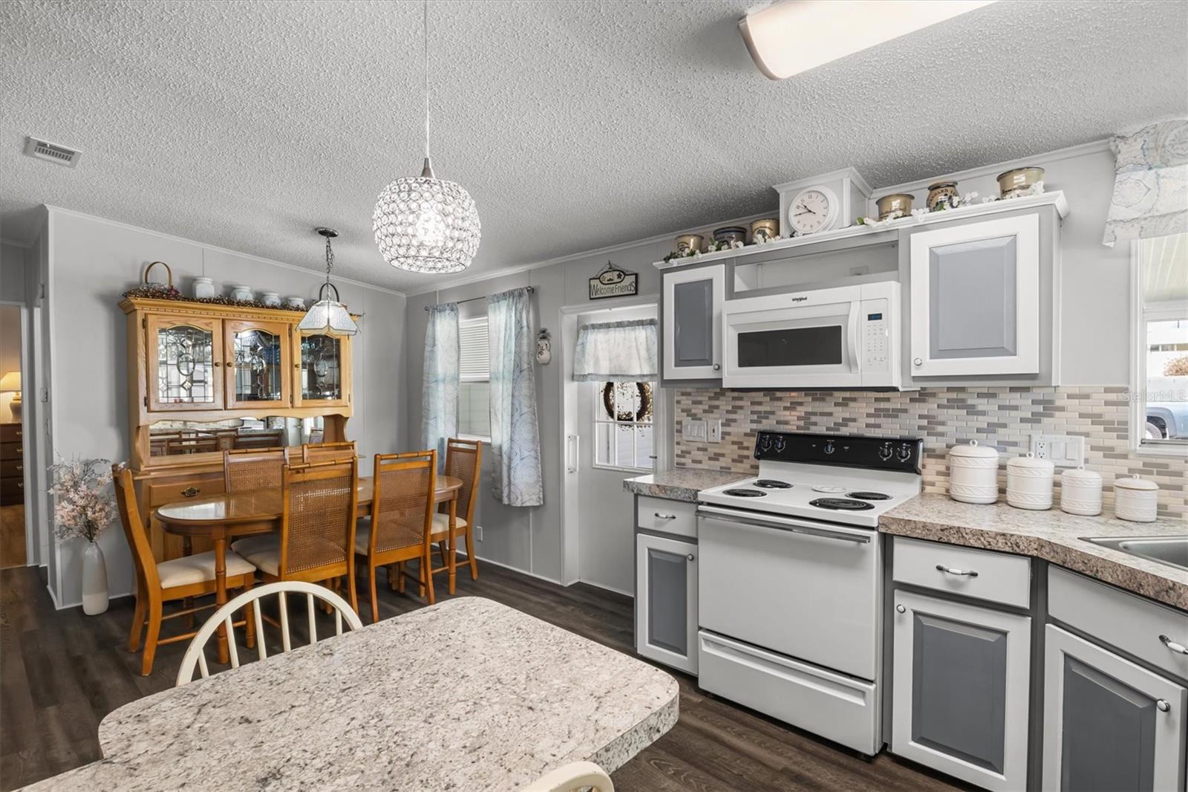
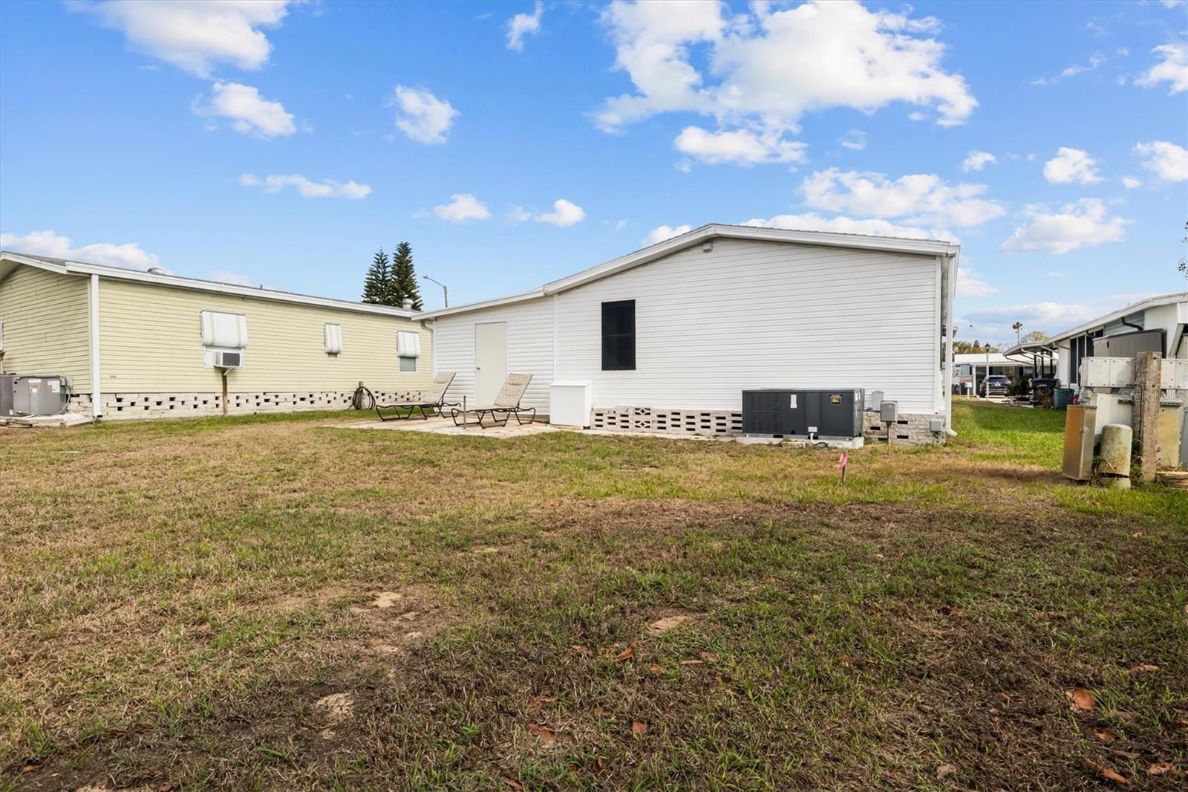
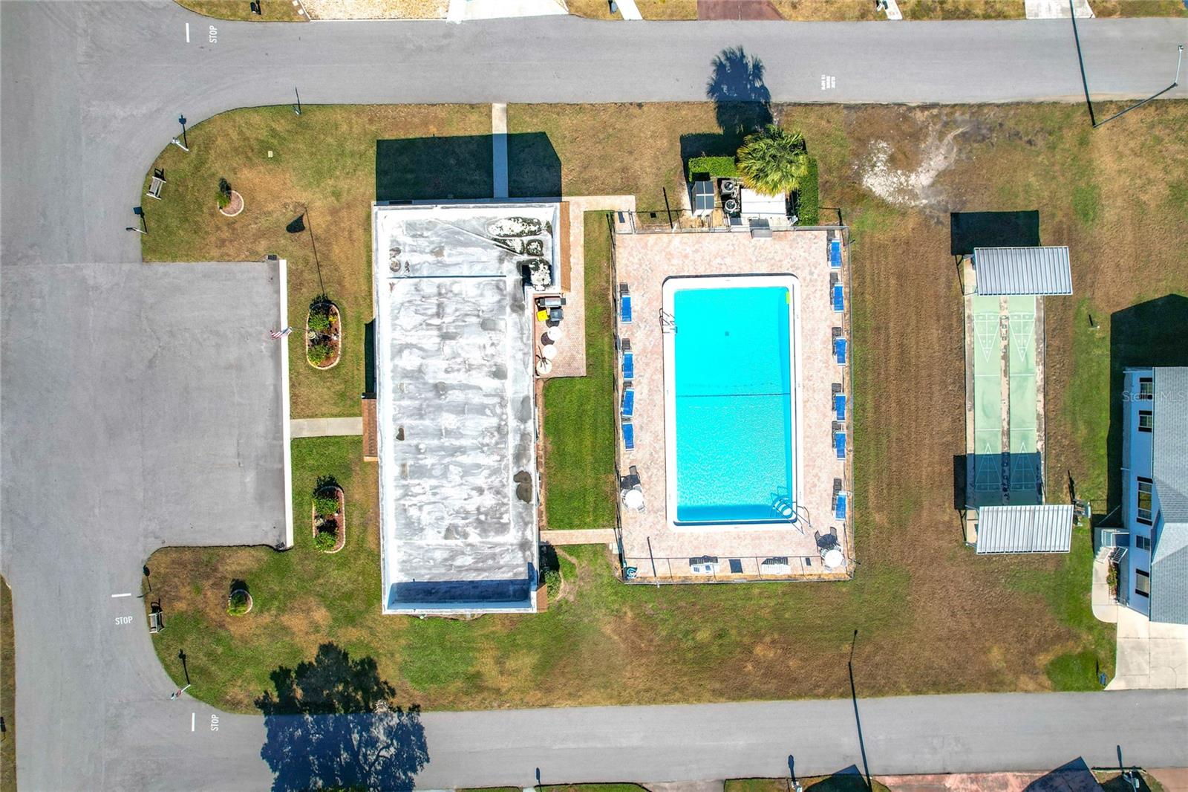
Under contract-accepting backup offers. Virtually Staged. Welcome to 232 Glenwood Dr, located in the desirable Twin Fountains 55+ LAND OWNED community. This very well maintained, updated 2-bedroom, 2 bath home offers comfortable living with thoughtful spaces throughout. The home features an eat-in kitchen plus a separate dining room, providing flexibility for both casual meals & entertaining. A bright Florida room adds additional living space, perfect for relaxing or enjoying Florida’s sunshine year-round. Additional highlights include a brand-new roof & updated plumbing (March 2026). There is a covered carport, covered patio & a storage room for extra convenience. Twin Fountains offers affordable, low maintenance living with a low monthly HOA of just $180, which includes water, sewer, lawn maintenance, cable & internet, along with access to excellent community amenities such as a heated pool, clubhouse, shuffleboard courts & storage area (subject to availability). Conveniently located near shopping, medical facilities, and restaurants, this community provides the perfect balance of peaceful living with easy access to everyday conveniences. Schedule your private showing today and experience all that Twin Fountains has to offer.
Additional Information
- Amenities
- Cable TV, Clubhouse, Pool, Recreation Facilities, Shuffleboard Court
- Interior Features
- Built-in Features, Ceiling Fans(s), Kitchen/Family Room Combo, Thermostat, Walk-In Closet(s), Window Treatments
- Exterior Features
- Lighting, Sliding Doors, Storage
- HOA Fee
- $180
- HOA Freqency
- Monthly
- Financing
- Cash, Conventional, VA Loan
- Location
- In County, Paved
- Community Features
- Buyer Approval Required, Clubhouse, Deed Restrictions, Golf Carts OK
- Property Description
- One Story
- Zoning
- RES
- Appliances
- Dishwasher, Dryer, Microwave, Range, Refrigerator, Washer
- Heating
- Heat Recovery Unit
- Air Conditioning
- Central Air
- Exterior Construction
- Vinyl Siding
- Exterior Features
- Lighting, Sliding Doors, Storage
- Stories
- 1
- Levels
- One
- Roof
- Shingle
- Foundation
- Crawlspace
- Parking
- Driveway
- Parking Features
- Driveway
- Garage
- 2 Car Carport
- Garage Features
- Driveway
Listing courtesy of RE/MAX HERITAGE PROFESSIONALS. 863-256-2188
Mortgage Calculator
StellarMLS is the source of this information via Internet Data Exchange Program. All listing information is deemed reliable but not guaranteed and should be independently verified through personal inspection by appropriate professionals. Listings displayed on this website may be subject to prior sale or removal from sale. Availability of any listing should always be independently verified. Listing information is provided for consumer personal, non-commercial use, solely to identify potential properties for potential purchase. All other use is strictly prohibited and may violate relevant federal and state law. Data last updated on