3726 Duke Firth Street, Land O Lakes, FL 34638
- $799,900
- 4
- BD
- 4
- BA
- 3,630
- SqFt




- List Price
- $799,900
- Status
- PENDING
- Days on Market
- 140
- Price Change
- ▼ $10,000 1782167633
- MLS#
- TB8484570
- Subtype
- Residential
- Style
- Two Story
- Year Built
- 2005
- Bedrooms
- 4
- Bathrooms
- 4
- Full Baths
- 4
- Living Area
- 3,630
- Lot Size
- 11,084
- Acres
- 0.25
- Subdivision
- Ballantrae Village 05
- MLS Area Major
- Land O Lakes
Property Description
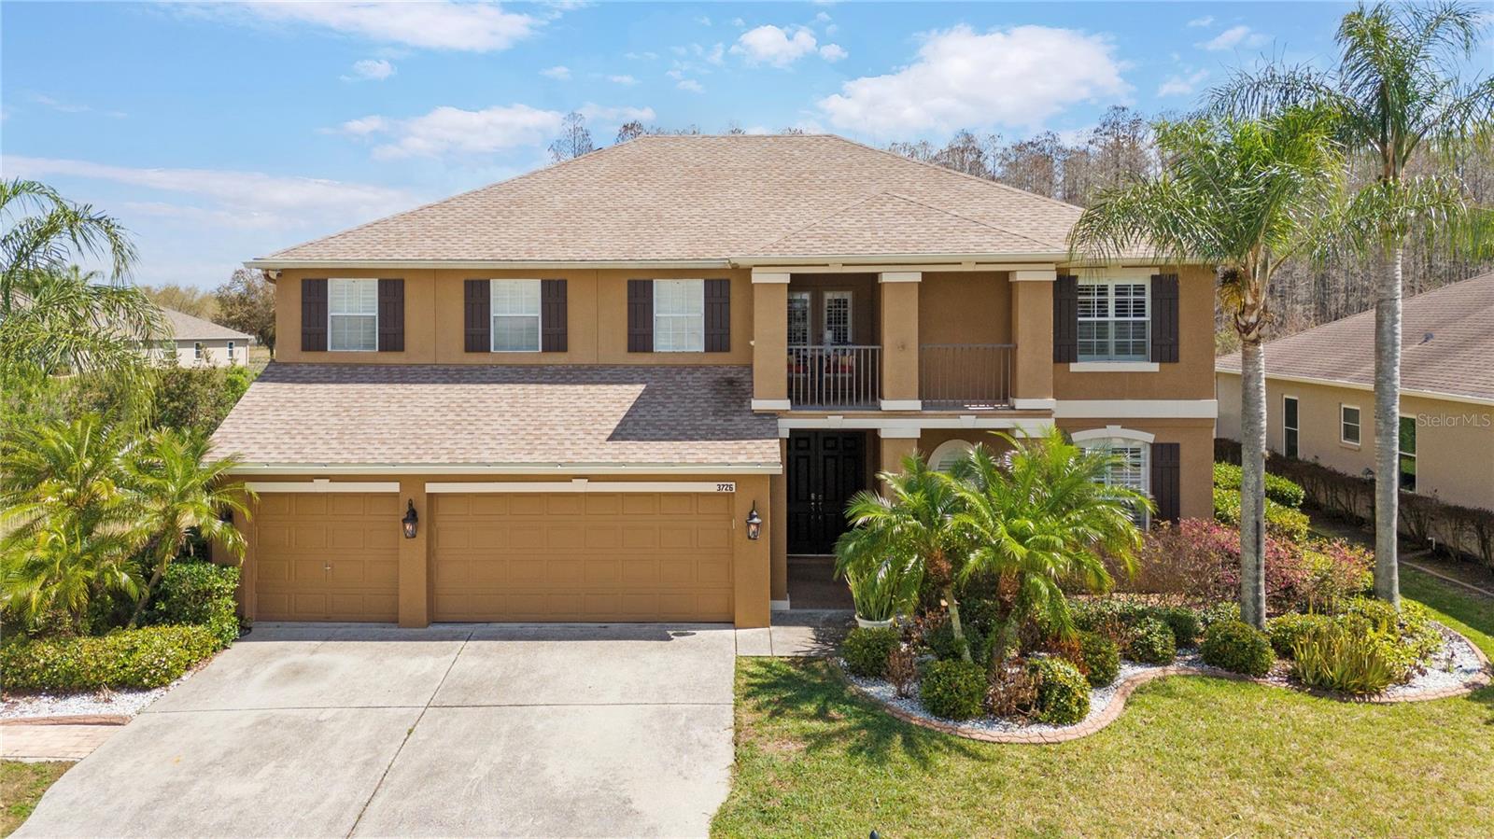
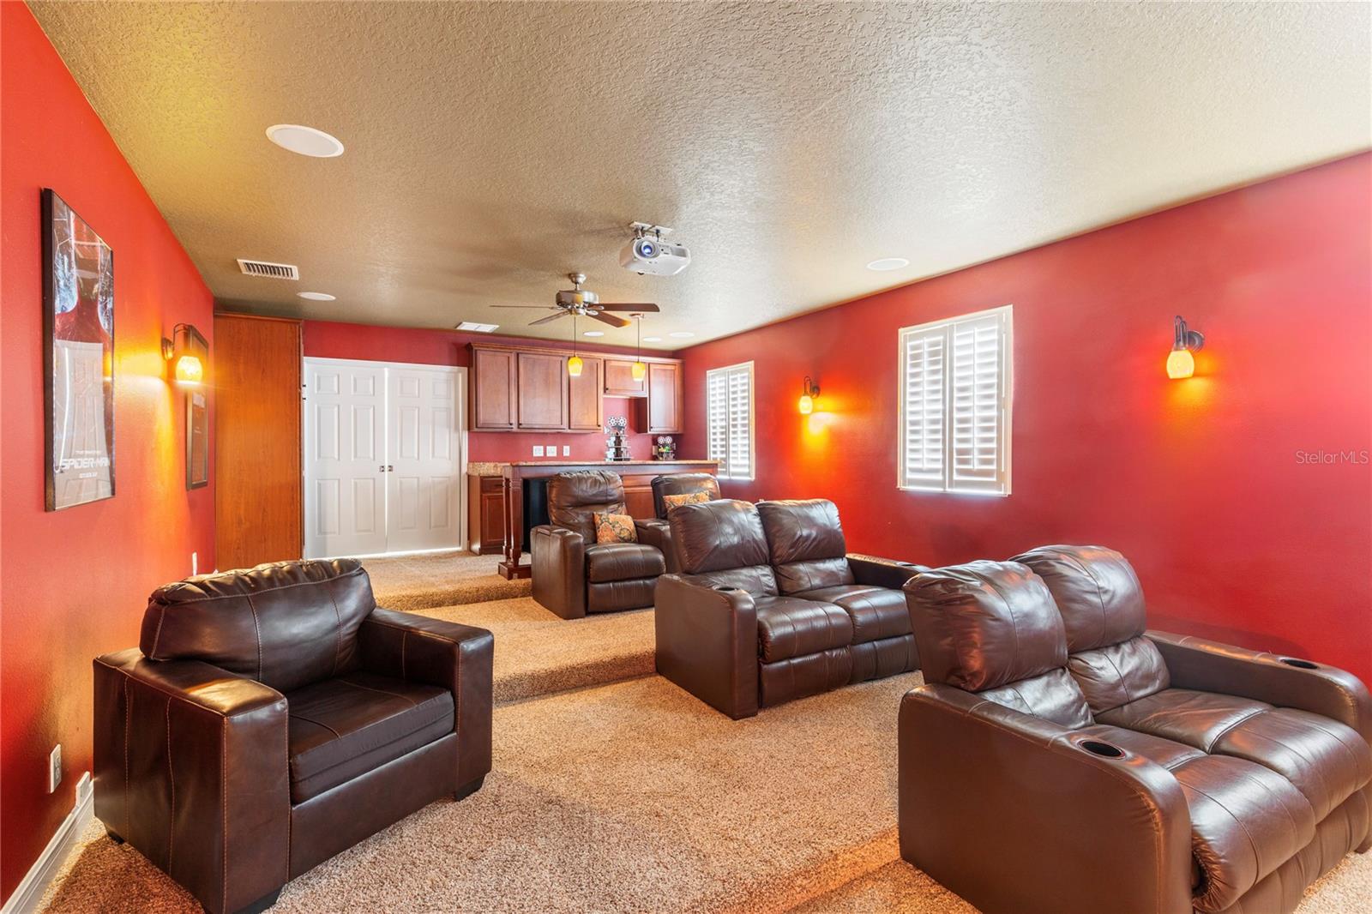
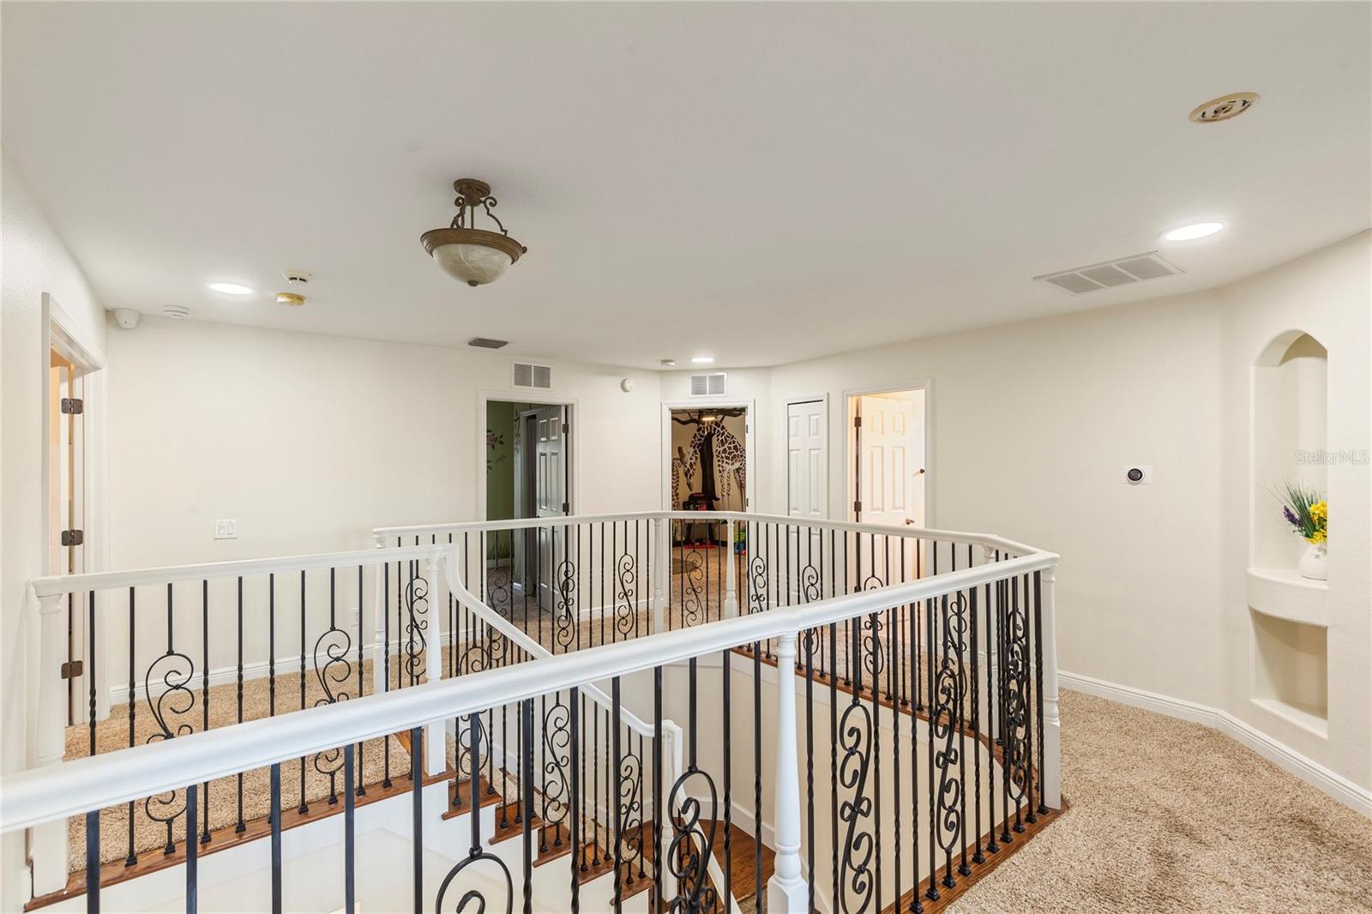
Under contract-accepting backup offers. Experience elevated Florida living in this stunning 3,630-square-foot pool estate perfectly positioned on a private oversized corner homesite with tranquil conservation views in one of Land O’ Lakes’ most desirable amenity-rich communities. This 4-bedroom, 4-bathroom residence with a dedicated office was designed for both everyday comfort and unforgettable entertaining. The moment you step inside, you’re welcomed by fresh paint, brand-new tile flooring throughout the entire main level, and modern smart lighting controlled by app, creating a clean, contemporary feel throughout the home. The flexible formal living and dining areas have been transformed into a stylish game room, setting the tone for the home’s true personality — a space built for entertaining. But the real showstopper is the private theater room, an oversized cinematic experience complete with tiered movie theater seating, ambient theater lighting, and a wet bar—bringing the luxury movie experience directly into your home. Step outside and the lifestyle continues. The property features an impressive two-story screened pool enclosure with a resort-style pool and spa overlooking peaceful preserve land, offering both privacy and incredible views. A full-length second-story covered balcony stretches across the entire back of the home, creating the perfect place to enjoy morning coffee or sunset evenings. The primary suite is its own retreat with French doors opening to the balcony, dual walk-in closets, and an oversized spa-style bathroom designed for comfort and space. The outdoor living space is equally impressive, featuring a fully equipped outdoor kitchen with built-in grill and upgraded refrigerator, making this home ideal for hosting gatherings year-round. Major updates provide peace of mind and modern convenience, including: • New roof in 2024 * AC's replace in 2021 and 2023 with new nest panels added in 2024. • New water softener system in 2024 * Water Heater 2022 • Updated refrigerator and dishwasher in 2025 • New pool control panel with wiring ready for an electric heater in 2024 • Majority of pool cage screening replaced in 2026 • Updated smart lighting throughout the home in 2024 New Sprinkler module installed July 2026 Residents of the community enjoy resort-level amenities including brand new pickleball courts, tennis courts, beach volleyball, a lap pool with splash area, and a newly built playground. With its rare combination of entertainment spaces, outdoor resort living, conservation views, and significant recent upgrades, this home stands out as one of the most exciting opportunities currently available in Land O’ Lakes.
Additional Information
- Amenities
- Clubhouse, Lobby Key Required, Pickleball Court(s), Playground, Pool
- Interior Features
- Ceiling Fans(s), Central Vaccum, Eat-in Kitchen, High Ceilings, Living Room/Dining Room Combo, PrimaryBedroom Upstairs, Solid Wood Cabinets, Stone Counters, Thermostat, Vaulted Ceiling(s), Walk-In Closet(s), Wet Bar, Window Treatments
- Exterior Features
- Balcony, French Doors, Outdoor Grill, Outdoor Kitchen, Private Entrance, Sidewalk, Sliding Doors, Sprinkler Metered
- Taxes
- $2,293
- HOA Fee
- $172
- HOA Freqency
- Quarterly
- Financing
- Cash, Conventional, FHA, VA Loan
- Location
- Conservation Area, Corner Lot, Landscaped, Oversized Lot, Sidewalk, Paved
- Community Features
- Clubhouse, Deed Restrictions, Park, Playground, Pool, Sidewalks, Tennis Court(s)
- Property Description
- Two Story
- Zoning
- MPUD
- Appliances
- Bar Fridge, Built-In Oven, Dishwasher, Disposal, Electric Water Heater, Exhaust Fan, Range, Range Hood, Refrigerator, Water Softener
- Heating
- Electric, Propane
- Air Conditioning
- Central Air
- Exterior Construction
- Stucco
- Exterior Features
- Balcony, French Doors, Outdoor Grill, Outdoor Kitchen, Private Entrance, Sidewalk, Sliding Doors, Sprinkler Metered
- Stories
- 2
- Levels
- Two
- Roof
- Shingle
- Foundation
- Slab
- Pool
- Yes
- Pool Type
- In Ground, Salt Water, Screen Enclosure, Tile
- Garage
- 3 Car Garage
- Garage Spaces
- 3
- Elementary School
- Bexley Elementary School
- Middle School
- Charles S. Rushe Middle-Po
- High School
- Sunlake High School-PO
- View
- Pool, Trees/Woods
Listing courtesy of REALTY ONE GROUP MVP. 800-896-8790
Mortgage Calculator
StellarMLS is the source of this information via Internet Data Exchange Program. All listing information is deemed reliable but not guaranteed and should be independently verified through personal inspection by appropriate professionals. Listings displayed on this website may be subject to prior sale or removal from sale. Availability of any listing should always be independently verified. Listing information is provided for consumer personal, non-commercial use, solely to identify potential properties for potential purchase. All other use is strictly prohibited and may violate relevant federal and state law. Data last updated on