1219 Lido Drive, Howey In The Hills, FL 34737
- $296,999
- 3
- BD
- 3
- BA
- 1,660
- SqFt




- List Price
- $296,999
- Status
- ACTIVE
- Days on Market
- 162
- MLS#
- S5145406
- Subtype
- Residential
- Style
- Two Story, Attached
- Architectural Style
- Traditional
- Year Built
- 2023
- Bedrooms
- 3
- Bathrooms
- 3
- Full Baths
- 2
- Half Baths
- 1
- Living Area
- 1,660
- Lot Size
- 2,405
- Acres
- 0.06
- Subdivision
- Venezia Twnhs
- Building Name
- 1219
- MLS Area Major
- Howey In The Hills
Property Description
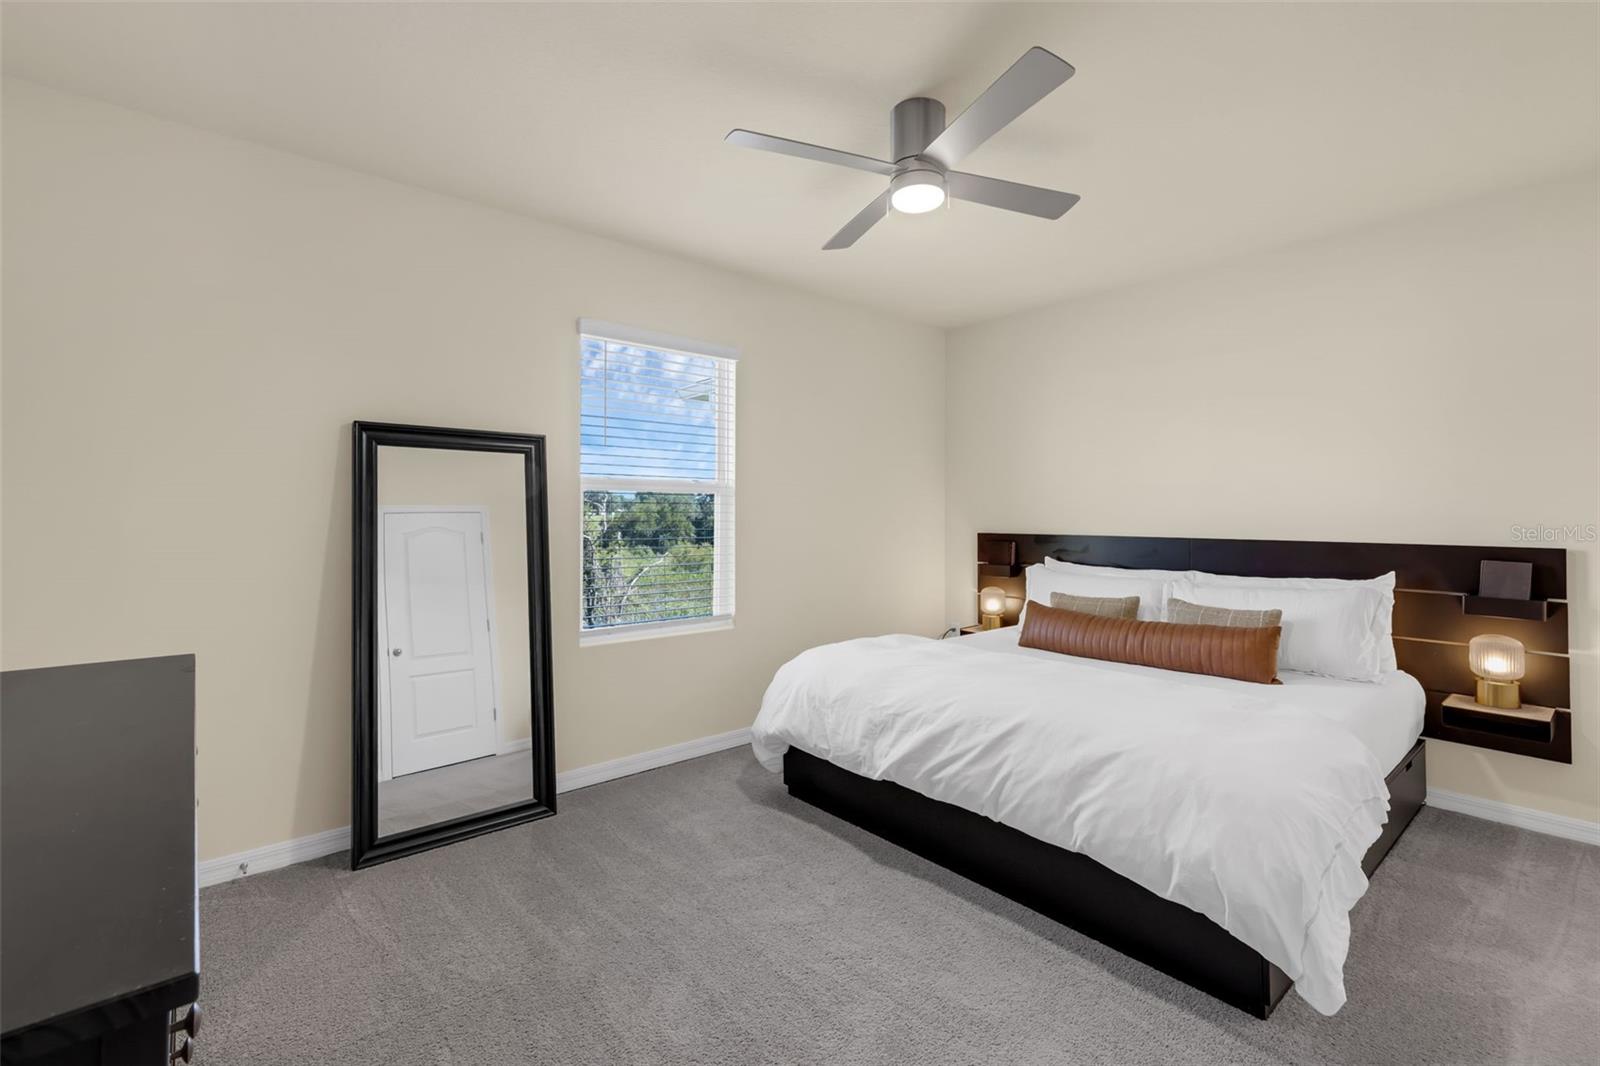
Welcome to Venezia Townhomes, a charming new community by D.R. Horton located in picturesque Howey-in-the-Hills, FL. This beautifully designed 3-bedroom, 2.5-bath townhome with a one-car garage was built in 2023 and offers modern living at its best. The garage features an upgraded epoxy-painted floor for a clean, durable finish. Step inside to an open-concept layout perfect for today’s lifestyle. The kitchen boasts stainless steel Whirlpool appliances—including a range, dishwasher, and microwave hood combo—sure to delight any home chef. The exterior showcases stylish architectural shingles and stucco, while inside, smart home technology with integrated cameras provides security and convenience at your fingertips. Enjoy relaxing evenings on the screened lanai. Nestled near the shores of Little Lake Harris—part of the Lake Harris Chain of Lakes—Venezia offers scenic surroundings and easy access to the renowned Mission Inn Golf and Tennis Resort, featuring two 18-hole championship golf courses, a five-star tennis facility, a luxurious spa, and a full-service marina. The community also boasts convenient access to the Mission Inn Golf and Tennis Resort and is within 30 minutes of major Orlando attractions. Schedule your private showing today! Buyer to verify all room measurements.
Additional Information
- Interior Features
- Window Treatments
- Exterior Features
- Sidewalk
- HOA Fee
- $126
- HOA Freqency
- Monthly
- Financing
- Cash, Conventional, FHA, VA Loan
- Location
- Paved
- Community Features
- Sidewalks, No Deed Restriction
- Property Description
- Two Story, Attached
- Zoning
- RES
- Appliances
- Dishwasher, Disposal, Dryer, Electric Water Heater, Microwave, Range, Refrigerator, Washer
- Heating
- Central, Electric
- Air Conditioning
- Central Air
- Exterior Construction
- Block, Stucco
- Exterior Features
- Sidewalk
- Levels
- Two
- Roof
- Shingle
- Foundation
- Block, Slab
- Garage
- 1 Car Garage
- Garage Spaces
- 1
- Elementary School
- Astatula Elem
- Middle School
- Tavares Middle
- High School
- Tavares High
Listing courtesy of CORCORAN CONNECT LLC. 407-953-9118
Mortgage Calculator
StellarMLS is the source of this information via Internet Data Exchange Program. All listing information is deemed reliable but not guaranteed and should be independently verified through personal inspection by appropriate professionals. Listings displayed on this website may be subject to prior sale or removal from sale. Availability of any listing should always be independently verified. Listing information is provided for consumer personal, non-commercial use, solely to identify potential properties for potential purchase. All other use is strictly prohibited and may violate relevant federal and state law. Data last updated on