4609 44th Avenue E, East Bradenton, FL 34203
- $1,380,000
- 3
- BD
- 2
- BA
- 1,650
- SqFt




- List Price
- $1,380,000
- Status
- ACTIVE
- Days on Market
- 163
- Price Change
- ▼ $20,000 1784141210
- MLS#
- A4685470
- Subtype
- Residential
- Style
- One Story
- Year Built
- 1988
- Bedrooms
- 3
- Bathrooms
- 2
- Full Baths
- 2
- Living Area
- 1,650
- Lot Size
- 203,207
- Acres
- 4.66
- Subdivision
- Elwood Park
- MLS Area Major
- Bradenton/Braden River/Lakewood Rch
Property Description
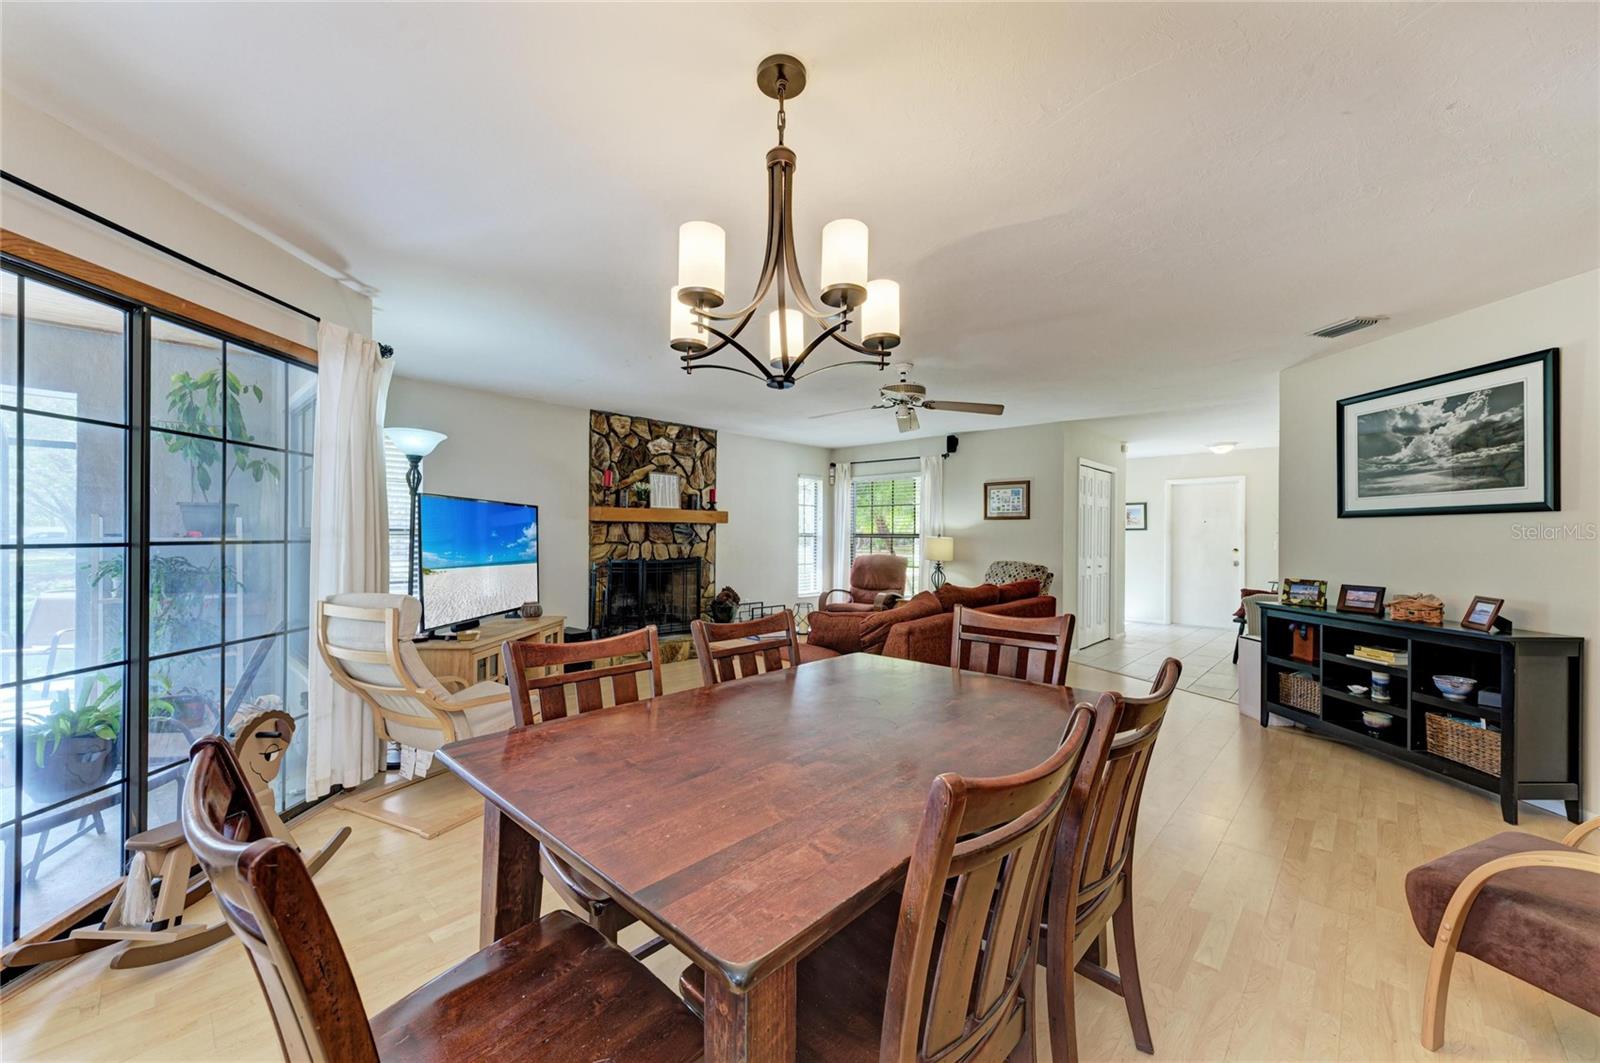
Welcome to your country oasis in town — a beautifully updated 3-bedroom, 2-bath home situated on private land with a pond and no HOA, CDD, or deed restrictions. Step into an inviting family room anchored by a large rock fireplace and three oversized windows that flood the space with light. The open floor plan flows from the family room into the dining area, creating an expansive feel for everyday living and entertaining. The remodeled kitchen features gorgeous cabinetry, granite countertops, and stainless-steel appliances, plus a second set of French sliding doors that lead to a covered dining patio with decorative wood-inlay ceiling — an ideal spot to relax and watch the sunset over the pond. The primary suite includes a private patio with pond views, double sinks, a tub/shower, and a walk-in closet. Two additional bedrooms share a well-appointed hall bath. Practical updates include a new roof (2025) and newer AC (2020). Bring horses, goats, chickens, fruit trees — enjoy true privacy and the freedom to farm while remaining conveniently located to Bradenton amenities.
Additional Information
- Interior Features
- Ceiling Fans(s), Open Floorplan, Primary Bedroom Main Floor, Solid Wood Cabinets, Split Bedroom, Stone Counters, Thermostat, Walk-In Closet(s), Window Treatments
- Exterior Features
- French Doors, Private Entrance, Private Yard, Sidewalk, Sliding Doors
- Financing
- Cash, Conventional, VA Loan
- Location
- In County
- Community Features
- Street Lights, No Deed Restriction
- Property Description
- One Story
- Zoning
- A1
- Appliances
- Dishwasher, Dryer, Electric Water Heater, Microwave, Refrigerator, Washer
- Heating
- Central
- Air Conditioning
- Central Air
- Exterior Construction
- Block, Stucco
- Exterior Features
- French Doors, Private Entrance, Private Yard, Sidewalk, Sliding Doors
- Levels
- One
- Roof
- Shingle
- Foundation
- Slab
- Garage
- 1 Car Garage
- Garage Spaces
- 1
- Elementary School
- Samoset Elementary
- Middle School
- Braden River Middle
- High School
- Braden River High
- View
- Trees/Woods
Listing courtesy of RE/MAX ALLIANCE GROUP. 941-360-7777
Mortgage Calculator
StellarMLS is the source of this information via Internet Data Exchange Program. All listing information is deemed reliable but not guaranteed and should be independently verified through personal inspection by appropriate professionals. Listings displayed on this website may be subject to prior sale or removal from sale. Availability of any listing should always be independently verified. Listing information is provided for consumer personal, non-commercial use, solely to identify potential properties for potential purchase. All other use is strictly prohibited and may violate relevant federal and state law. Data last updated on