3233 Salisbury Drive, Holiday, FL 34691
- $269,500
- 3
- BD
- 2
- BA
- 1,659
- SqFt




- List Price
- $269,500
- Status
- ACTIVE
- Days on Market
- 161
- Price Change
- ▼ $400 1786753860
- MLS#
- W7883730
- Subtype
- Residential
- Style
- One Story
- Year Built
- 1972
- Bedrooms
- 3
- Bathrooms
- 2
- Full Baths
- 2
- Living Area
- 1,659
- Lot Size
- 5,525
- Acres
- 0.13
- Subdivision
- Holiday Lake Estates
- MLS Area Major
- Holiday/Tarpon Springs
Property Description
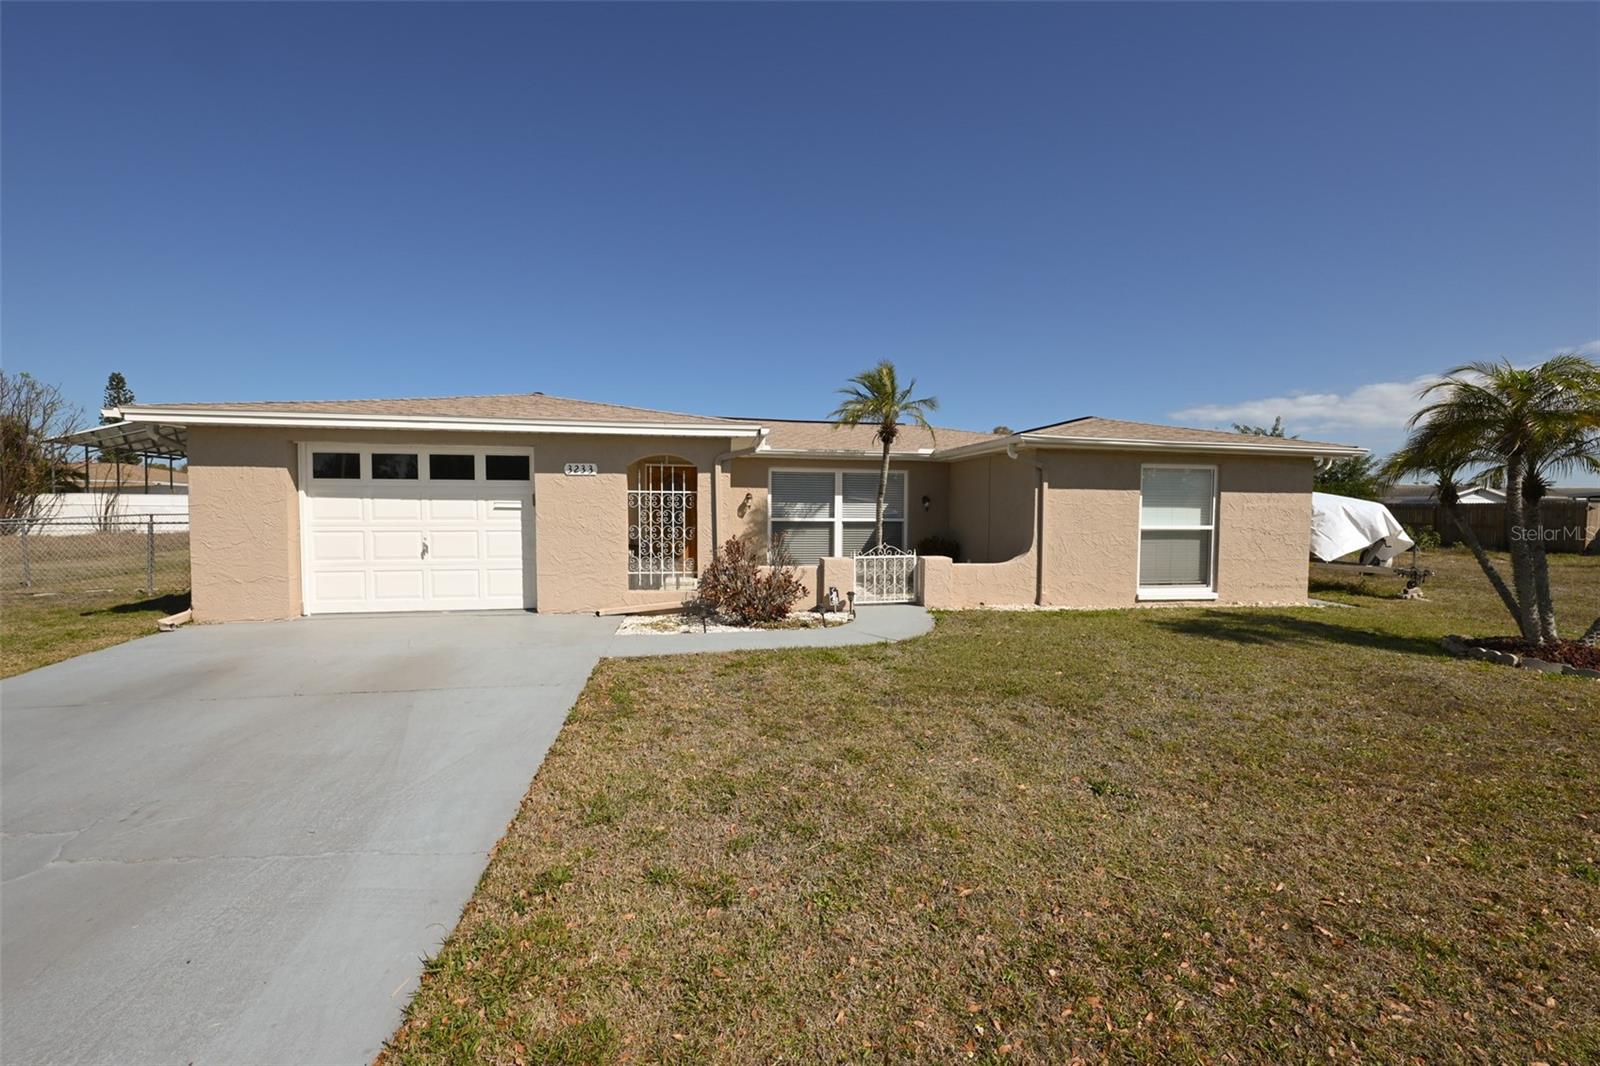
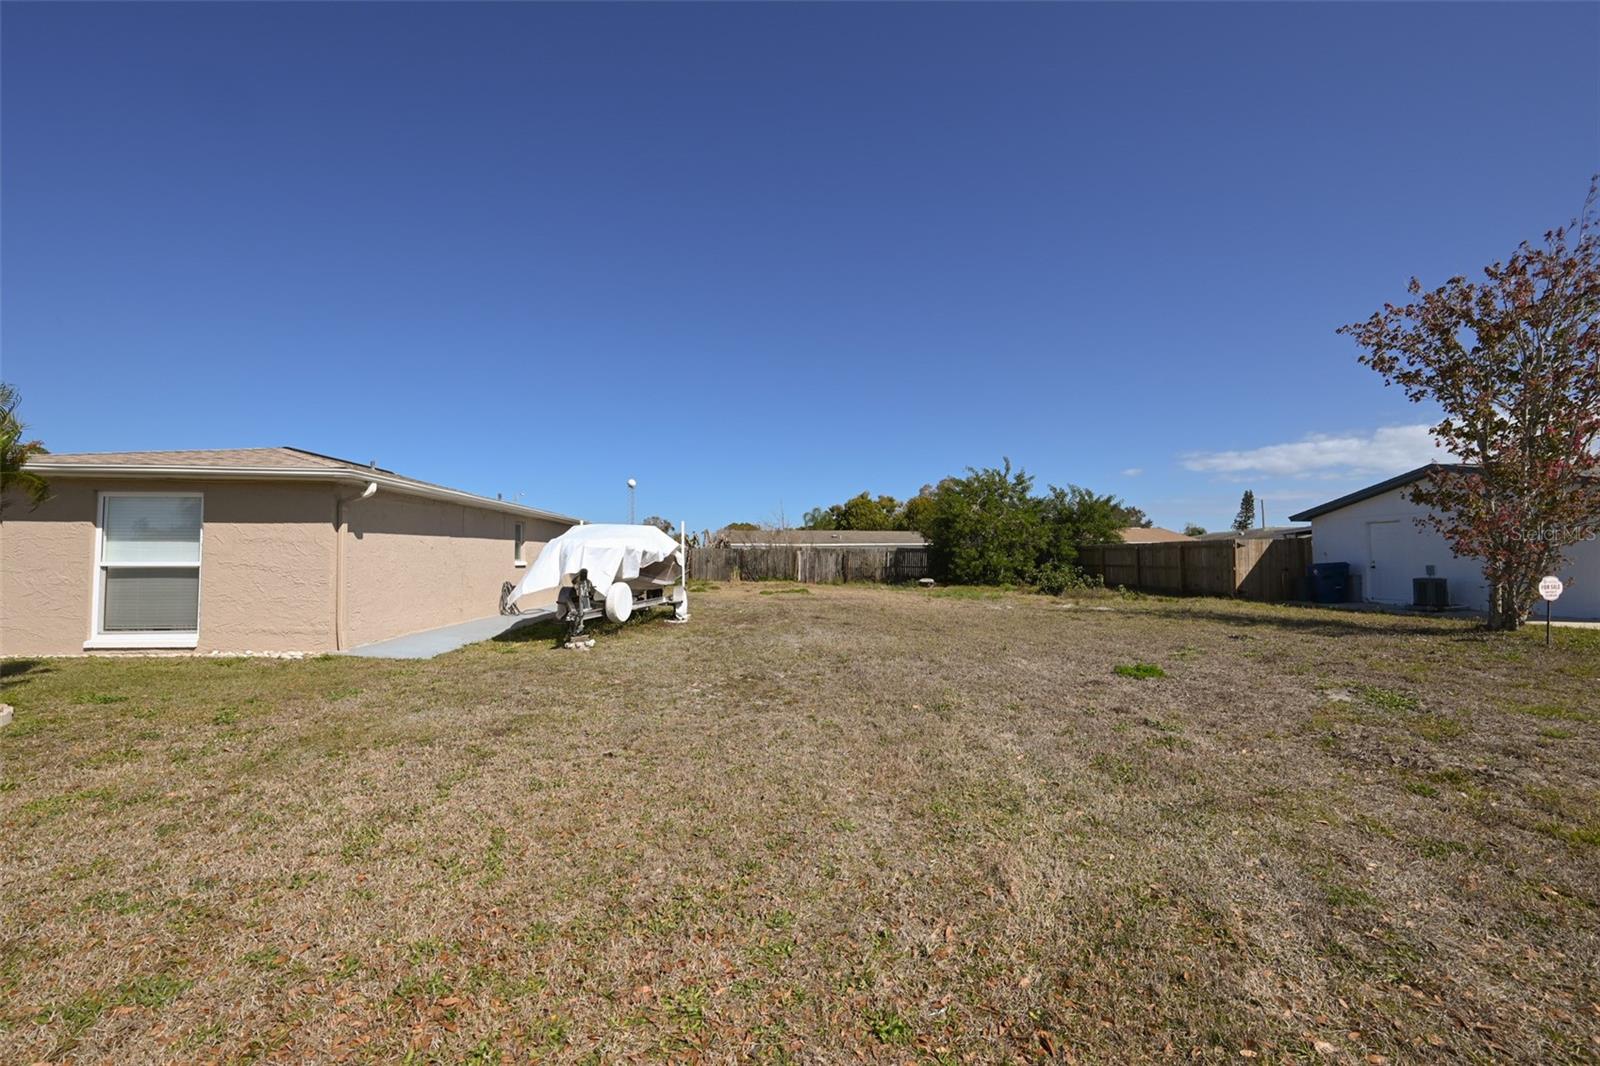
Charming 3-bedroom, 2-bath, 1-car garage home in Holiday offering approximately 1,600 sq ft of living space and a desirable Eldorado floorplan featuring a welcoming front courtyard—perfect for enjoying Florida’s beautiful weather. This well-maintained home is in great condition and move-in ready with a brand new AC with warranty, newer roof (4 yo) and numerous updates throughout. Interior features include all tile flooring, newer windows, a spacious living room filled with natural light, and a functional kitchen with solid wood cabinets and a convenient breakfast counter. The home offers a split comfort setup with a dedicated mini-split unit in the third bedroom. The primary suite features a walk-in closet and direct access to a Jack-and-Jill style bathroom with double sinks and a tub with shower. Step outside to a large fenced backyard with plenty of room to relax, garden, or entertain. Unique privacy surrounds this property with vacant lots on both sides of the home, creating extra space and openness. One of the neighboring lots is available for purchase from a separate owner, presenting a potential opportunity for expansion or added privacy. Located just minutes from a county waterfront park with public boat launches, this home offers easy access to boating, fishing, and outdoor recreation. Enjoy comfortable Florida living in a well-cared-for home that is ready for its next owner.
Additional Information
- Interior Features
- Ceiling Fans(s), Eat-in Kitchen, Open Floorplan, Solid Wood Cabinets, Walk-In Closet(s), Window Treatments
- Exterior Features
- Rain Gutters
- Financing
- Cash, Conventional, FHA, VA Loan
- Community Features
- No Deed Restriction
- Property Description
- One Story
- Zoning
- R4
- Appliances
- Dishwasher, Microwave, Range, Refrigerator
- Heating
- Central, Electric
- Air Conditioning
- Central Air, Mini-Split Unit(s)
- Exterior Construction
- Block, Stucco
- Exterior Features
- Rain Gutters
- Stories
- 1
- Levels
- One
- Roof
- Shingle
- Foundation
- Slab
- Garage
- 1 Car Garage
- Garage Spaces
- 1
Listing courtesy of FUTURE HOME REALTY. 800-921-1330
Mortgage Calculator
StellarMLS is the source of this information via Internet Data Exchange Program. All listing information is deemed reliable but not guaranteed and should be independently verified through personal inspection by appropriate professionals. Listings displayed on this website may be subject to prior sale or removal from sale. Availability of any listing should always be independently verified. Listing information is provided for consumer personal, non-commercial use, solely to identify potential properties for potential purchase. All other use is strictly prohibited and may violate relevant federal and state law. Data last updated on