13064 Kent Bradley Street, Dade City, FL 33525
- $345,830
- 4
- BD
- 2
- BA
- 1,820
- SqFt










- List Price
- $345,830
- Status
- PENDING
- Days on Market
- 134
- Price Change
- ▲ $2,980 1784942154
- MLS#
- TB8484432
- Subtype
- Residential
- Style
- One Story
- New Construction
- Yes
- Year Built
- 2026
- Bedrooms
- 4
- Bathrooms
- 2
- Full Baths
- 2
- Living Area
- 1,820
- Lot Size
- 10,643
- Acres
- 0.24
- Subdivision
- Abbey Glen
- MLS Area Major
- Dade City/Richland
Property Description
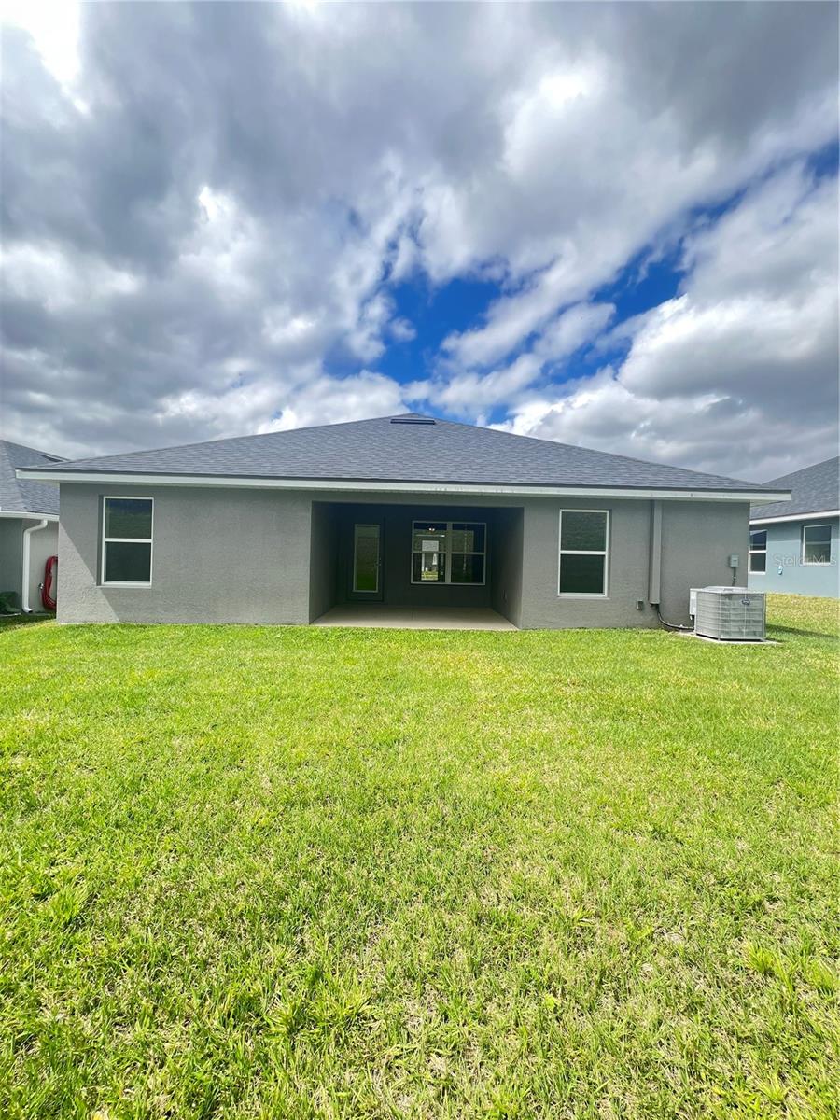
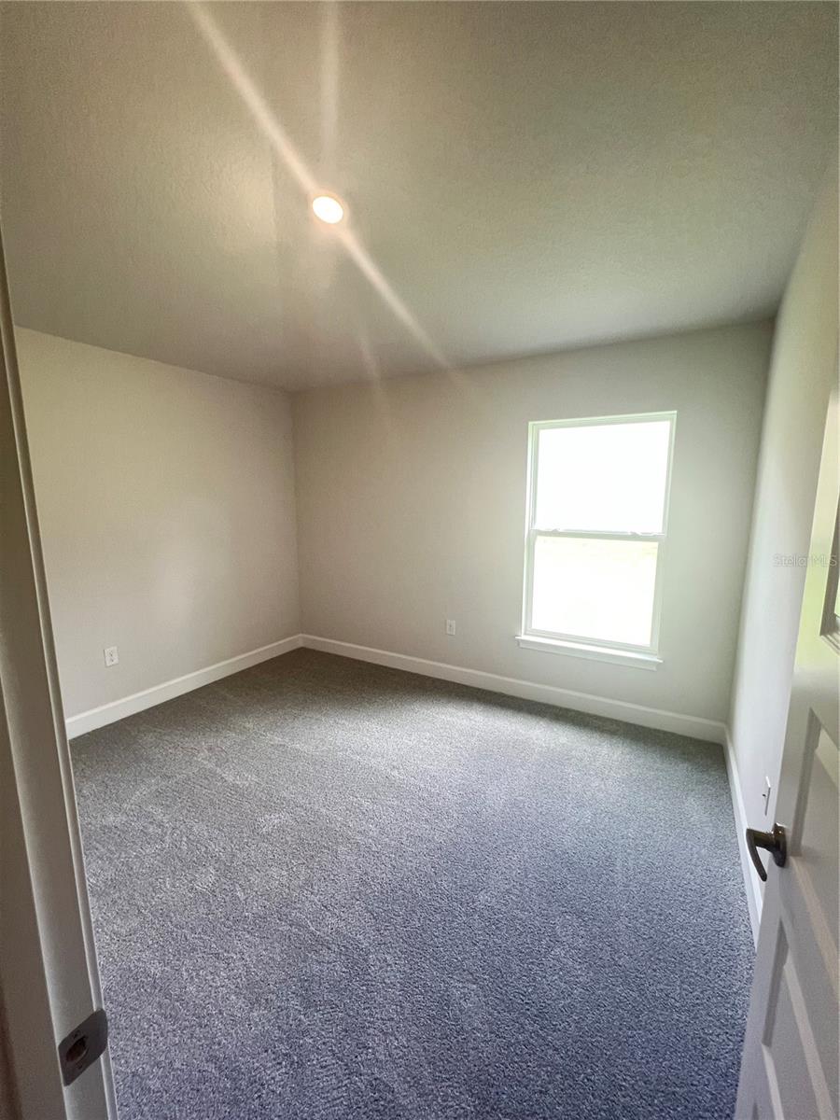
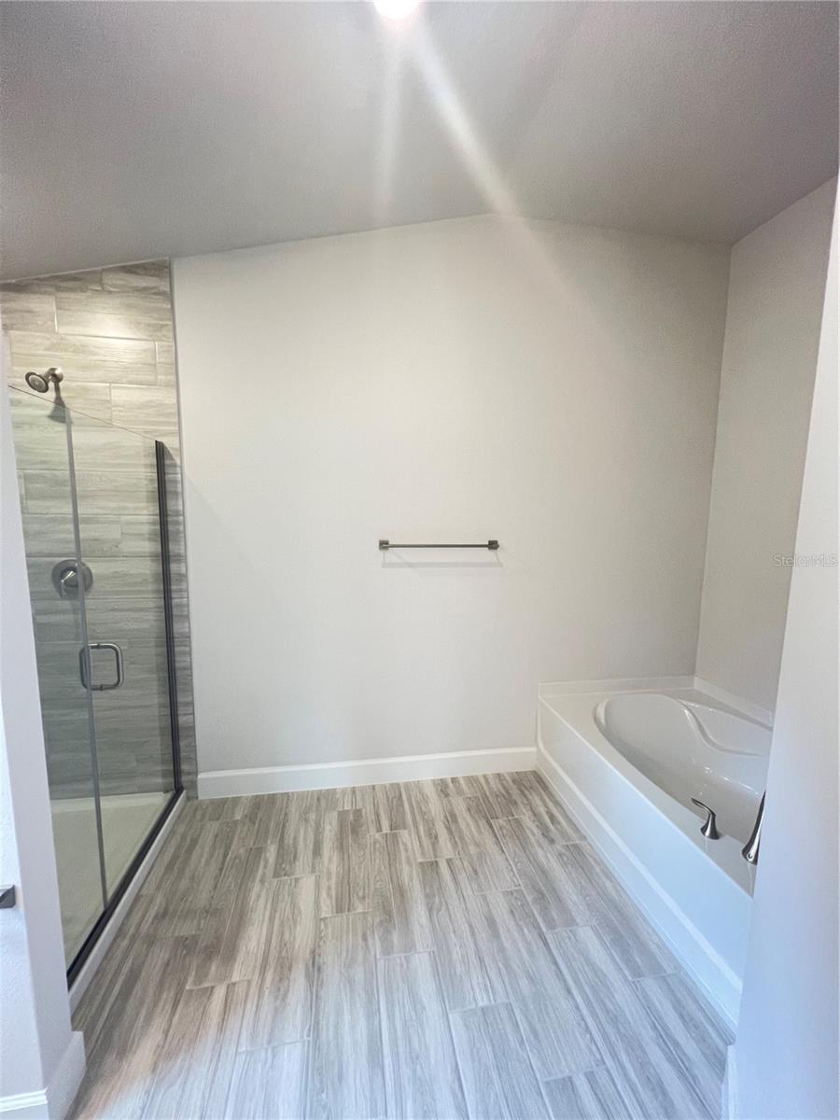
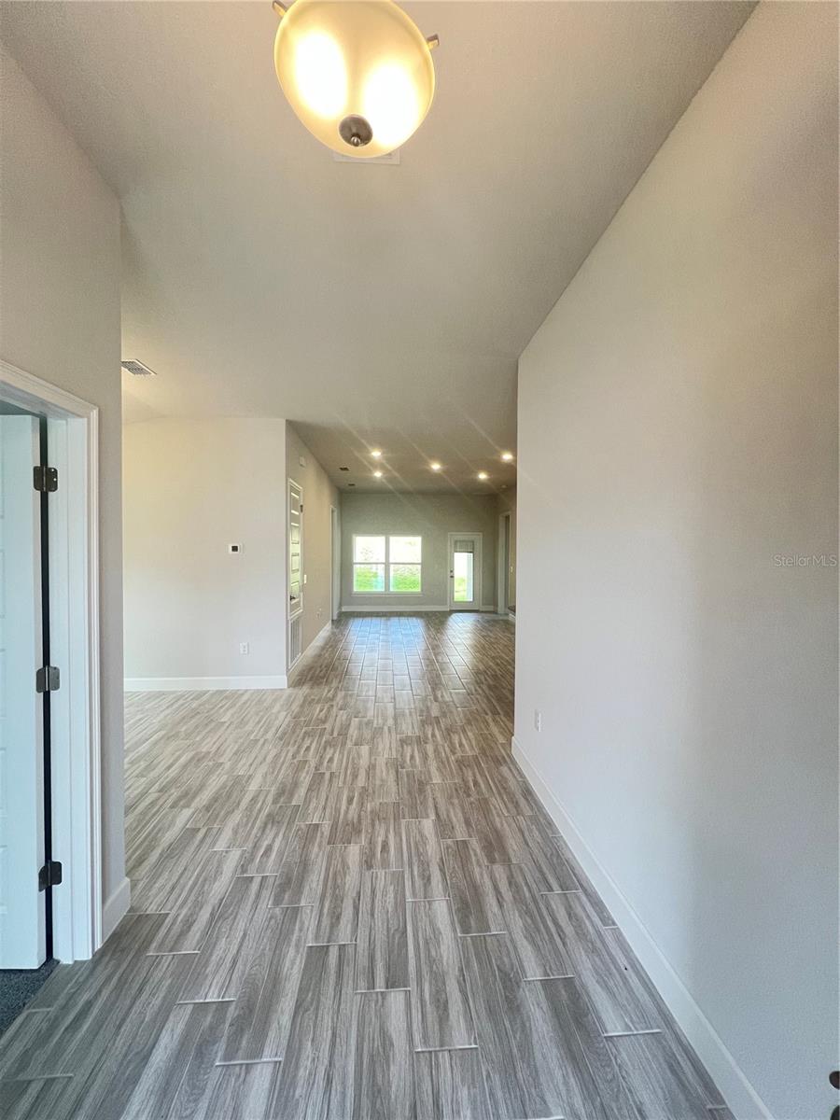
Huge Price Reduction! Plus, 4.99 fixed financing (with preferred lender)!!! This 1,820 sq ft, 4-bedroom, 2-bath home is designed for both comfort and flexibility. The thoughtful layout includes a formal dining room and a versatile fourth bedroom that can easily be used as a home office or flex space, perfect for today’s lifestyle. The kitchen features stone-gray cabinetry, Bianco Sardo granite countertops, and modern finishes, and it opens to spacious living areas with durable wood-look tile throughout the main areas and carpeted bedrooms for added comfort. Enjoy the outdoors from your covered lanai, overlooking a hillside with no rear neighbors, creating a private and peaceful setting ideal for relaxing or entertaining. Thoughtful details continue throughout the home, including energy-efficient double-pane Low-E windows, upgraded 5¼” baseboards, a 50-gallon water heater, designer-selected finishes, and the confidence that comes with a property situated outside of a flood zone. Why wait months to build? This new, fully completed home is ready now, allowing you to enjoy the benefits of new construction without the timeline. Conveniently located near shopping, dining, and everyday essentials while preserving the peaceful charm that makes Dade City so desirable. Schedule your private showing today.
Additional Information
- Interior Features
- Accessibility Features, Eat-in Kitchen, High Ceilings, Kitchen/Family Room Combo, Living Room/Dining Room Combo, Open Floorplan, Other, Split Bedroom, Thermostat, Walk-In Closet(s)
- Exterior Features
- Lighting, Other, Sidewalk, Storage
- HOA Fee
- $110
- HOA Freqency
- Monthly
- Financing
- Cash, Conventional, FHA, USDA Loan, VA Loan
- Location
- Cleared
- Community Features
- Community Mailbox, No Deed Restriction
- Property Description
- One Story
- Zoning
- RESEI
- Appliances
- Cooktop
- Heating
- Central, Electric
- Air Conditioning
- Central Air
- Exterior Construction
- Block
- Exterior Features
- Lighting, Other, Sidewalk, Storage
- Levels
- One
- Roof
- Shingle
- Foundation
- Slab
- Garage
- 2 Car Garage
- Garage Spaces
- 2
Listing courtesy of ADAMS HOMES REALTY,INC.. 813-241-2500
Mortgage Calculator
StellarMLS is the source of this information via Internet Data Exchange Program. All listing information is deemed reliable but not guaranteed and should be independently verified through personal inspection by appropriate professionals. Listings displayed on this website may be subject to prior sale or removal from sale. Availability of any listing should always be independently verified. Listing information is provided for consumer personal, non-commercial use, solely to identify potential properties for potential purchase. All other use is strictly prohibited and may violate relevant federal and state law. Data last updated on