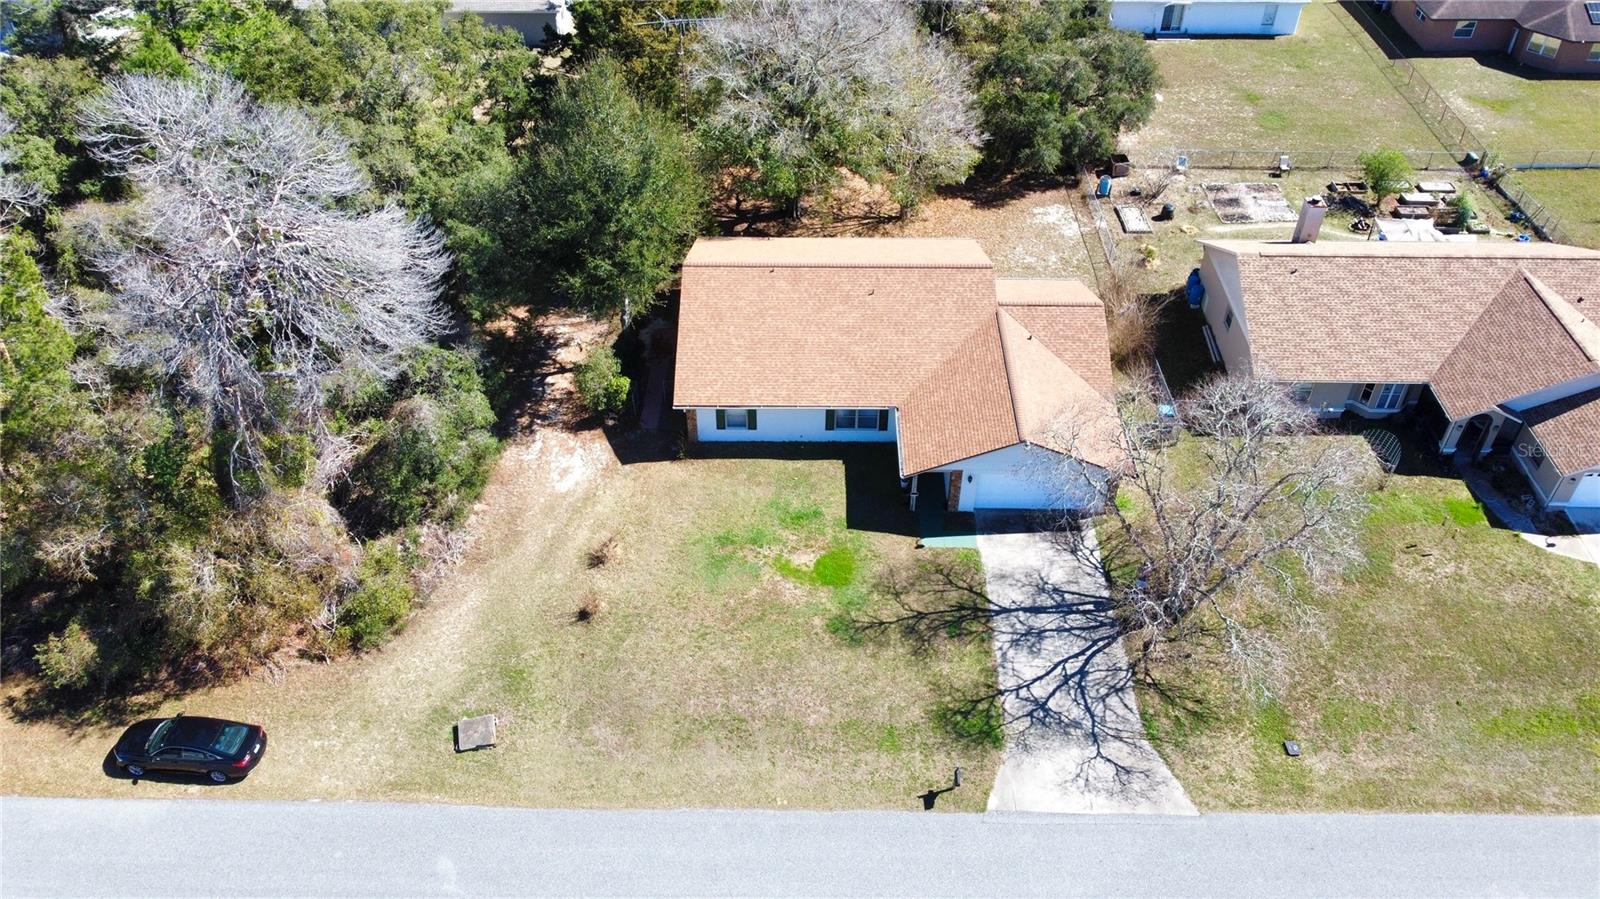
13718 Sw 40th Circle, Ocala, FL 34473
- $284,900
- 3
- BD
- 3
- BA
- 2,042
- SqFt


- List Price
- $284,900
- Status
- ACTIVE
- Days on Market
- 176
- MLS#
- OM720355
- Subtype
- Residential
- Style
- One Story, Attached
- Architectural Style
- Ranch
- Year Built
- 1987
- Bedrooms
- 3
- Bathrooms
- 3
- Full Baths
- 3
- Living Area
- 2,042
- Lot Size
- 10,019
- Acres
- 0.23
- Subdivision
- Marion Oaks Un 01
- MLS Area Major
- Ocala
Property Description
No HOA, no CDD, and plenty of flexibility! This spacious 3-bedroom, 3-bath home with an in-law suite offers the kind of versatility that’s hard to find. The in-law suite features its own private entrance, full kitchen, and bathroom, making it ideal for extended family, guests, or potential rental income. Inside the main living area, you’ll find spacious bedrooms, tile flooring throughout, granite countertops, and updated appliances that add both function and style. There’s also a Florida room with A/C, giving you even more usable space for a home office, guest area, additional bedroom, or flex room to fit your needs. The big-ticket updates are already handled, including a newer roof from 2021, HVAC only year old, and a new drain field installed in 2020—giving you added peace of mind from day one. Step outside and enjoy a fully fenced backyard with mature citrus trees, because fresh fruit from your own yard is never a bad thing. Conveniently located near shopping, dining, SR 200, and HWY 484, this home also sits near community amenities including a park, splash pad, library, and gym access for just $15 a year. Schedule your showing today!
Additional Information
- Interior Features
- Ceiling Fans(s), Eat-in Kitchen, L Dining, Other, Primary Bedroom Main Floor, Stone Counters, Thermostat
- Exterior Features
- Lighting, Other, Rain Gutters
- Financing
- Cash, Conventional, FHA, USDA Loan, VA Loan
- Location
- Cleared, Paved
- Community Features
- No Deed Restriction
- Property Description
- One Story, Attached
- Zoning
- R1
- Appliances
- Dishwasher, Electric Water Heater, Ice Maker, Other, Range, Refrigerator
- Heating
- Central, Electric
- Air Conditioning
- Central Air
- Exterior Construction
- Block, Stucco
- Exterior Features
- Lighting, Other, Rain Gutters
- Stories
- 1
- Levels
- One
- Roof
- Shingle
- Foundation
- Slab
- Garage
- 2 Car Garage
- Garage Spaces
- 2
- Elementary School
- Sunrise Elementary School-M
- Middle School
- Horizon Academy/Mar Oaks
- High School
- Dunnellon High School
- View
- City
Listing courtesy of EXP REALTY LLC. 888-883-8509
Mortgage Calculator
StellarMLS is the source of this information via Internet Data Exchange Program. All listing information is deemed reliable but not guaranteed and should be independently verified through personal inspection by appropriate professionals. Listings displayed on this website may be subject to prior sale or removal from sale. Availability of any listing should always be independently verified. Listing information is provided for consumer personal, non-commercial use, solely to identify potential properties for potential purchase. All other use is strictly prohibited and may violate relevant federal and state law. Data last updated on