556 Bay Leaf Drive, Poinciana, FL 34759
- $271,900
- 3
- BD
- 3
- BA
- 1,597
- SqFt



- List Price
- $271,900
- Status
- ACTIVE
- Days on Market
- 173
- Price Change
- ▲ $3,000 1777079308
- MLS#
- TB8484297
- Subtype
- Residential
- Style
- Two Story
- Architectural Style
- Traditional
- New Construction
- Yes
- Year Built
- 2025
- Bedrooms
- 3
- Bathrooms
- 3
- Full Baths
- 2
- Half Baths
- 1
- Living Area
- 1,597
- Lot Size
- 2,650
- Acres
- 0.06
- Subdivision
- Tuscany Preserve Phase 4
- Building Name
- Building 14
- MLS Area Major
- Kissimmee / Poinciana
Property Description
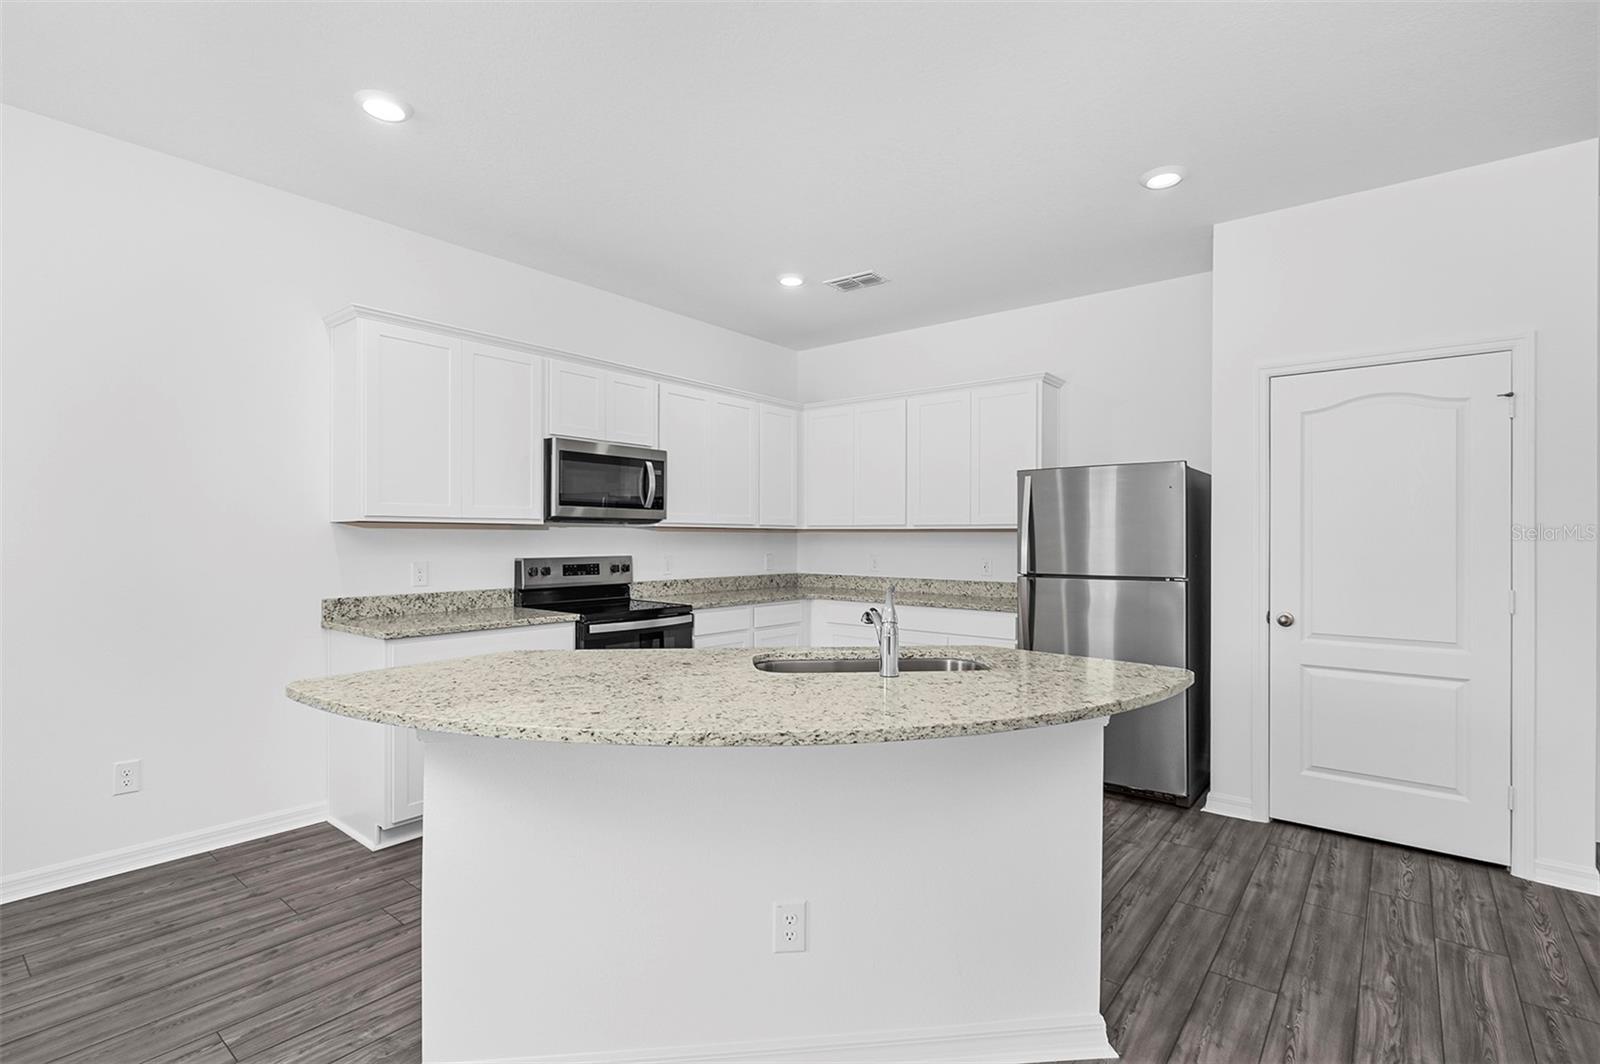
Now Available: The Citrus Floor Plan at Noah Estates! Stylish, Spacious, and Move-In Ready! Discover the perfect blend of comfort, style, and value in the Citrus floor plan, now available at Noah Estates at Tuscany Preserve by LGI Homes. This beautiful two-story home offers three bedrooms, two and a half bathrooms, and a flex room, all designed within a modern open-concept layout that’s ideal for today’s lifestyle. Step into the bright and spacious main level, where a chef-inspired kitchen stands out with stainless steel appliances, granite countertops, custom wood cabinetry, and a generous center island with breakfast bar. The open flow into the dining and living areas makes it easy to entertain or enjoy everyday living. Upstairs, the private owner’s suite features a large walk-in closet, quartz countertops, a double-sink vanity, and a walk-in shower finished with elevated, modern touches. The layout also includes a flex space, perfect for a home office, media area, or playroom, and a convenient laundry room located near the bedrooms. Outside, enjoy relaxing on the covered front porch or hosting gatherings on the covered back patio. A two-car garage and professional landscaping complete the home’s exterior appeal. As a resident of Noah Estates, you’ll also enjoy access to top-tier community amenities including a clubhouse with fitness center, resort-style pool, heated spa, splash pad, and basketball and tennis courts. With low or no down payment options, builder-paid closing costs, and thousands of dollars in upgrades included, LGI Homes delivers unbeatable value. Plus, every home comes with a structural warranty and quick move-in availability, making the path to homeownership smoother than ever. Ready to make the Citrus your new home? Enjoy exceptional value and lower monthly costs with NO CDD fees in this beautiful community! Contact us today to schedule a private tour and explore all the features this incredible floor plan has to
Additional Information
- Amenities
- Basketball Court, Cable TV, Clubhouse, Fence Restrictions, Fitness Center, Gated, Lobby Key Required, Other, Park, Playground, Pool, Recreation Facilities, Security, Spa/Hot Tub, Tennis Court(s), Trail(s)
- Interior Features
- Ceiling Fans(s), Kitchen/Family Room Combo, Open Floorplan, Pest Guard System, PrimaryBedroom Upstairs, Solid Wood Cabinets, Stone Counters, Thermostat, Walk-In Closet(s), Window Treatments
- Exterior Features
- Lighting, Sidewalk, Sprinkler Metered
- HOA Fee
- $296
- HOA Freqency
- Monthly
- Financing
- Cash, Conventional, FHA, VA Loan
- Location
- In County, Landscaped, Sidewalk, Street Dead-End, Paved, Private
- Community Features
- Clubhouse, Community Mailbox, Deed Restrictions, Dog Park, Fitness Center, Gated Community - Guard, Irrigation-Reclaimed Water, Park, Playground, Pool, Sidewalks, Special Community Restrictions, Tennis Court(s), Street Lights, Security
- Property Description
- Two Story
- Zoning
- R-1A
- Appliances
- Dishwasher, Disposal, Electric Water Heater, Exhaust Fan, Ice Maker, Microwave, Range, Refrigerator
- Heating
- Central
- Air Conditioning
- Central Air, Attic Fan
- Exterior Construction
- Block, Concrete, Stucco
- Exterior Features
- Lighting, Sidewalk, Sprinkler Metered
- Stories
- 2
- Levels
- Two
- Roof
- Tile
- Foundation
- Slab
- Pool
- Yes
- Pool Type
- In Ground
- Parking
- Driveway, Garage Door Opener
- Parking Features
- Driveway, Garage Door Opener
- Garage
- 2 Car Garage
- Garage Spaces
- 2
- Garage Features
- Driveway, Garage Door Opener
- Elementary School
- Laurel Elementary
- Middle School
- Lake Marion Creek Middle
- High School
- Haines City Senior High
- View
- Trees/Woods
Listing courtesy of LGI REALTY- FLORIDA, LLC. 904-449-3938
Mortgage Calculator
StellarMLS is the source of this information via Internet Data Exchange Program. All listing information is deemed reliable but not guaranteed and should be independently verified through personal inspection by appropriate professionals. Listings displayed on this website may be subject to prior sale or removal from sale. Availability of any listing should always be independently verified. Listing information is provided for consumer personal, non-commercial use, solely to identify potential properties for potential purchase. All other use is strictly prohibited and may violate relevant federal and state law. Data last updated on