1016 Cherokee Ranch Road, Daytona Beach, FL 32117
- $235,000
- 2
- BD
- 1
- BA
- 1,474
- SqFt




- List Price
- $235,000
- Status
- PENDING
- Days on Market
- 145
- Price Change
- ▼ $14,000 1782085948
- MLS#
- FC316740
- Subtype
- Residential
- Style
- One Story
- Architectural Style
- Ranch
- Year Built
- 1966
- Bedrooms
- 2
- Bathrooms
- 1
- Full Baths
- 1
- Living Area
- 1,474
- Lot Size
- 7,875
- Acres
- 0.18
- Subdivision
- Cherokee Park Add 01
- MLS Area Major
- Daytona Beach
Property Description
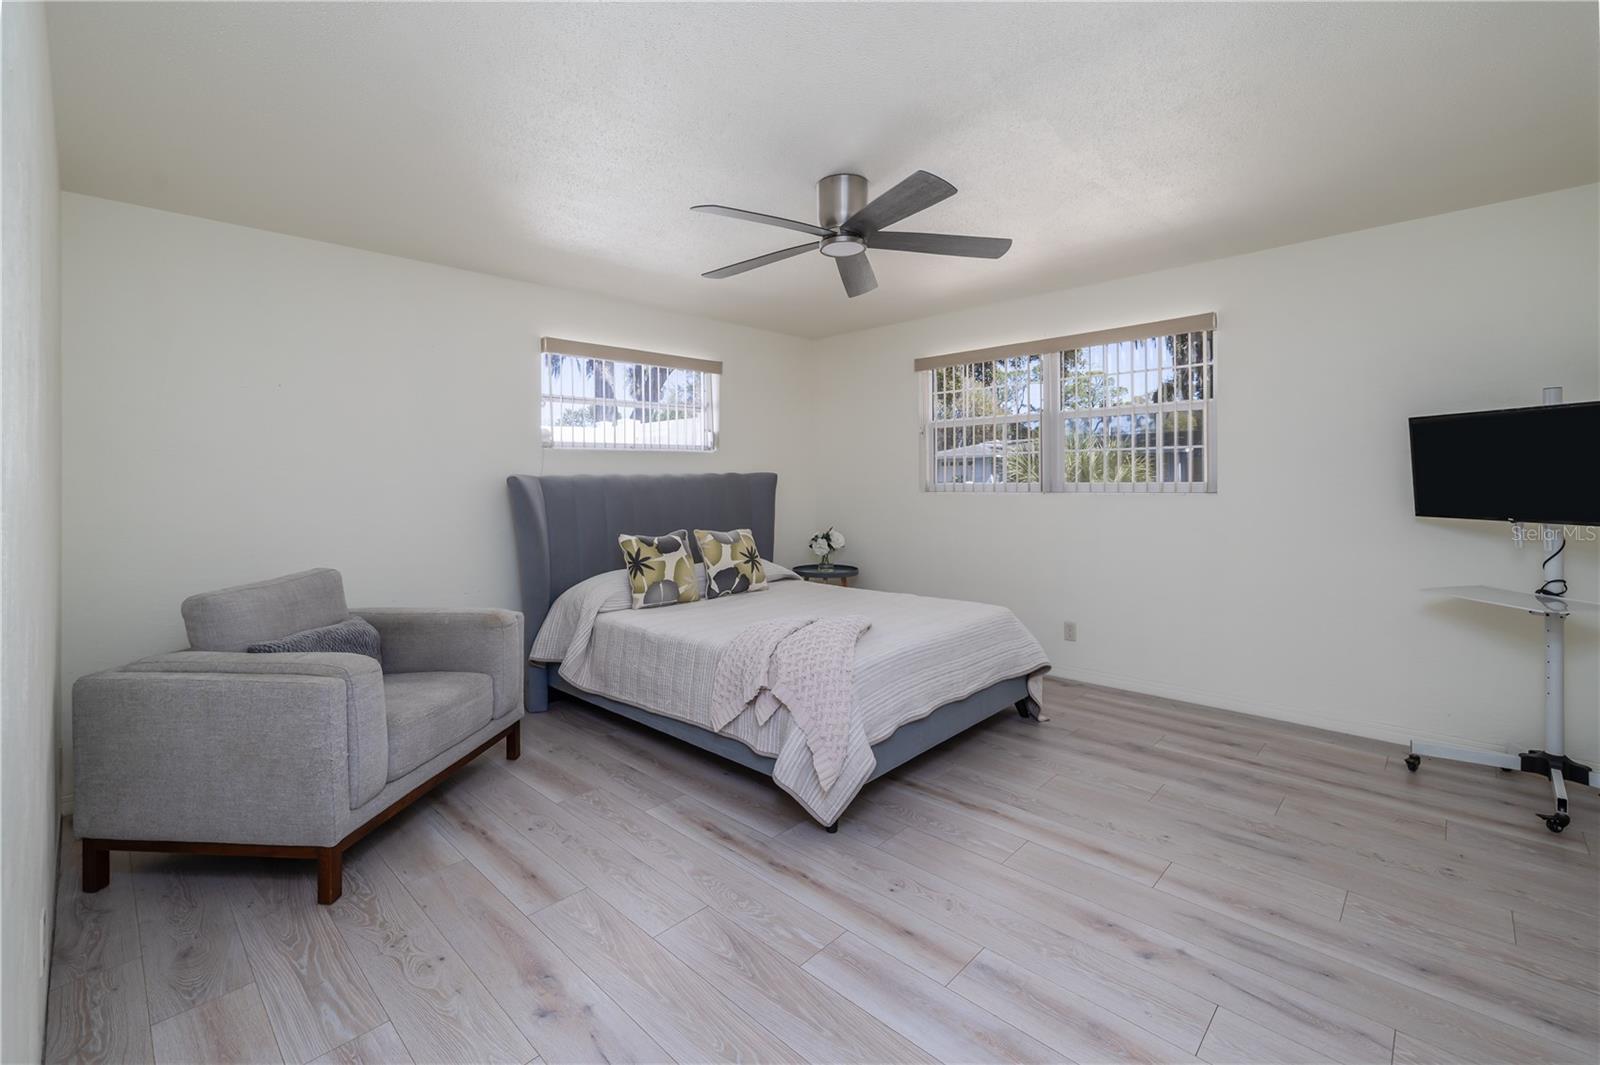
Under contract-accepting backup offers. Virtually Staged. Move-In Ready & Fully Updated! Don't miss this charming renovated 2-bedroom, 1-bath home-perfect for first-time buyers, retirees, or second home buyers. Extensively updated within the last two years, this home offers peace of mind with a new roof, HVAC system, vents, water heater, electrical panel, outlets, and switches. Inside, you'll find luxury plank flooring and fresh interior and exterior paint, creating a bright, modern feel. The standout kitchen is both spacious and thoughtfully designed, featuring all-new appliances, soft-close cabinetry, and slide-out shelving in every cabinet, maximizing storage and everyday convenience. One of the most impressive features is the oversized garage with over 620 square feet of space, offering endless possibilities for storage, a workshop, a hobby area, or additional functionality. The garage and floor have been freshly painted. The laundry room is complete with a utility sink. Additional highlights include a Florida room and a new screened porch-perfect for relaxing or entertaining. A new front door and most windows, including the sliding glass door, have been replaced to enhance natural light and energy efficiency. Step outside to a fully fenced backyard with white vinyl fencing, which provides privacy and plenty of room for pets or outdoor enjoyment. Updated, spacious, and packed with upgrades--this home is truly move-in ready and waiting for its next owner! Information recorded in the MLS is intended to be accurate, but cannot be guaranteed. Square footage is taken from the property appraiser's office. Information recorded in the MLS is intended to be accurate, but cannot be guaranteed. Square footage is taken from the property appraiser's office.
Additional Information
- Interior Features
- Ceiling Fans(s), Living Room/Dining Room Combo, Primary Bedroom Main Floor, Window Treatments
- Exterior Features
- Private Mailbox, Private Yard
- Financing
- Cash, Conventional, VA Loan
- Community Features
- No Deed Restriction
- Property Description
- One Story
- Zoning
- 09R2
- Appliances
- Dishwasher, Disposal, Dryer, Electric Water Heater, Microwave, Refrigerator, Washer
- Heating
- Electric, Heat Pump
- Air Conditioning
- Central Air
- Exterior Construction
- Block, Concrete, Stucco
- Exterior Features
- Private Mailbox, Private Yard
- Levels
- One
- Roof
- Shingle
- Foundation
- Slab
- Parking
- Driveway, Garage Door Opener, Oversized
- Parking Features
- Driveway, Garage Door Opener, Oversized
- Garage
- 2 Car Garage
- Garage Spaces
- 2
- Garage Features
- Driveway, Garage Door Opener, Oversized
Listing courtesy of WATSON REALTY CORP. 386-868-3556
Mortgage Calculator
StellarMLS is the source of this information via Internet Data Exchange Program. All listing information is deemed reliable but not guaranteed and should be independently verified through personal inspection by appropriate professionals. Listings displayed on this website may be subject to prior sale or removal from sale. Availability of any listing should always be independently verified. Listing information is provided for consumer personal, non-commercial use, solely to identify potential properties for potential purchase. All other use is strictly prohibited and may violate relevant federal and state law. Data last updated on