34571 Turpins Avenue, Zephyrhills, FL 33541
- $306,463
- 3
- BD
- 3
- BA
- 1,638
- SqFt



- List Price
- $306,463
- Status
- PENDING
- Days on Market
- 115
- Price Change
- ▼ $1,339 1780949847
- MLS#
- TB8484155
- Subtype
- Residential
- Style
- Two Story, Attached
- Architectural Style
- Craftsman
- New Construction
- Yes
- Year Built
- 2026
- Bedrooms
- 3
- Bathrooms
- 3
- Full Baths
- 2
- Half Baths
- 1
- Living Area
- 1,638
- Lot Size
- 2,178
- Acres
- 0.05
- Subdivision
- Twin Oaks
- Building Name
- Na
- MLS Area Major
- Zephyrhills
Property Description
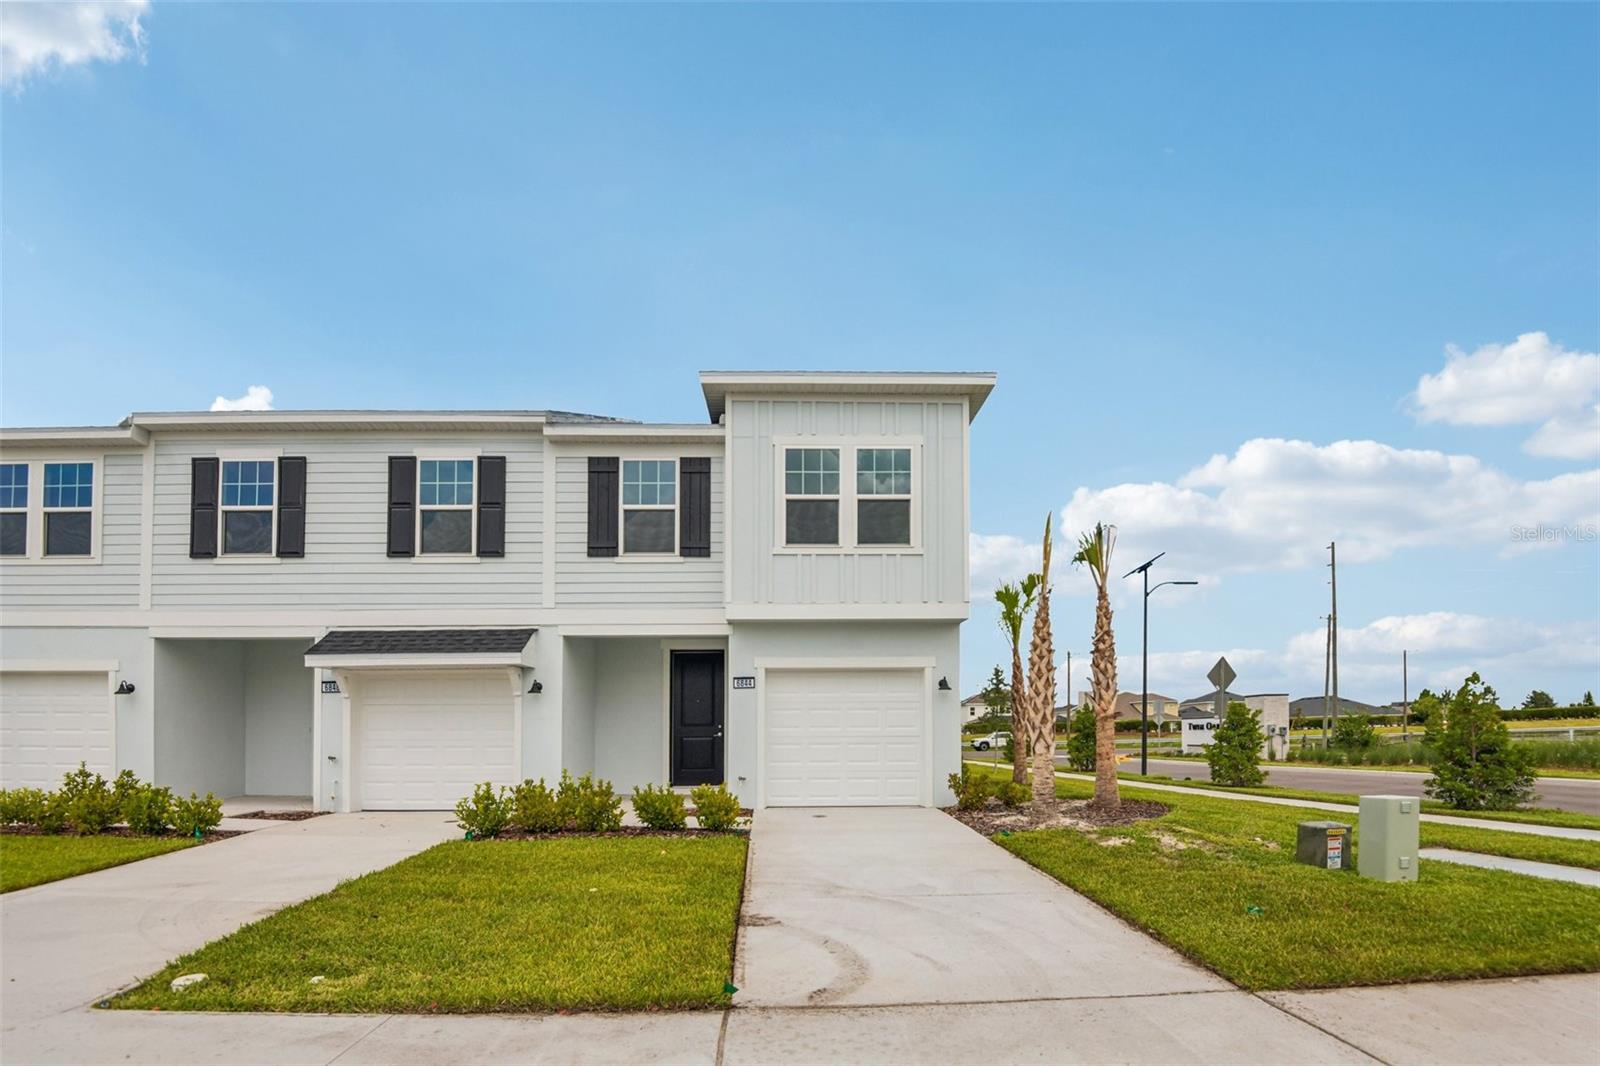
Under Construction. 2 Level Townhome with Covered Lanai! The Leila Plan is a beautifully designed two-level townhome featuring a single-car garage and an inviting, spacious family room. The rear kitchen is equipped with a large island, perfect for meal prep and entertaining. First-floor options include an alternate layout with a central kitchen, rear family room, and a relaxing outdoor lanai. Upstairs, the primary suite offers a generous walk-in closet and a luxurious primary bathroom with a soaking tub, a dual-sink vanity, and walk-in shower. Two additional bedrooms and a conveniently located laundry room complete the second floor. This home also has LVP throughout the home, including the stairs and ceramic tile in the bathrooms. This townhome community allows fencing for their yard- with restrictions.
Additional Information
- Amenities
- Park, Pool
- Interior Features
- PrimaryBedroom Upstairs, Smart Home, Walk-In Closet(s)
- Exterior Features
- Sidewalk, Sliding Doors
- HOA Fee
- $231
- HOA Freqency
- Monthly
- Financing
- Cash, Conventional, FHA, USDA Loan, VA Loan
- Location
- Cleared, Landscaped, Level, Sidewalk, Paved, Private
- Community Features
- Community Mailbox, Deed Restrictions, Park, Pool, Sidewalks
- Property Description
- Two Story, Attached
- Zoning
- MPUD
- Appliances
- Dishwasher, Disposal, Electric Water Heater, Microwave, Range
- Heating
- Central, Electric, Heat Pump
- Air Conditioning
- Central Air
- Exterior Construction
- Cement Siding, Concrete, HardiPlank Type, Stucco, Frame
- Exterior Features
- Sidewalk, Sliding Doors
- Levels
- Two
- Roof
- Shingle
- Foundation
- Slab
- Pool
- Yes
- Parking
- Driveway, Garage Door Opener, Guest
- Parking Features
- Driveway, Garage Door Opener, Guest
- Garage
- 1 Car Garage
- Garage Spaces
- 1
- Garage Features
- Driveway, Garage Door Opener, Guest
- Elementary School
- New River Elementary
- Middle School
- Raymond B Stewart Middle-Po
- High School
- Zephryhills High School-PO
Listing courtesy of DRB GROUP REALTY, LLC. 407-270-2747
Mortgage Calculator
StellarMLS is the source of this information via Internet Data Exchange Program. All listing information is deemed reliable but not guaranteed and should be independently verified through personal inspection by appropriate professionals. Listings displayed on this website may be subject to prior sale or removal from sale. Availability of any listing should always be independently verified. Listing information is provided for consumer personal, non-commercial use, solely to identify potential properties for potential purchase. All other use is strictly prohibited and may violate relevant federal and state law. Data last updated on