4 Belleview Boulevard Unit 108, Clearwater, FL 33756
- $925,000
- 2
- BD
- 2
- BA
- 1,914
- SqFt








- List Price
- $925,000
- Status
- PENDING
- Days on Market
- 136
- Price Change
- ▼ $20,000 1779846272
- MLS#
- TB8484003
- Subtype
- Residential
- Style
- One Story
- Year Built
- 1978
- Bedrooms
- 2
- Bathrooms
- 2
- Full Baths
- 2
- Living Area
- 1,914
- Lot Size
- 98,850
- Acres
- 2.27
- Subdivision
- Belleview Biltmore Villas S Garden 4
- Building Name
- Belleview Biltmore Villas Sout
- MLS Area Major
- Clearwater/Belleair
Property Description
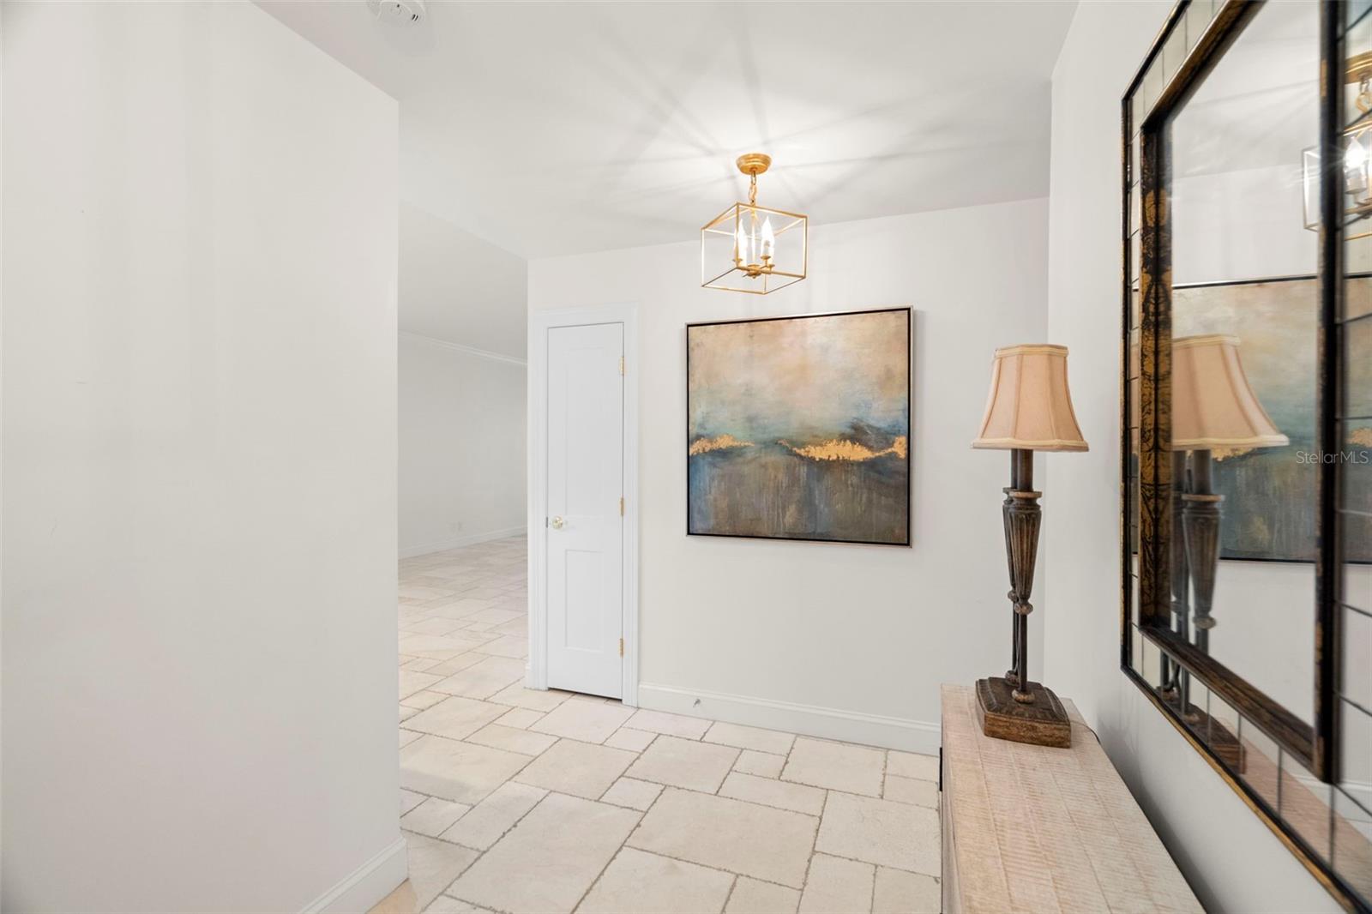
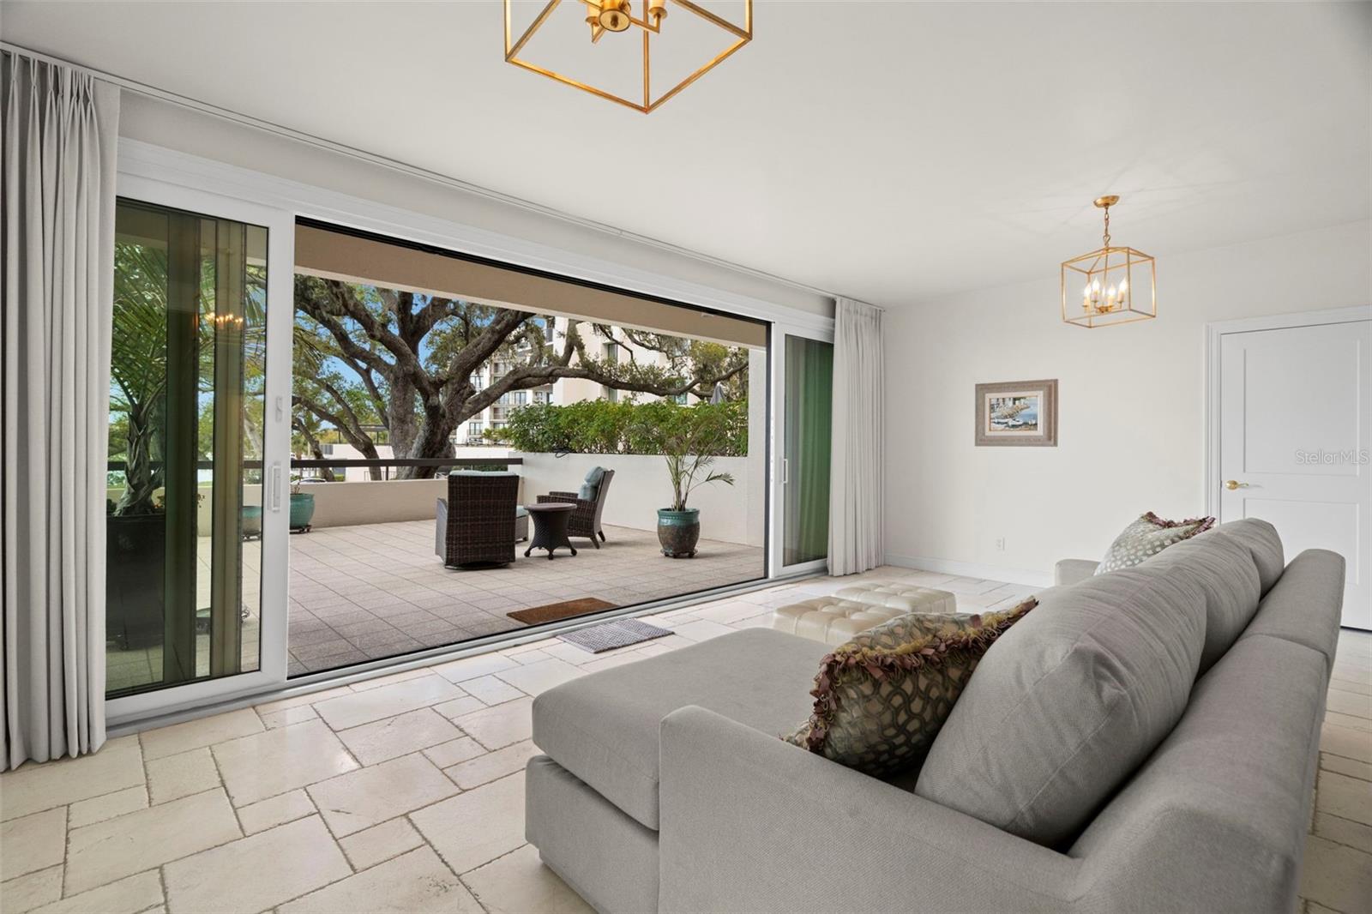
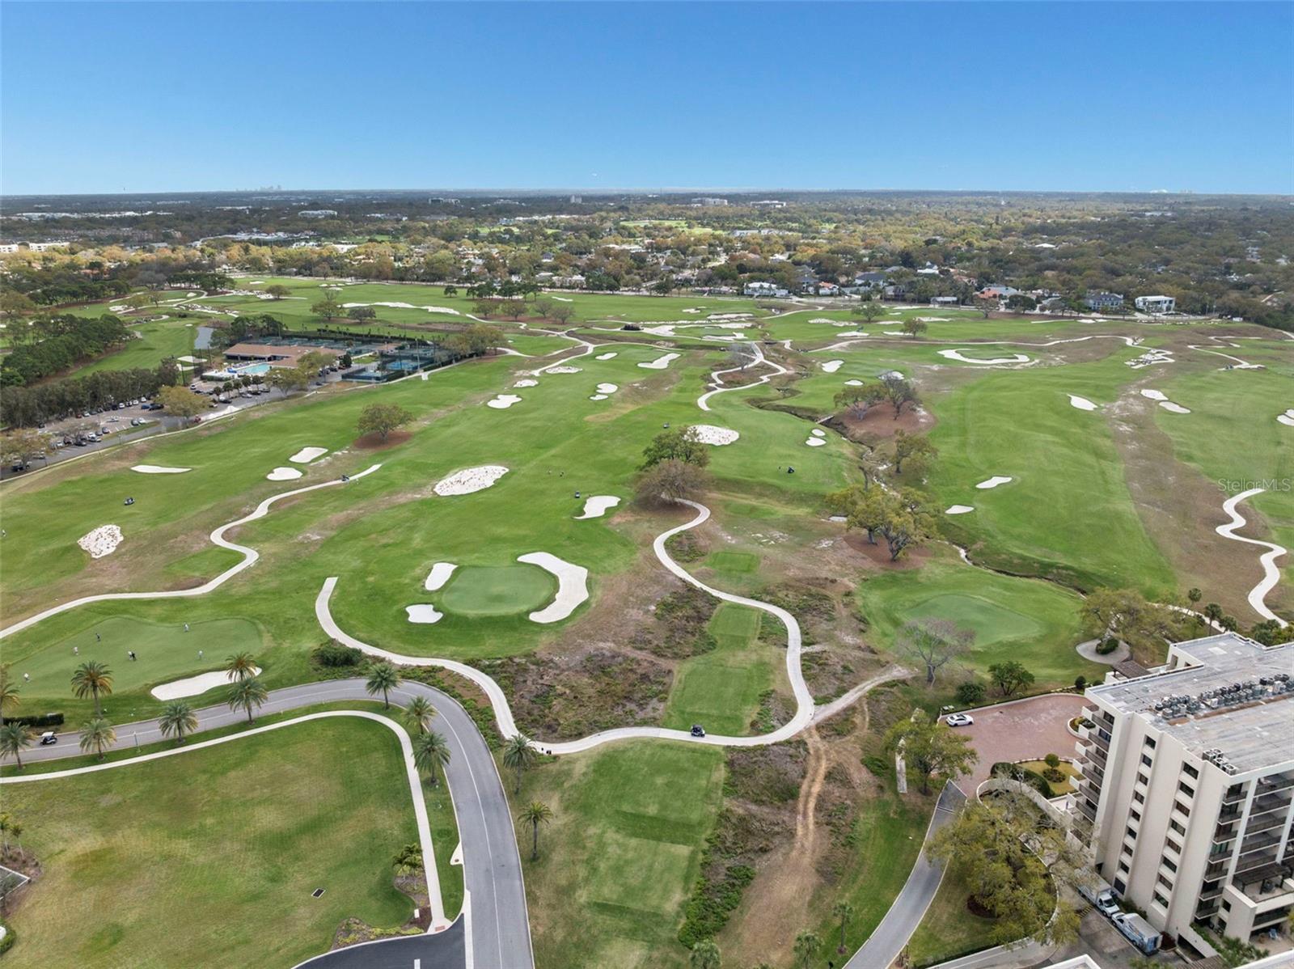
Under contract-accepting backup offers. Virtually Staged. This First Floor Home has been professionally remodeled in keeping with the high end luxury elements one can expect living in Belleair. Located on the grounds of the Belleair Country Club. Enter the neighborhood via secure and staffed guarded gates. The lobby foyer is tastefully elegant and accessed via additional building security. This rarely available home has easy access to elevators and the outdoor oasis that awaits you when you live at South Garden 4. Tastefully finished in neutral tones throughout with an open floorplan connecting the living room and gourmet kitchen. The beautiful wood cabinetry with soft close doors and a counter height bar finished in marble are complimented with a built-in wine cooler, and stainless-steel appliances. The living room is adjacent to a large family room, perfect for entertaining. Imagine, hurricane rated sliders that open the entire space to a magnificent terrace making for a huge indoor-outdoor entertainment mecca (without the maintenance)! Condos with this large terrace are hard to find. The views are amazing and are forever changing from water views to garden views. Sit on this elegant terrace and enjoy cocktails while enjoying a lovely sunset. At the end of the day, savor the large Master Bedroom. Two closets professionally finished provides plenty of space. Adjacent is the Master Bathroom, beautifully styled along with walk in shower and upgraded fixtures. The Second bedroom includes a large closet and is across the hall from the second bathroom. Both bedrooms have balcony access via lovely French Doors. Between the bedrooms is the laundry area which includes a brand-new washer and dryer. The building amenities include a heated pool and clubhouse (used for meetings and social functions). The condo fee includes all building maintenance, insurance, water, trash, cable, internet, and professional management. This is luxury living! Being a resident at South Garden 4 qualifies owners for priority membership in the popular Belleair Country Club. There you can enjoy 2 Championship 18-hole golf courses, a large sports center with exercise room, pool, spa, and tennis facilities. The main clubhouse has several restaurants and bars. Adjacent to the property is the Belleair Marina. Within minutes you have access to shopping, restaurants, entertainment, and the White Sand and best beaches in America. CALL TODAY FOR PRIVATE SHOWING.
Additional Information
- Amenities
- Cable TV, Clubhouse, Elevators, Lobby Key Required, Maintenance, Pool, Storage
- Interior Features
- Built-in Features, Crown Molding, Living Room/Dining Room Combo, Open Floorplan, Solid Surface Counters, Solid Wood Cabinets, Window Treatments
- Exterior Features
- Balcony, French Doors
- HOA Freqency
- Monthly
- Monthly Condo Fee
- 1447
- Condo Fees
- $1447
- Condo Fees Term
- Monthly
- Pets Allowed
- Yes
- Pets
- Yes
- Building Name
- Belleview Biltmore Villas Sout
- Financing
- Cash, Conventional
- Community Features
- Gated Community - Guard, Street Lights, No Deed Restriction, Maintenance Free
- Property Description
- One Story
- Appliances
- Dishwasher, Disposal, Dryer, Electric Water Heater, Microwave, Range, Refrigerator, Washer, Wine Refrigerator
- Heating
- Electric
- Air Conditioning
- Central Air
- Exterior Construction
- Block
- Exterior Features
- Balcony, French Doors
- Stories
- 1
- Levels
- One
- Roof
- Built-Up
- Foundation
- Slab
- Pool
- Yes
- Pool Type
- Gunite
- Garage
- 1 Car Garage
- Garage Spaces
- 1
Listing courtesy of REALTY CONCEPTS OF PINELLAS. 727-804-5104
Mortgage Calculator
StellarMLS is the source of this information via Internet Data Exchange Program. All listing information is deemed reliable but not guaranteed and should be independently verified through personal inspection by appropriate professionals. Listings displayed on this website may be subject to prior sale or removal from sale. Availability of any listing should always be independently verified. Listing information is provided for consumer personal, non-commercial use, solely to identify potential properties for potential purchase. All other use is strictly prohibited and may violate relevant federal and state law. Data last updated on