Share this with your friends


+1(614)983-3277
Coldwell Banker Realty
2380 Nw 53rd Avenue Road, Ocala, FL 34482
- $254,000
- 3
- BD
- 2
- BA
- 1,485
- SqFt










- List Price
- $254,000
- Price Change
- ▼ $20,000 1779586572
- Status
- ACTIVE
- MLS#
- OM720271
- Bedrooms
- 3
- Bathrooms
- 2
- Full Baths
- 2
- Living Area
- 1,485
- Lot Size (Acres)
- 0.13
- Style
- One Story
- Year Built
- 1999
Property Description
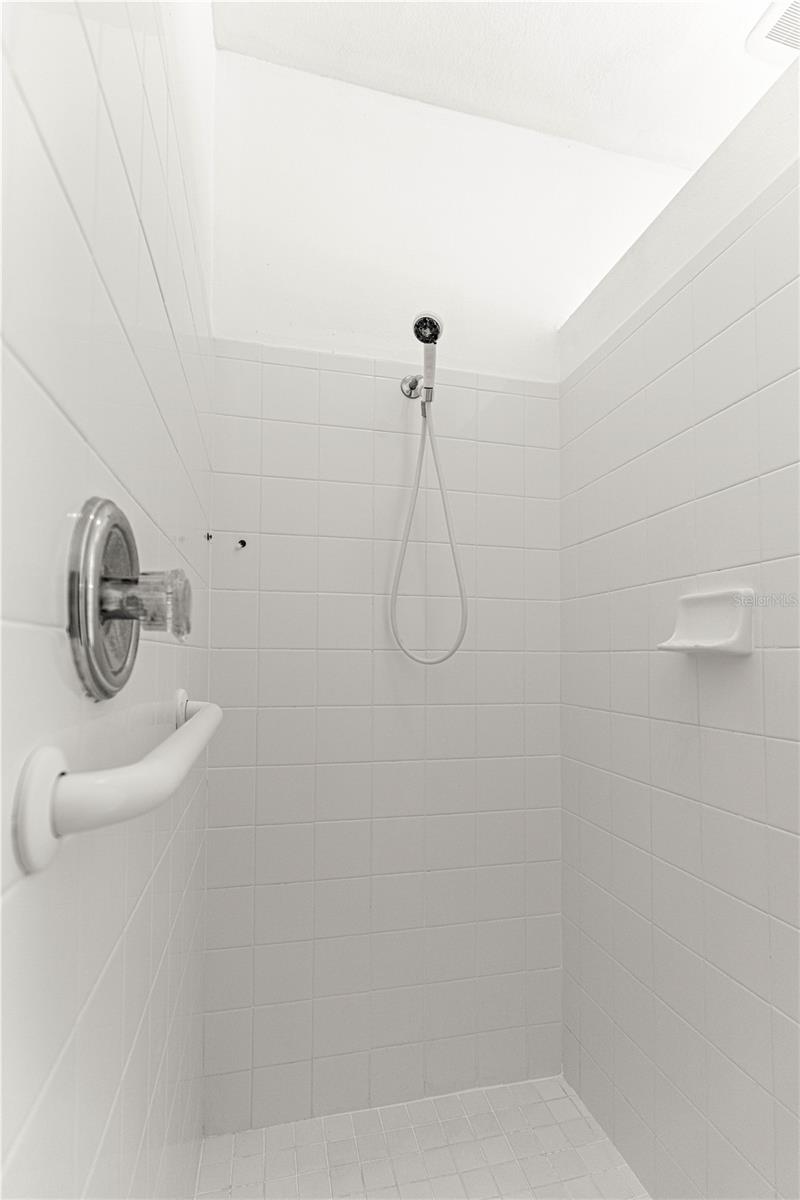
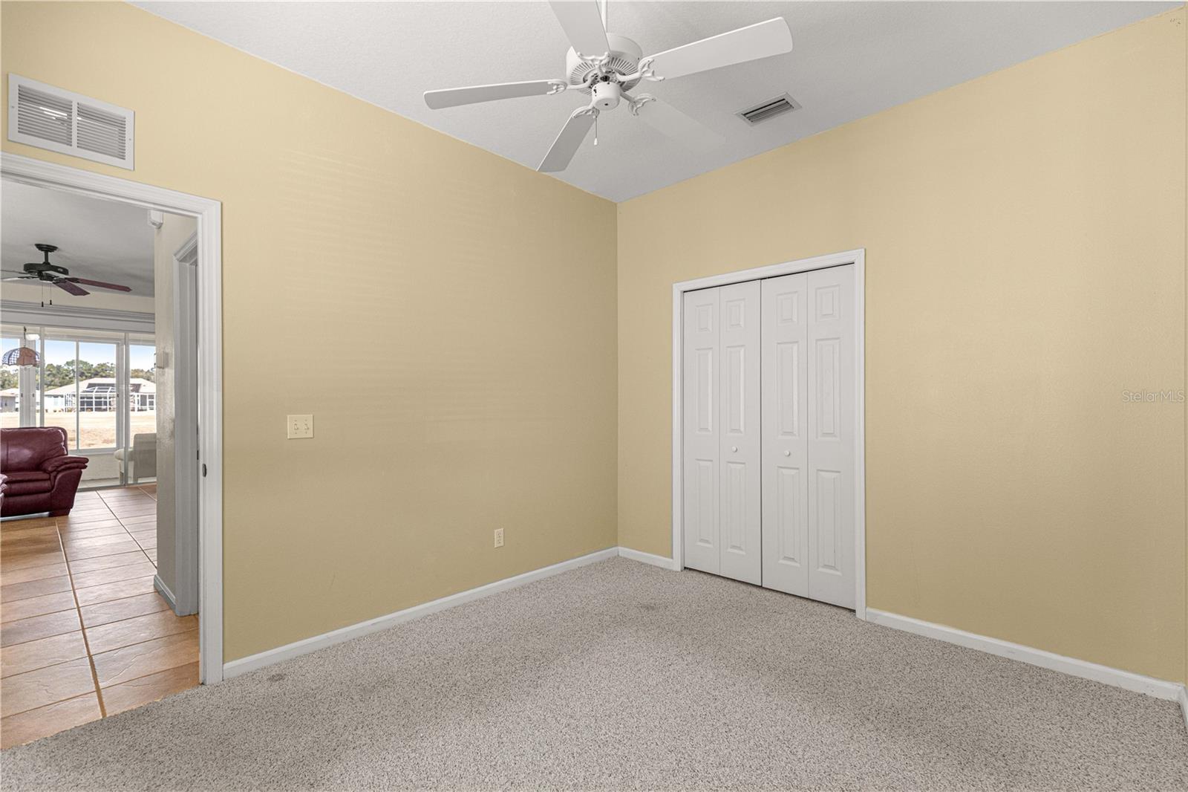
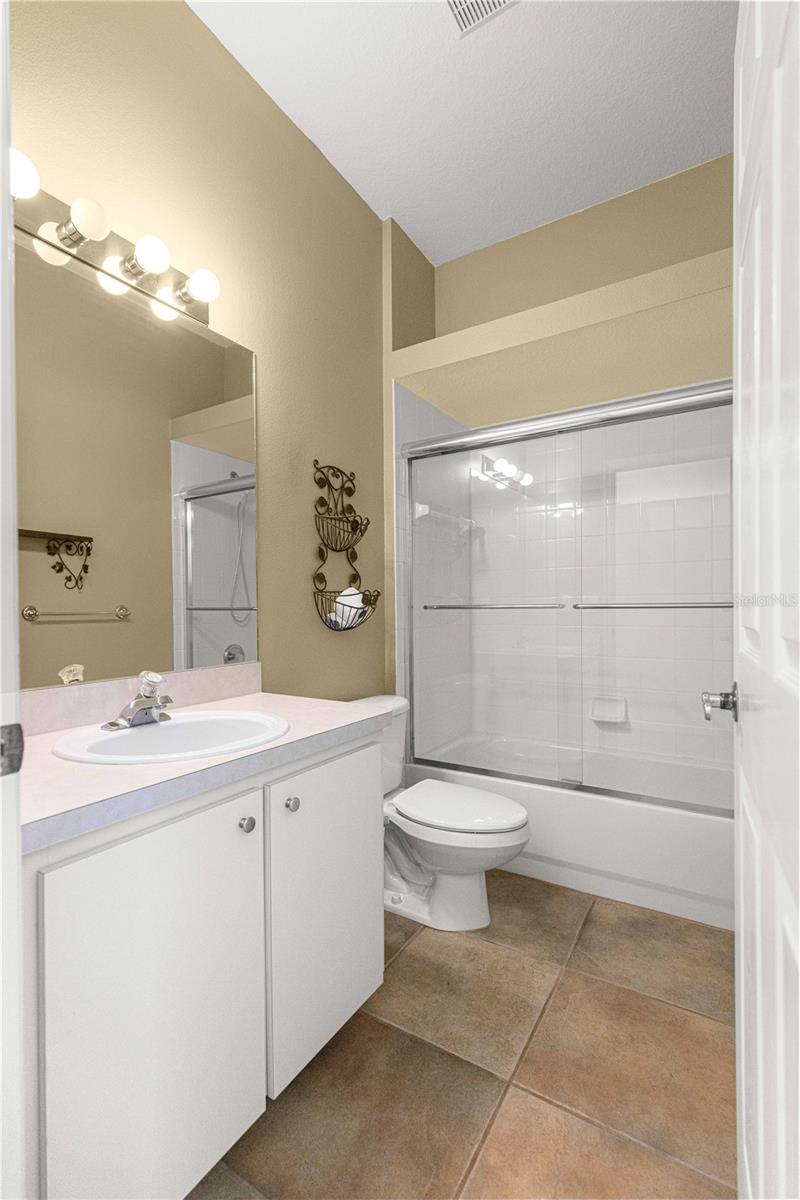
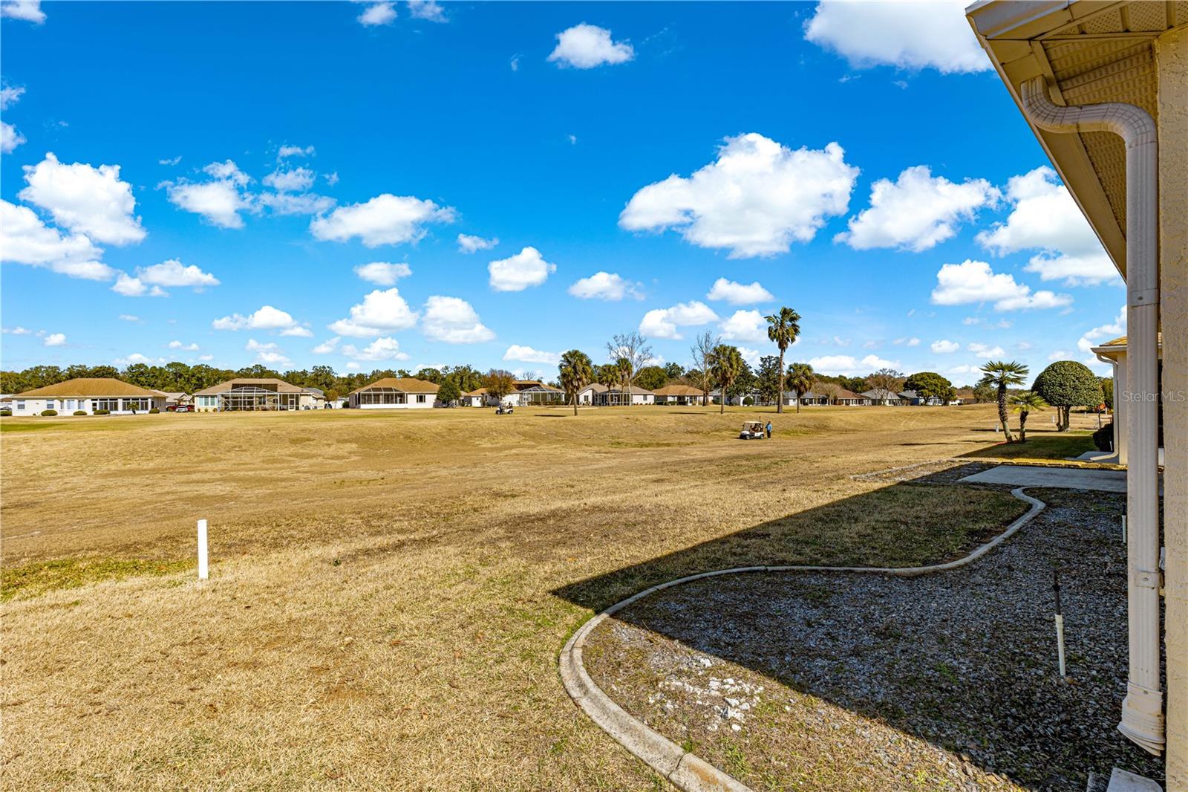
Wonderful 3 Bed / 2 Bath home on the Golf Course with side entry garage and updated Florida Room. Open floor plan and great location. The home has spacious, high ceilings and plenty of natural light. There is a large enclosed lanai accessible by two sets of sliding glass doors from the living/dining area that overlooks the 10th Green. The master bedroom has a walk-in closet and the master bath offers a linen closet, a dual sink vanity, a walk-in tiled shower, as well as a large soaking tub. The front bedroom could also be a great office, with yet another bedroom for guests.The side entry 2 car garage is spacious and clean, and the interior laundry room is just off the kitchen leading to the garage. All appliances are included (refrigerator, range, microwave, dishwasher, and washer/dryer). Enjoy the peaceful surroundings of the community, but with the convenience of a shopping plaza and restaurants just across from the manned gated entry. This location is close to Ocala?s World Equestrian Center, and is easy access to I-75 for travel to other Central Florida attractions such as Disney World, Universal Studios, Sea World, etc. Amenities within Ocala Palms are a active club house; two pools ? an indoor heated pool, as well as an Olympic size outdoor pool; tennis, bocce, and shuffleboard courts; an exercise room; library; and an activities room with pool and ping pong tables. ROOF REPLACED/2018 HVAC/2017
Additional Information
- Area
- Ocala
- Interior Features
- Ceiling Fans(s), High Ceilings, Open Floorplan, Thermostat, Walk-In Closet(s)
- Exterior Features
- Rain Gutters
- Garage Spaces
- 2
Listing courtesy of RE/MAX FOXFIRE - HWY200/103 S. 352-479-0123
How much is your home worth?
...get instant property value now!
Mortgage Calculator
StellarMLS is the source of this information via Internet Data Exchange Program. All listing information is deemed reliable but not guaranteed and should be independently verified through personal inspection by appropriate professionals. Listings displayed on this website may be subject to prior sale or removal from sale. Availability of any listing should always be independently verified. Listing information is provided for consumer personal, non-commercial use, solely to identify potential properties for potential purchase. All other use is strictly prohibited and may violate relevant federal and state law. Data last updated on