804 50th C Avenue E, East Bradenton, FL 34203
- $139,000
- 2
- BD
- 2
- BA
- 1,068
- SqFt





- List Price
- $139,000
- Status
- ACTIVE
- Days on Market
- 172
- Price Change
- ▼ $5,900 1780263743
- MLS#
- A4685183
- Subtype
- Residential
- Style
- One Story
- Architectural Style
- Custom
- Year Built
- 1997
- Bedrooms
- 2
- Bathrooms
- 2
- Full Baths
- 2
- Living Area
- 1,068
- Lot Size
- 3,507
- Acres
- 0.08
- Subdivision
- Golf Lakes Residence Coop Or11
- MLS Area Major
- Bradenton/Braden River/Lakewood Rch
Property Description
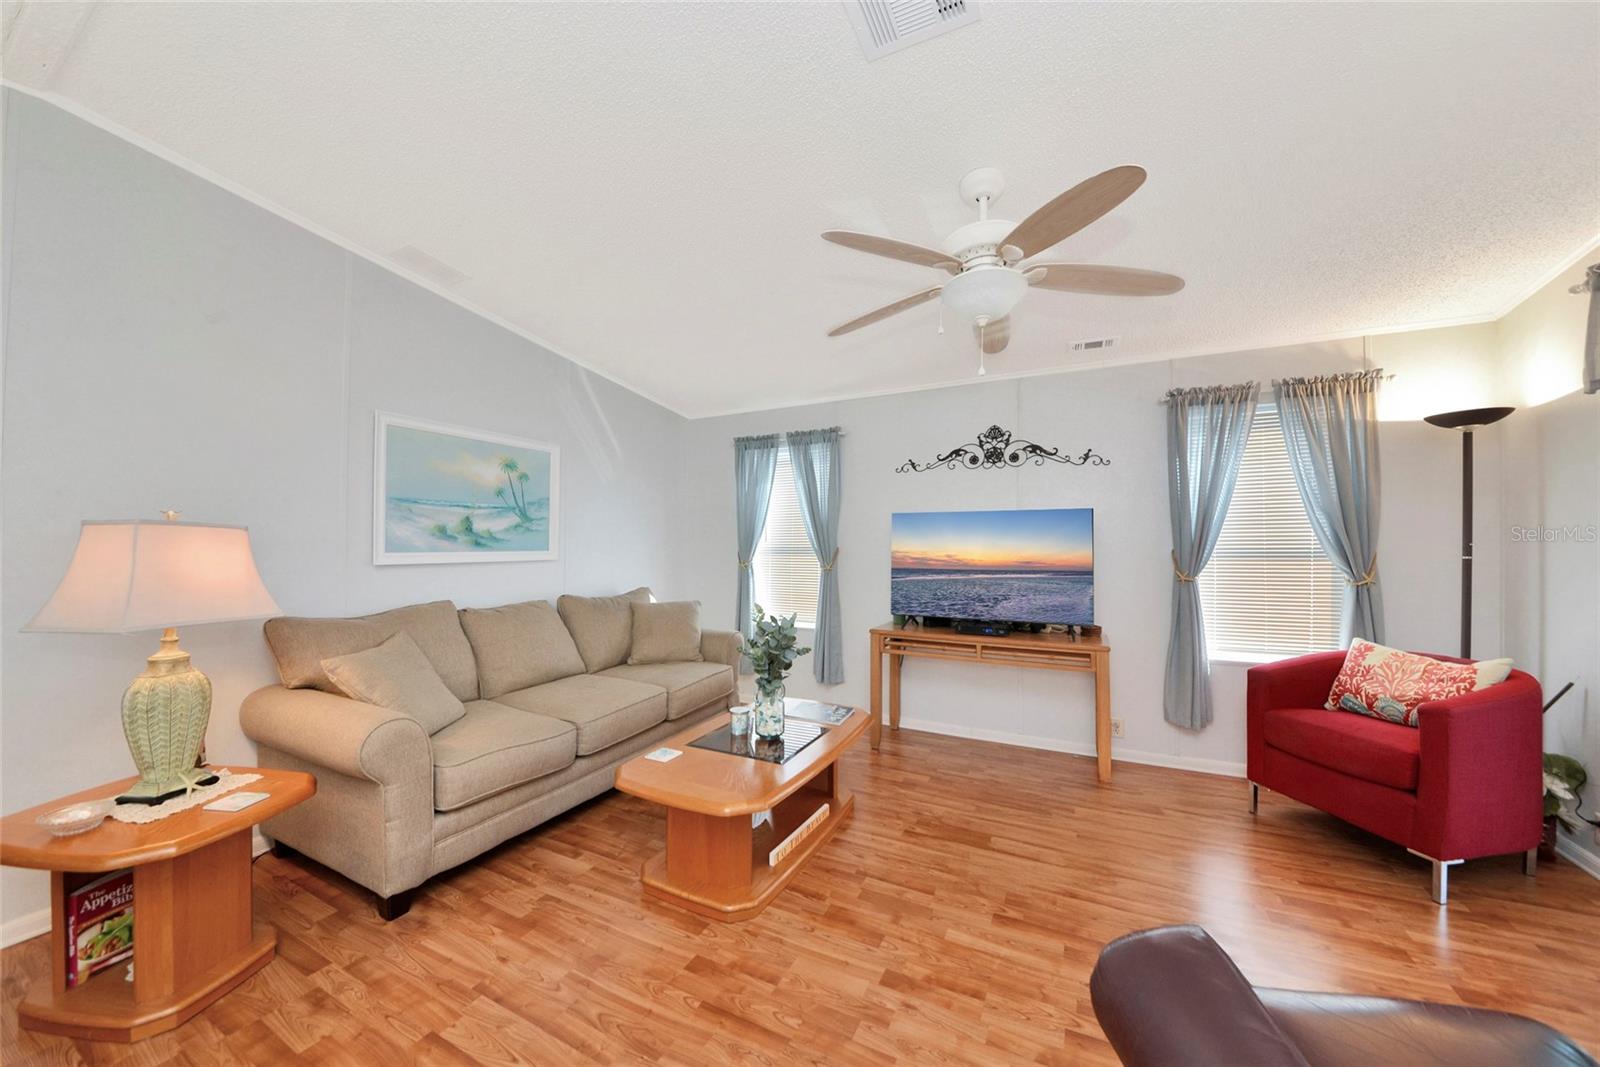
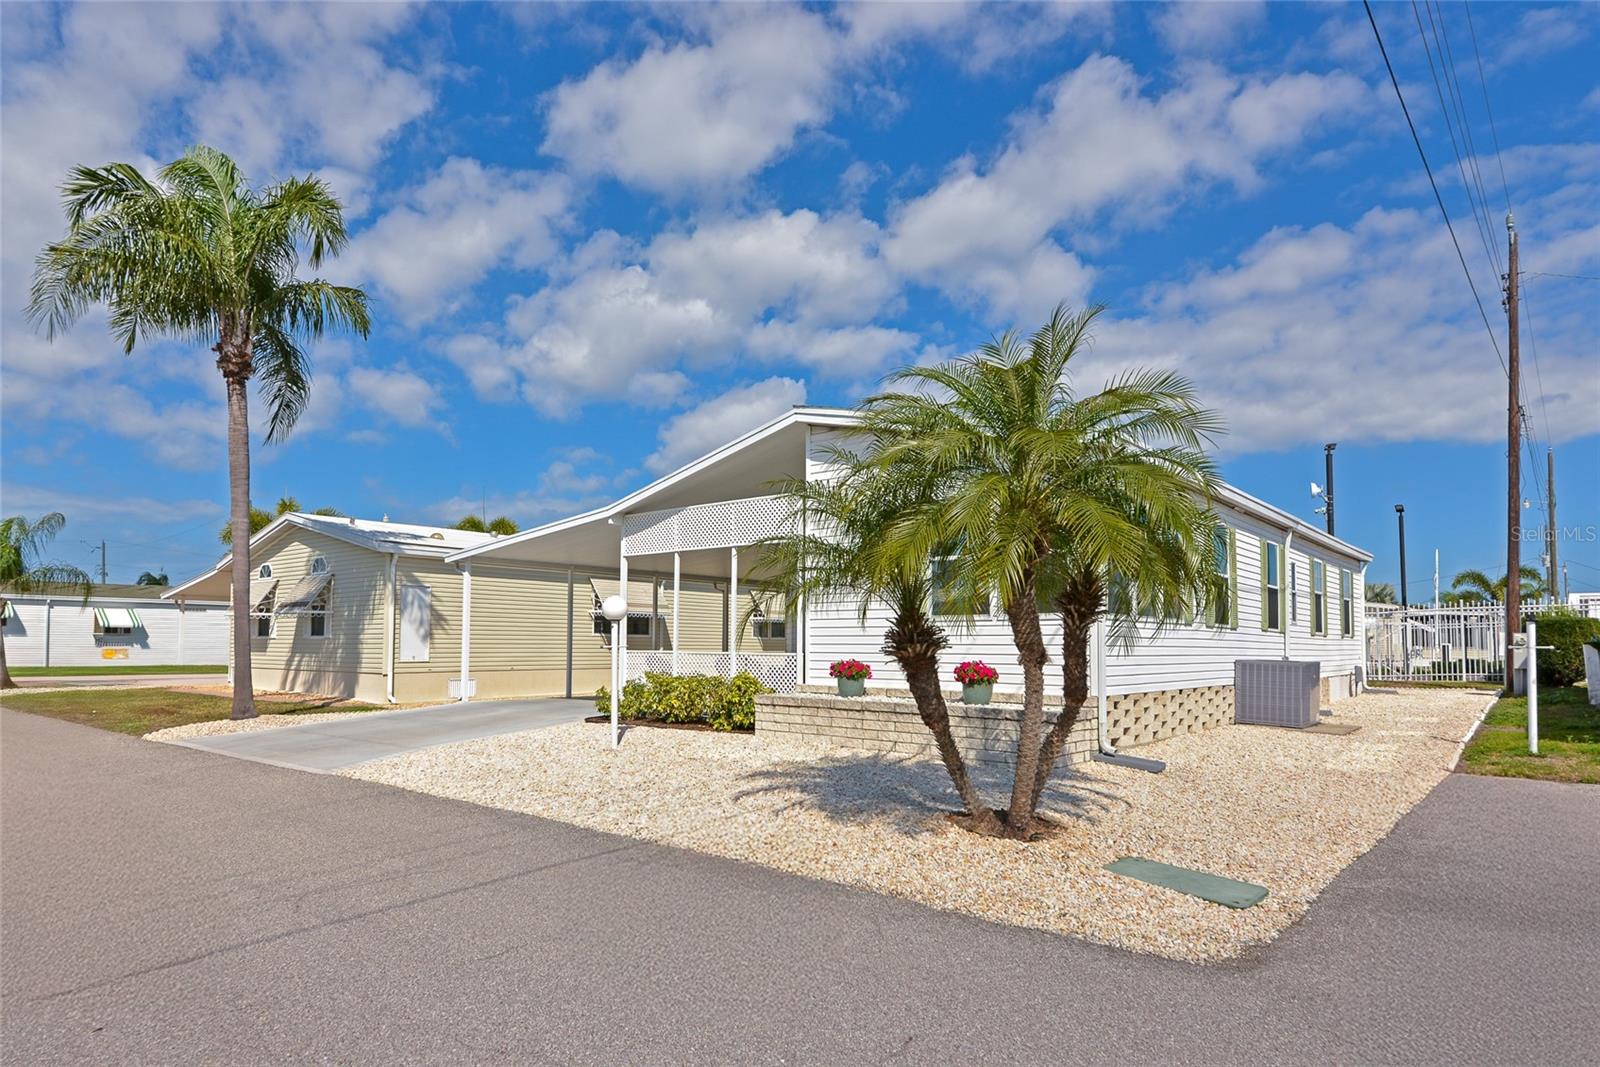
Pristine and move-in ready in Golf Lakes, a gated 55+ manufactured home community with a convenient central location. This well-maintained home features a new roof, A/C, and hot water heater all installed in 2022. Situated on a quiet cul-de-sac, the property offers a low-maintenance xeriscaped yard with no grass to maintain. The large carport provides space for two vehicles and includes a handy storage room. Inside, you’ll find an open great room floor plan with two bedrooms, including a primary suite with generous closet space and its own private bathroom, plus a separate guest bath. The home is in excellent condition and ready to enjoy from day one. Golf Lakes offers low fees under $300 per month, a gated entrance, community pool, and amenities. The location provides an easy drive to everything Bradenton has to offer and is just a short trip to the Gulf beaches. Be sure to click the 3D tour for a “like-being-there” experience.
Additional Information
- Amenities
- Clubhouse
- Interior Features
- Ceiling Fans(s), Open Floorplan, Primary Bedroom Main Floor
- Exterior Features
- Storage
- HOA Fee
- $285
- HOA Freqency
- Monthly
- Financing
- Cash, Conventional
- Location
- Cul-De-Sac
- Community Features
- Association Recreation - Owned, Clubhouse, Fitness Center, Gated Community - No Guard, Golf Carts OK, No Deed Restriction
- Property Description
- One Story
- Zoning
- RSMH6
- Appliances
- Dishwasher, Disposal, Dryer, Range, Refrigerator, Washer
- Heating
- Central
- Air Conditioning
- Central Air
- Exterior Construction
- Frame
- Exterior Features
- Storage
- Levels
- One
- Roof
- Shingle
- Foundation
- Crawlspace
- Parking
- Driveway
- Parking Features
- Driveway
- Garage
- 2 Car Carport
- Garage Features
- Driveway
- Elementary School
- Oneco Elementary
- Middle School
- W.D. Sugg Middle
- High School
- Southeast High
Listing courtesy of COLDWELL BANKER REALTY. 941-907-1033
Mortgage Calculator
StellarMLS is the source of this information via Internet Data Exchange Program. All listing information is deemed reliable but not guaranteed and should be independently verified through personal inspection by appropriate professionals. Listings displayed on this website may be subject to prior sale or removal from sale. Availability of any listing should always be independently verified. Listing information is provided for consumer personal, non-commercial use, solely to identify potential properties for potential purchase. All other use is strictly prohibited and may violate relevant federal and state law. Data last updated on