11741 Albatross Lane, Riverview, FL 33569
- $649,000
- 5
- BD
- 4
- BA
- 4,684
- SqFt








- List Price
- $649,000
- Status
- PENDING
- Days on Market
- 108
- Price Change
- ▼ $5,900 1782373961
- MLS#
- TB8483087
- Subtype
- Residential
- Style
- Two Story
- Architectural Style
- Contemporary
- Year Built
- 2015
- Bedrooms
- 5
- Bathrooms
- 4
- Full Baths
- 3
- Half Baths
- 1
- Living Area
- 4,684
- Lot Size
- 7,703
- Acres
- 0.18
- Subdivision
- Estuary Ph 5
- MLS Area Major
- Riverview
Property Description
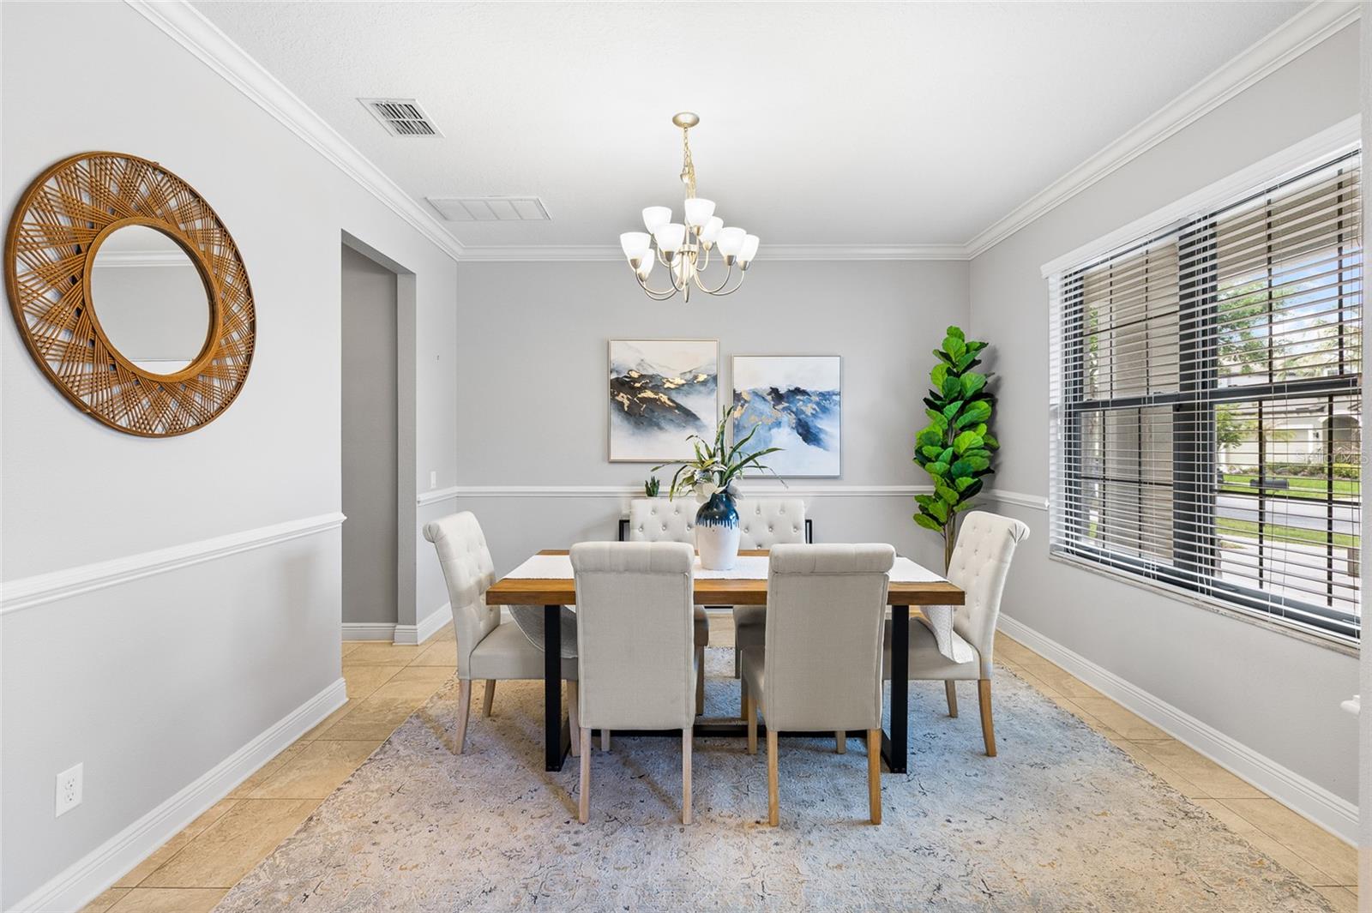
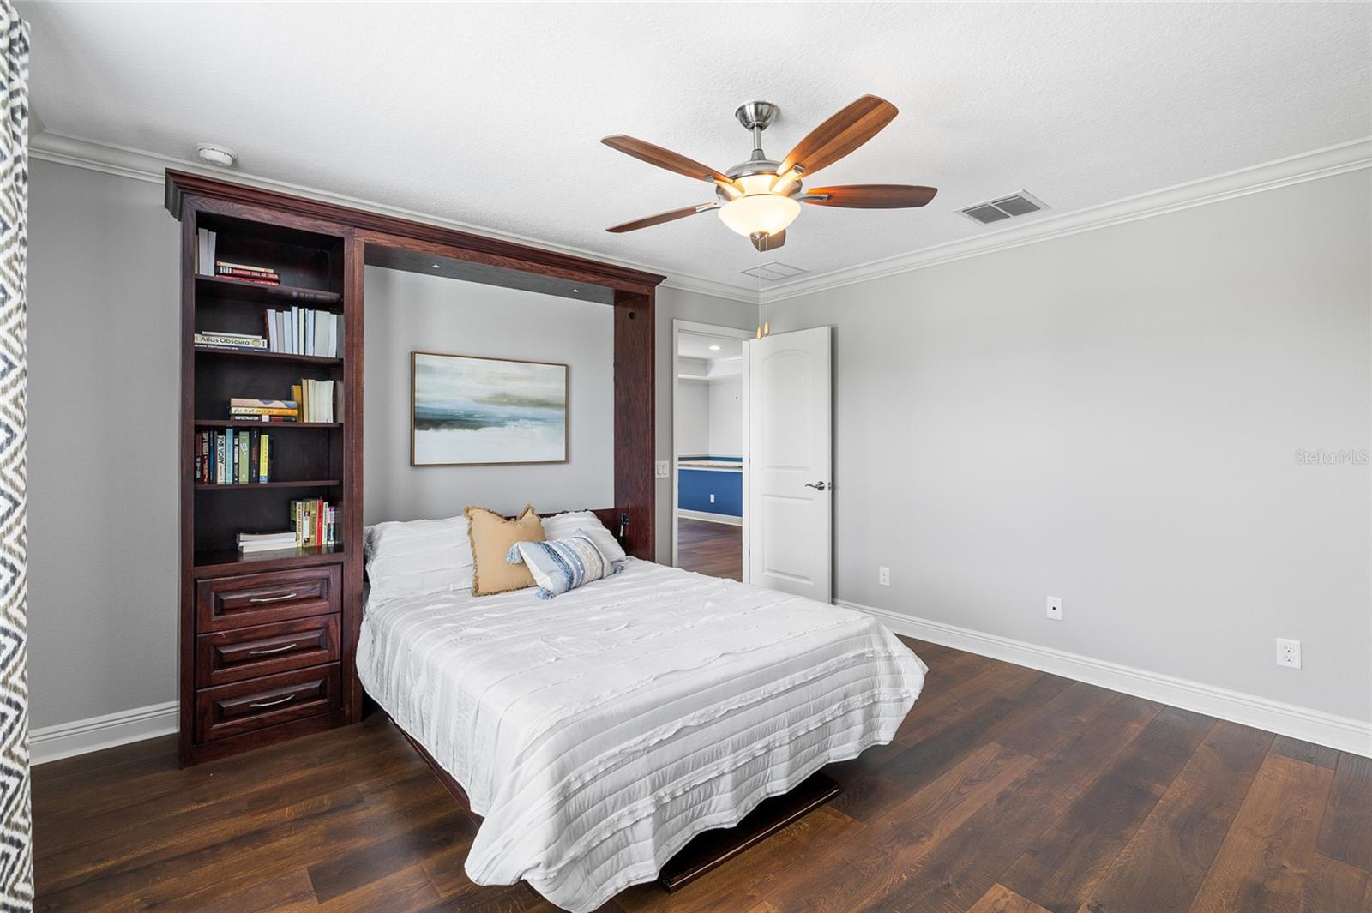
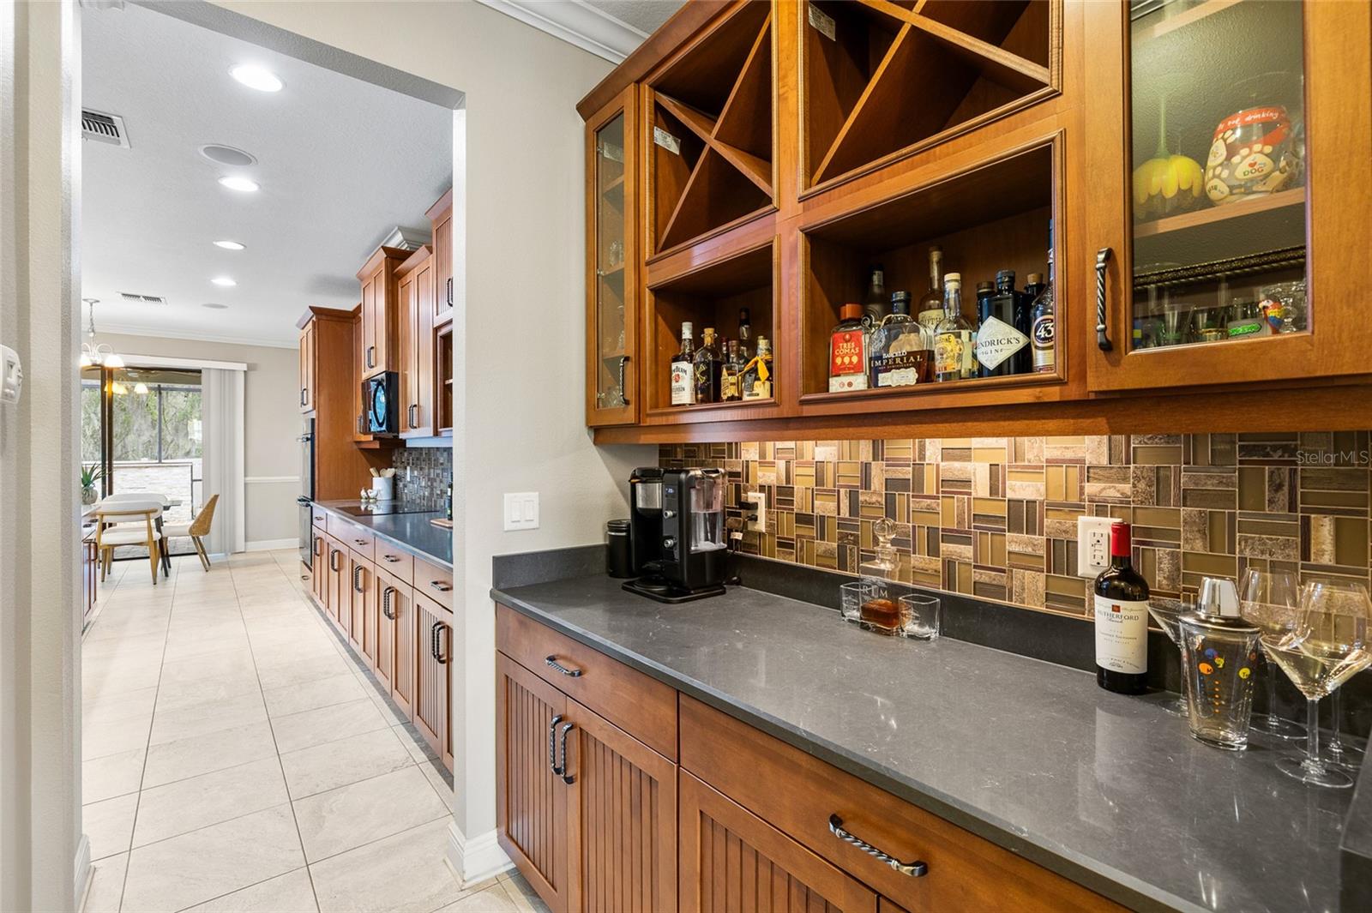
Under contract-accepting backup offers. PRE-INSPECTED and now offering a 1-Year Rate Buydown through the Preferred Lender! Some homes have space. This home creates possibilities. Welcome to 11741 Albatross Lane, an extensively upgraded 5-bedroom residence offering more than 4,600 square feet in The Estuary, one of Riverview's most desirable neighborhoods with NO CDD fees and HOA dues of just $61 per month. Designed for the way people truly live, gather, and celebrate, this home offers an exceptional balance of everyday comfort and large-scale entertaining. With multiple living spaces across two levels, the current owners have comfortably hosted gatherings of more than 50 guests, creating a home that feels just as suited for holiday celebrations as it does for quiet evenings at home. The main level features a spacious open-concept great room, formal dining area, dedicated home office with custom built-ins, and an additional flex space ready to adapt to your lifestyle. At the center of it all, the gourmet kitchen showcases quartz countertops, double ovens, upgraded appliances, and a butler's pantry that makes hosting effortless. Upstairs, a massive loft with a full wet bar creates an incredible second gathering space rarely found in today's homes. Whether it's game day, movie night, celebrations, or multigenerational living, this flexible space expands the home's possibilities. You'll also appreciate the engineered hardwood flooring that runs throughout nearly the entire second floor, an upgrade that's both beautiful and increasingly difficult to find. All five bedrooms are located upstairs, one of which is currently serving as a media room complete with projector, screen, and surround sound system that will convey with the home. Recent improvements provide peace of mind, including a NEW ROOF (2024), hurricane impact windows throughout (2022), 2 New HVAC Units (2025/2026), fresh interior paint, crown molding, chair rail detailing, water softener, and more. Step outside to enjoy Florida living year-round with an oversized screened lanai, outdoor kitchen, custom waterfall feature, professional landscaping, and a fully fenced backyard designed for relaxation and entertaining. Completing the home is a 4-car tandem garage featuring epoxy flooring and custom California Closet storage systems for exceptional organization. Conveniently located approximately one mile from A-rated Riverview High School and just minutes from I-75, US-301, St. Joseph's Hospital South, Riverview Regional, MacDill AFB, and Downtown Tampa, this home delivers the space, upgrades, and lifestyle that are becoming increasingly difficult to find. Luxury, flexibility, and room to grow all without the yearly expense of CDD fees.
Additional Information
- Amenities
- Fence Restrictions, Park
- Interior Features
- Built-in Features, Ceiling Fans(s), Chair Rail, Crown Molding, Eat-in Kitchen, Kitchen/Family Room Combo, Open Floorplan, PrimaryBedroom Upstairs, Solid Wood Cabinets, Stone Counters, Thermostat, Tray Ceiling(s), Walk-In Closet(s), Wet Bar, Window Treatments
- Exterior Features
- Lighting, Outdoor Kitchen, Rain Gutters, Sidewalk, Sliding Doors
- HOA Fee
- $185
- HOA Freqency
- Quarterly
- Financing
- Cash, Conventional, FHA, VA Loan
- Location
- Sidewalk, Paved
- Community Features
- Deed Restrictions, Park, Sidewalks, Street Lights
- Property Description
- Two Story
- Zoning
- PD
- Appliances
- Bar Fridge, Built-In Oven, Cooktop, Dishwasher, Disposal, Dryer, Electric Water Heater, Microwave, Refrigerator, Washer, Water Softener
- Heating
- Central
- Air Conditioning
- Central Air
- Exterior Construction
- Block, Stucco
- Exterior Features
- Lighting, Outdoor Kitchen, Rain Gutters, Sidewalk, Sliding Doors
- Stories
- 2
- Levels
- Two
- Roof
- Shingle
- Foundation
- Slab
- Parking
- Driveway, Garage Door Opener, Oversized, Tandem
- Parking Features
- Driveway, Garage Door Opener, Oversized, Tandem
- Garage
- 4 Car Garage
- Garage Spaces
- 4
- Garage Features
- Driveway, Garage Door Opener, Oversized, Tandem
- Elementary School
- Warren Hope Dawson Elementary
- Middle School
- Rodgers-Hb
- High School
- Riverview-HB
Listing courtesy of BHHS FLORIDA PROPERTIES GROUP. 813-251-2002
Mortgage Calculator
StellarMLS is the source of this information via Internet Data Exchange Program. All listing information is deemed reliable but not guaranteed and should be independently verified through personal inspection by appropriate professionals. Listings displayed on this website may be subject to prior sale or removal from sale. Availability of any listing should always be independently verified. Listing information is provided for consumer personal, non-commercial use, solely to identify potential properties for potential purchase. All other use is strictly prohibited and may violate relevant federal and state law. Data last updated on