5321 Cap Road, Brooksville, FL 34602
- $320,900
- 3
- BD
- 2
- BA
- 1,498
- SqFt




- List Price
- $320,900
- Status
- PENDING
- Days on Market
- 122
- Price Change
- ▲ $3,000 1783293639
- MLS#
- TB8482800
- Subtype
- Residential
- Style
- One Story
- Architectural Style
- Traditional
- New Construction
- Yes
- Year Built
- 2026
- Bedrooms
- 3
- Bathrooms
- 2
- Full Baths
- 2
- Living Area
- 1,498
- Lot Size
- 4,944
- Acres
- 0.11
- Subdivision
- Trilby Crossing
- MLS Area Major
- Brooksville
Property Description
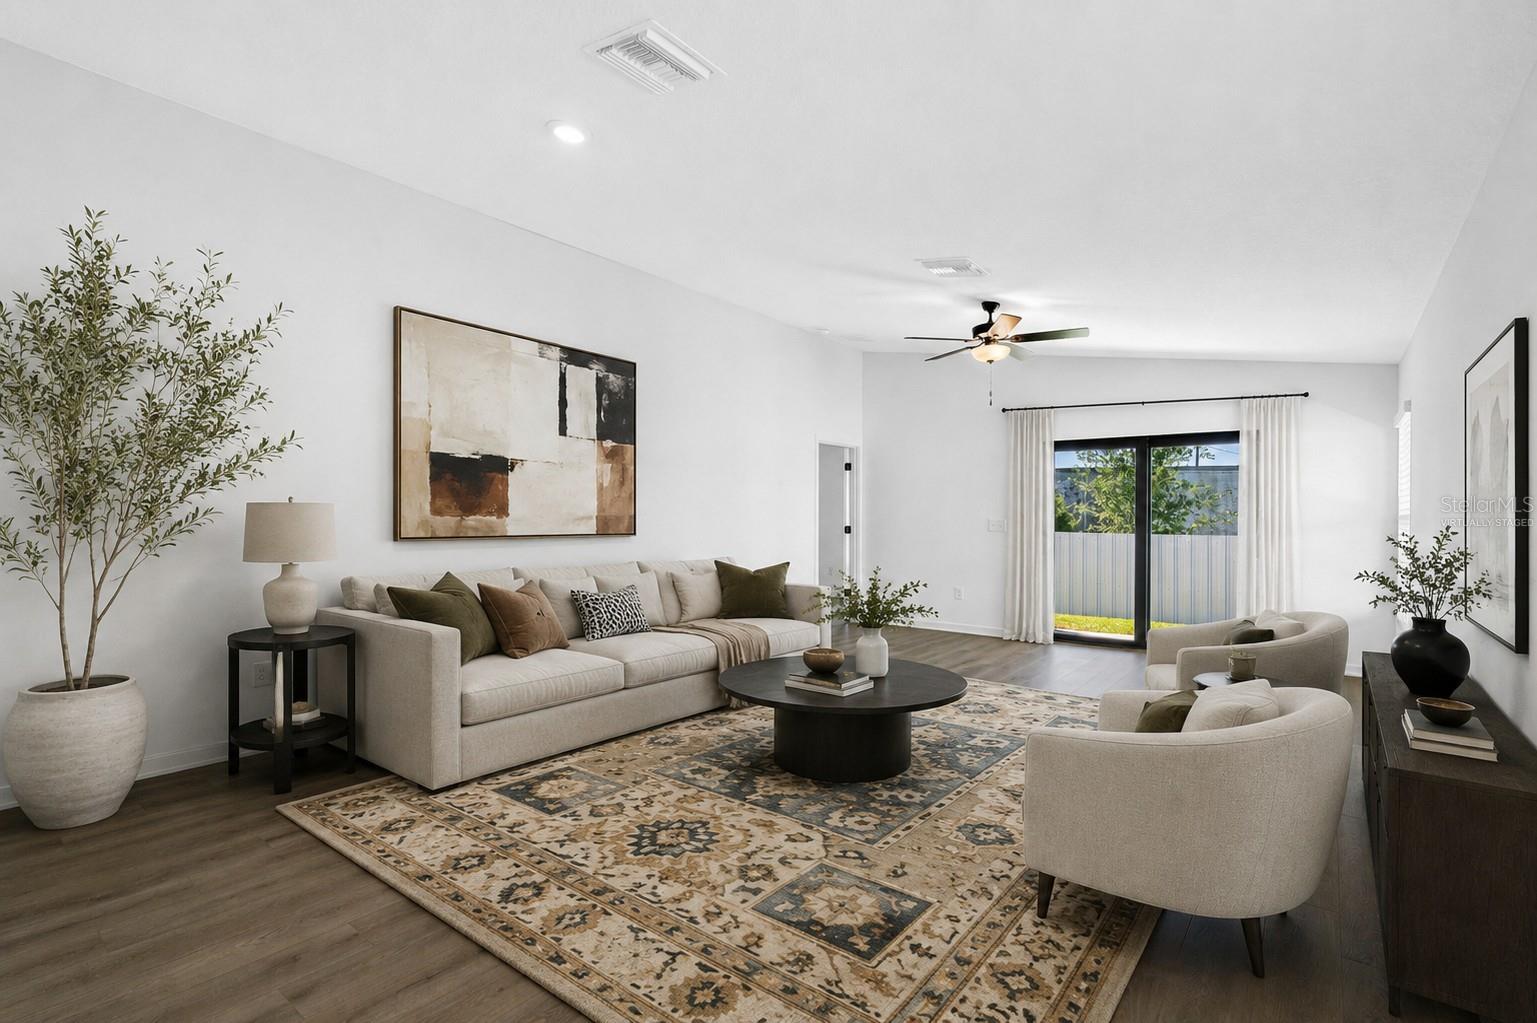
Virtually Staged. Some homes check the boxes. Others become the backdrop for your favorite memories. Imagine birthday candles being blown out around the dining table, movie nights stretching into the weekend, and mornings that begin with coffee on your covered patio before the world wakes up. The Hillsborough creates the kind of spaces where life's biggest milestones and simplest pleasures happen naturally. This beautifully designed one story home offers three bedrooms, two bathrooms, and an open concept layout that keeps everyone connected. The heart of the home is the spacious chef ready kitchen featuring generous countertops, modern finishes, and plenty of room to prepare everything from weeknight dinners to holiday feasts. The inviting family room provides the perfect gathering place while the private owner's suite offers a comfortable retreat at the end of each day. Every square foot has been thoughtfully designed to maximize comfort, functionality, and everyday living. Nestled in Trilby Crossing, this exceptional home comes complete with LGI Homes' CompleteHome package, delivering incredible value with upgrades already included. Why settle for a house when you can begin your next chapter in a place that truly feels like home? Lease to Own Option Available!
Additional Information
- Interior Features
- Ceiling Fans(s), Solid Wood Cabinets, Stone Counters, Thermostat, Walk-In Closet(s), Window Treatments
- Exterior Features
- Lighting
- HOA Fee
- $72
- HOA Freqency
- Monthly
- Financing
- Cash, Conventional, FHA, VA Loan
- Community Features
- Deed Restrictions, Dog Park, Park, Playground
- Property Description
- One Story
- Zoning
- X
- Appliances
- Convection Oven, Dishwasher, Disposal, Electric Water Heater, Ice Maker, Microwave, Refrigerator
- Heating
- Central, Heat Pump
- Air Conditioning
- Central Air
- Exterior Construction
- Block, Stucco
- Exterior Features
- Lighting
- Levels
- One
- Roof
- Shingle
- Foundation
- Slab
- Garage
- 2 Car Garage
- Garage Spaces
- 2
- Elementary School
- Eastside Elementary School
- Middle School
- D.S. Parrot Middle
- High School
- Central High School
Listing courtesy of LGI REALTY- FLORIDA, LLC. 904-449-3938
Mortgage Calculator
StellarMLS is the source of this information via Internet Data Exchange Program. All listing information is deemed reliable but not guaranteed and should be independently verified through personal inspection by appropriate professionals. Listings displayed on this website may be subject to prior sale or removal from sale. Availability of any listing should always be independently verified. Listing information is provided for consumer personal, non-commercial use, solely to identify potential properties for potential purchase. All other use is strictly prohibited and may violate relevant federal and state law. Data last updated on