797 Olive Conch Street, Ruskin, FL 33570
- $365,000
- 5
- BD
- 3
- BA
- 2,415
- SqFt




- List Price
- $365,000
- Status
- ACTIVE
- Days on Market
- 167
- MLS#
- TB8482791
- Subtype
- Residential
- Style
- Two Story
- Architectural Style
- Contemporary
- Year Built
- 2020
- Bedrooms
- 5
- Bathrooms
- 3
- Full Baths
- 2
- Half Baths
- 1
- Living Area
- 2,415
- Lot Size
- 5,000
- Acres
- 0.11
- Subdivision
- Shell Cove Ph 1
- MLS Area Major
- Ruskin/Apollo Beach
Property Description
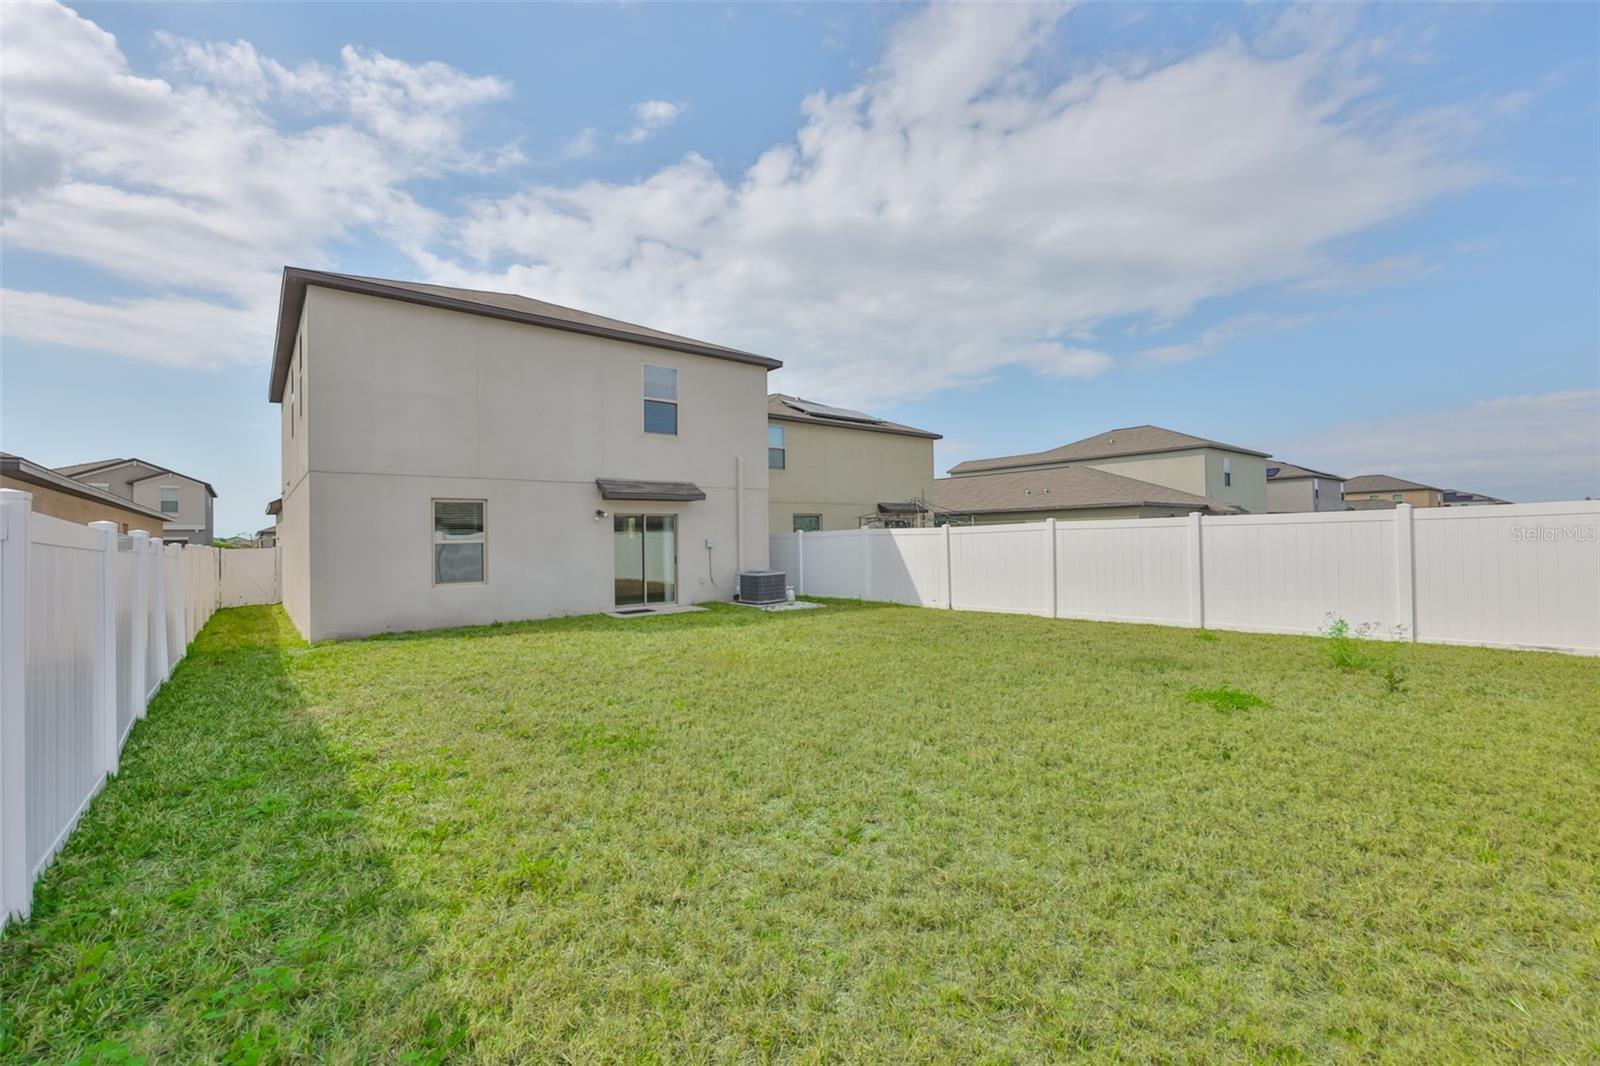
Virtually Staged. Welcome Home to 797 Olive Conch Street, nestled in the highly desirable community of Shell Cove in Ruskin! This home boasts 5 bedrooms, 2-1/2 bathrooms and a spacious open floorplan that features a living room, eat-In Kitchen with oversized island and a dining room, offering the perfect blend of comfort, functionality, and location. The kitchen features ample countertop space, appliances, abundant cabinetry, and a walk-in pantry, making it perfect for everyday living and entertaining alike. The primary suite is conveniently located on the 1st floor, offering privacy and ease of access of oversized walk-in closet and spacious layout. Upstairs, you will find a spacious family room loft and 4 additional bedrooms provide flexibility for family, guests, or workspace needs. The inside laundry room is conveniently located near the kitchen for added practicality. The home has a large, fenced backyard. This home offers access to fantastic community amenities, including a resort-style pool, centralized mail station, playground, and tennis courts. Enjoy being just minutes from beautiful local attractions such as Bahia Beach, Little Harbor, Shell Point Marina, and E. G. Simmons Park. With easy access to major highways, commuting to Tampa or Sarasota is a breeze. Low HOA annually. Call today to schedule your private tour! This home has it all! Be ready to Fall in love at your first viewing!
Additional Information
- Amenities
- Basketball Court, Clubhouse, Playground, Pool
- Interior Features
- Ceiling Fans(s), Living Room/Dining Room Combo, Open Floorplan, Primary Bedroom Main Floor, Split Bedroom, Walk-In Closet(s)
- Exterior Features
- Sliding Doors
- Taxes
- $2,417
- HOA Fee
- $170
- HOA Freqency
- Annually
- Financing
- Cash, Conventional, FHA, VA Loan
- Community Features
- Buyer Approval Required, Clubhouse, Deed Restrictions, Dog Park, Park, Playground, Pool, Sidewalks, Street Lights
- Property Description
- Two Story
- Zoning
- PD
- Appliances
- Convection Oven, Dishwasher, Disposal, Dryer, Electric Water Heater, Microwave, Range, Refrigerator, Washer
- Heating
- Central
- Air Conditioning
- Central Air
- Exterior Construction
- Stucco
- Exterior Features
- Sliding Doors
- Stories
- 2
- Levels
- Two
- Roof
- Shingle
- Foundation
- Slab
- Pool
- Yes
- Garage
- 2 Car Garage
- Garage Spaces
- 2
- Elementary School
- Schmidt-Hb
- Middle School
- Shields-Hb
- High School
- Lennard-HB
Listing courtesy of CENTURY 21 BEGGINS ENTERPRISES. 813-658-2121
Mortgage Calculator
StellarMLS is the source of this information via Internet Data Exchange Program. All listing information is deemed reliable but not guaranteed and should be independently verified through personal inspection by appropriate professionals. Listings displayed on this website may be subject to prior sale or removal from sale. Availability of any listing should always be independently verified. Listing information is provided for consumer personal, non-commercial use, solely to identify potential properties for potential purchase. All other use is strictly prohibited and may violate relevant federal and state law. Data last updated on