5255 Cap Road, Brooksville, FL 34602
- $280,900
- 2
- BD
- 2
- BA
- 1,032
- SqFt






- List Price
- $280,900
- Status
- ACTIVE
- Days on Market
- 174
- Price Change
- ▼ $2,000 1783704896
- MLS#
- TB8482770
- Subtype
- Residential
- Style
- One Story
- New Construction
- Yes
- Year Built
- 2026
- Bedrooms
- 2
- Bathrooms
- 2
- Full Baths
- 2
- Living Area
- 1,032
- Lot Size
- 4,944
- Acres
- 0.11
- Subdivision
- Trilby Crossing
- MLS Area Major
- Brooksville
Property Description
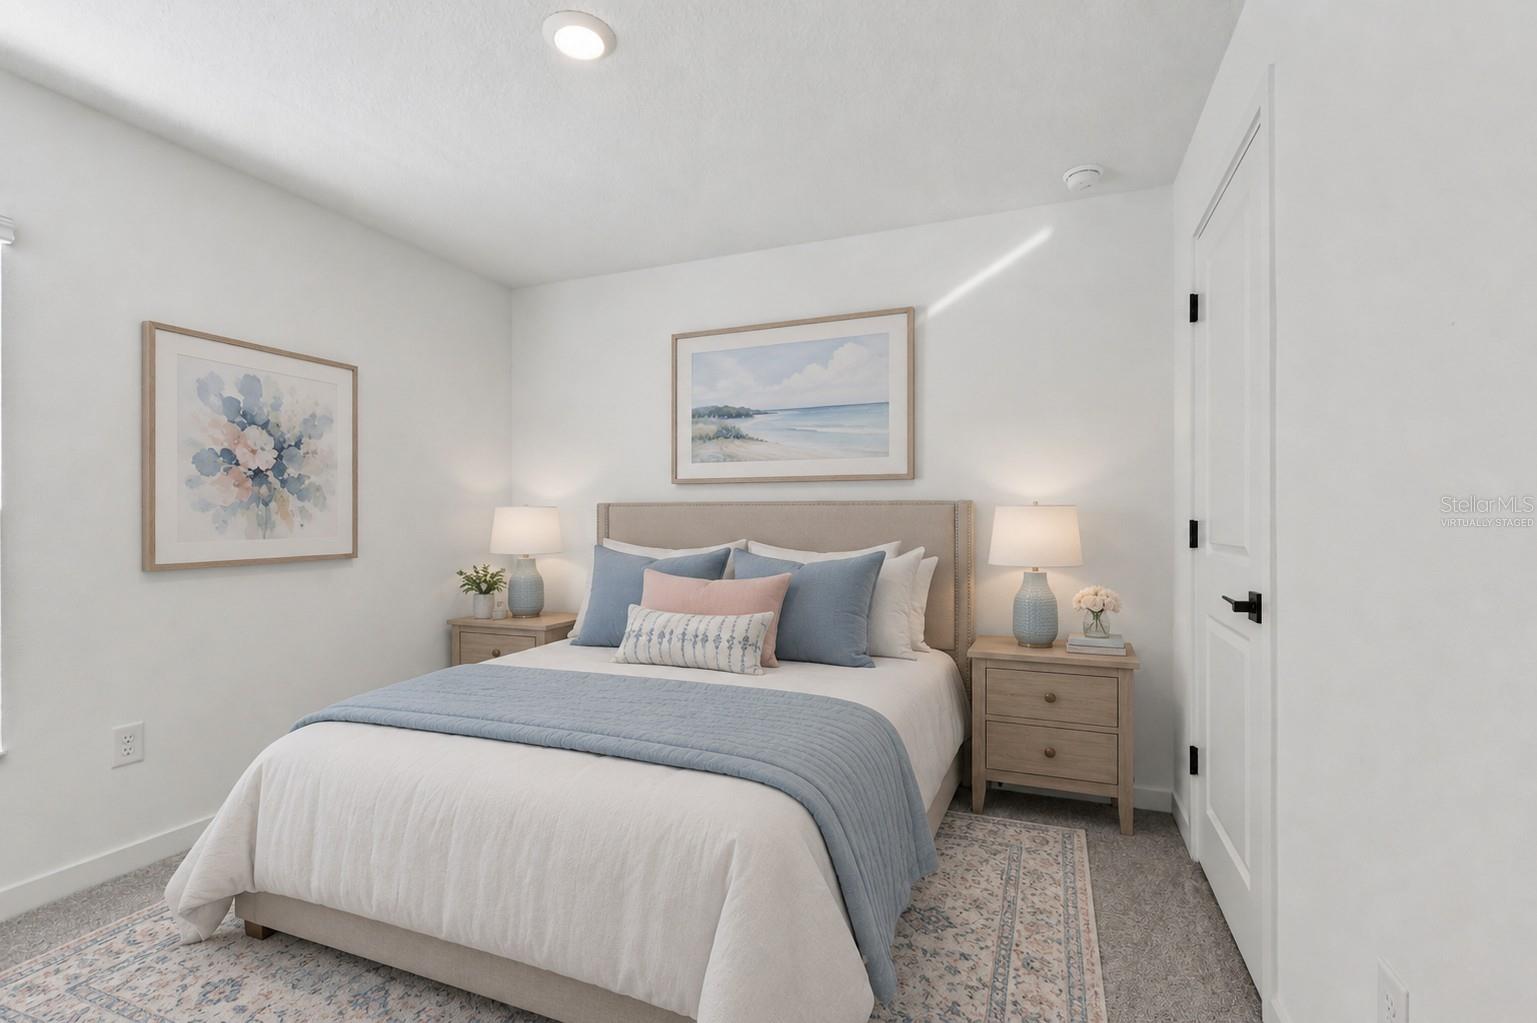
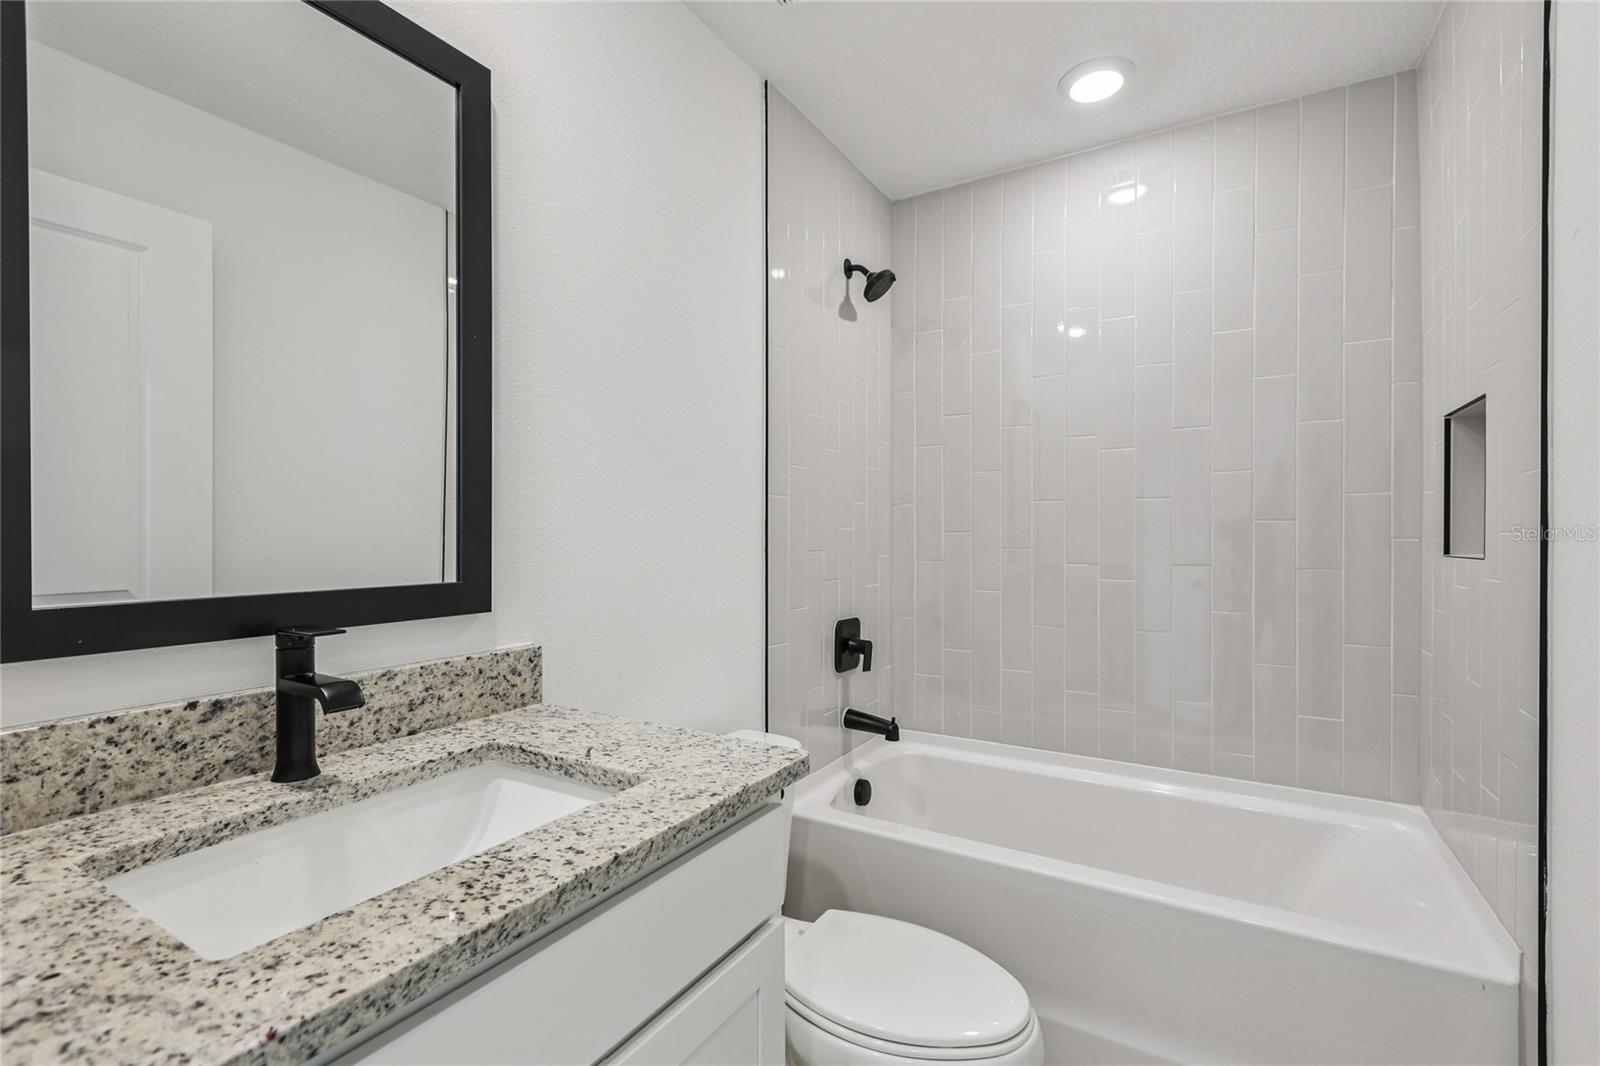
Virtually Staged. Lease to Own Option Available! There's a moment, usually around the first cup of coffee, when you know you made the right choice. This 2-bedroom, 2-bathroom home is built to give you that feeling every single day. The open-concept family room creates a flow that makes the home feel twice its size, perfect for hosting friends or simply spreading out and breathing easy. In the chef-ready kitchen, stainless steel Whirlpool® appliances stand at the ready, because weeknight dinners shouldn't feel ordinary and weekend brunches should feel like an event. The private master suite offers a level of peace and privacy that most homes simply can't deliver. Curb appeal? Already handled! Professional front yard landscaping makes this home impossible to drive past without a second glance. Topped off with the CompleteHome™ Interior Package, this home arrives move-in ready with quality upgrades already built in, not bolted on. Other builders give you a starting point. This home gives you a destination.
Additional Information
- Interior Features
- Ceiling Fans(s), Stone Counters, Thermostat, Walk-In Closet(s), Window Treatments
- Exterior Features
- Lighting
- HOA Fee
- $72
- HOA Freqency
- Monthly
- Financing
- Cash, Conventional, FHA, USDA Loan, VA Loan
- Community Features
- Deed Restrictions, Park, Playground
- Property Description
- One Story
- Zoning
- X
- Appliances
- Convection Oven, Dishwasher, Disposal, Electric Water Heater, Microwave, Refrigerator
- Heating
- Central, Heat Pump
- Air Conditioning
- Central Air, Attic Fan
- Exterior Construction
- Block, Stucco
- Exterior Features
- Lighting
- Levels
- One
- Roof
- Shingle
- Foundation
- Slab
- Parking
- Driveway, Garage Door Opener
- Parking Features
- Driveway, Garage Door Opener
- Garage
- 2 Car Garage
- Garage Spaces
- 2
- Garage Features
- Driveway, Garage Door Opener
- Elementary School
- Eastside Elementary School
- Middle School
- D.S. Parrot Middle
- High School
- Hernando High
Listing courtesy of LGI REALTY- FLORIDA, LLC. 904-449-3938
Mortgage Calculator
StellarMLS is the source of this information via Internet Data Exchange Program. All listing information is deemed reliable but not guaranteed and should be independently verified through personal inspection by appropriate professionals. Listings displayed on this website may be subject to prior sale or removal from sale. Availability of any listing should always be independently verified. Listing information is provided for consumer personal, non-commercial use, solely to identify potential properties for potential purchase. All other use is strictly prohibited and may violate relevant federal and state law. Data last updated on