734 Creeping Fig Street, Apopka, FL 32703
- $664,900
- 4
- BD
- 4
- BA
- 2,766
- SqFt









- List Price
- $664,900
- Status
- ACTIVE
- Days on Market
- 162
- Price Change
- ▼ $9,100 1787114992
- MLS#
- O6387411
- Subtype
- Residential
- Style
- One Story
- Year Built
- 2024
- Bedrooms
- 4
- Bathrooms
- 4
- Full Baths
- 3
- Half Baths
- 1
- Living Area
- 2,766
- Lot Size
- 8,593
- Acres
- 0.20
- Subdivision
- Emerson Pointe-Apopka
- MLS Area Major
- Apopka
Property Description
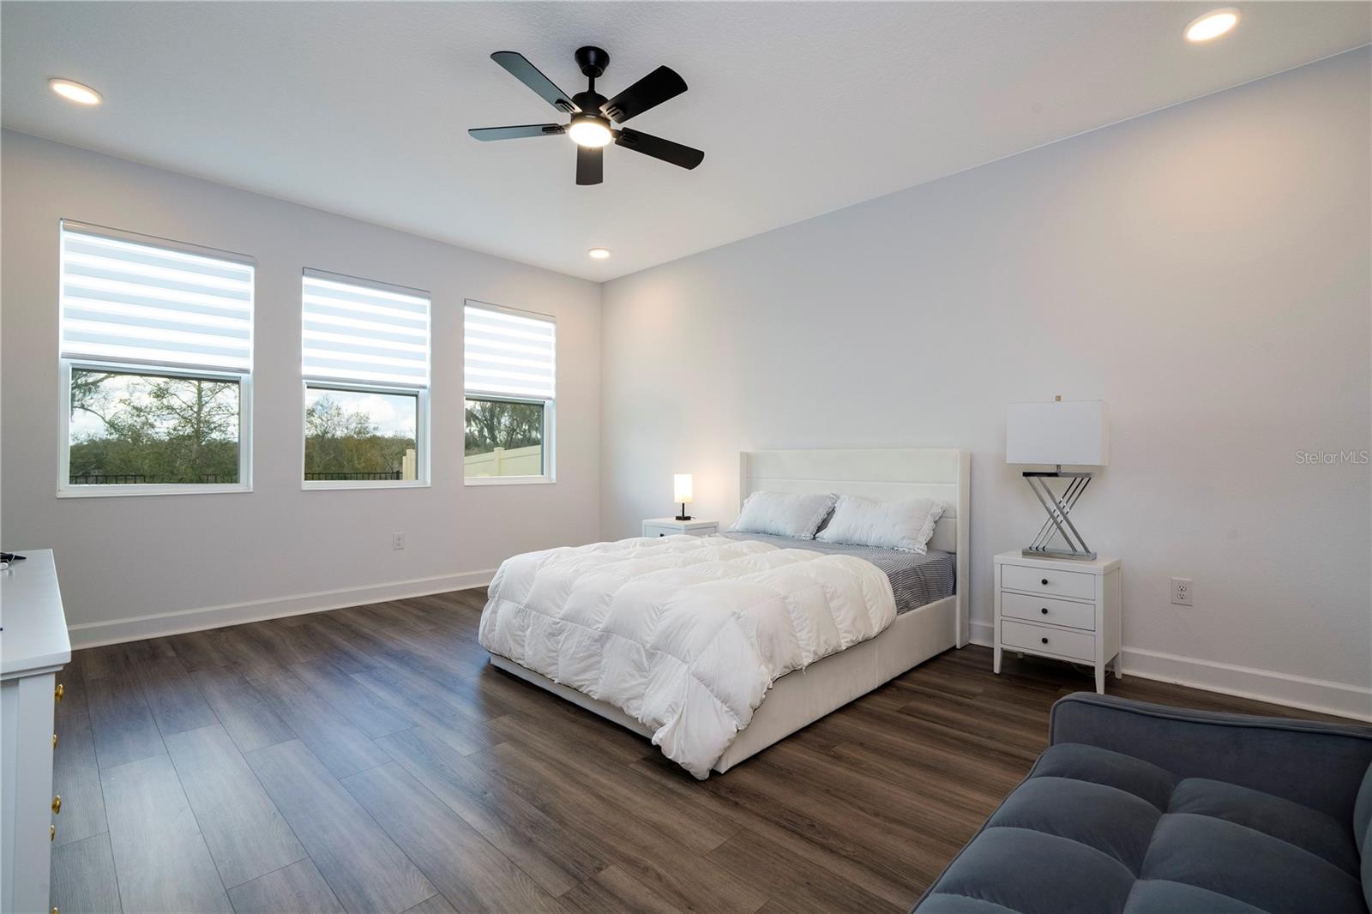
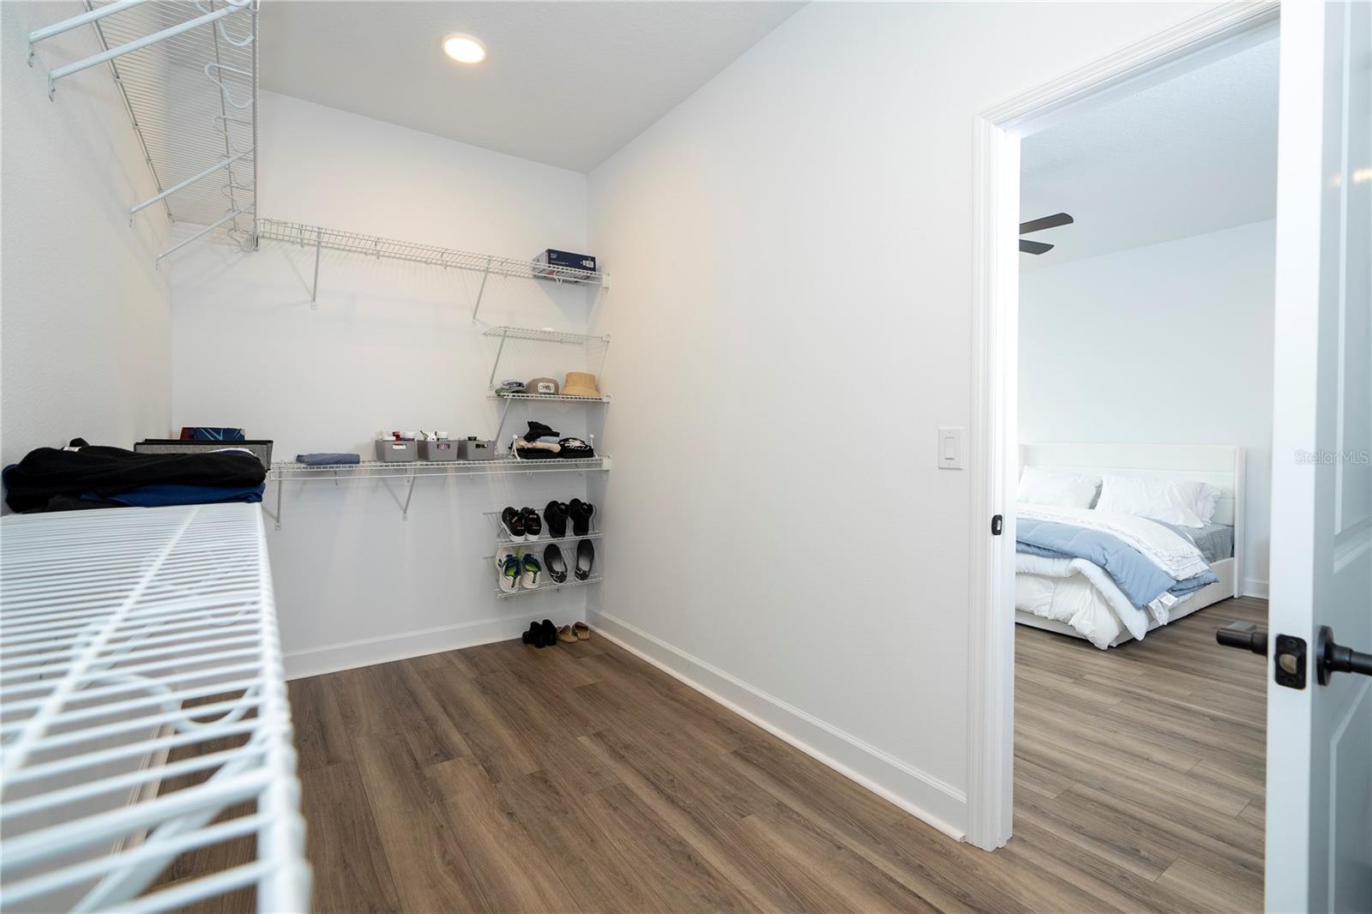
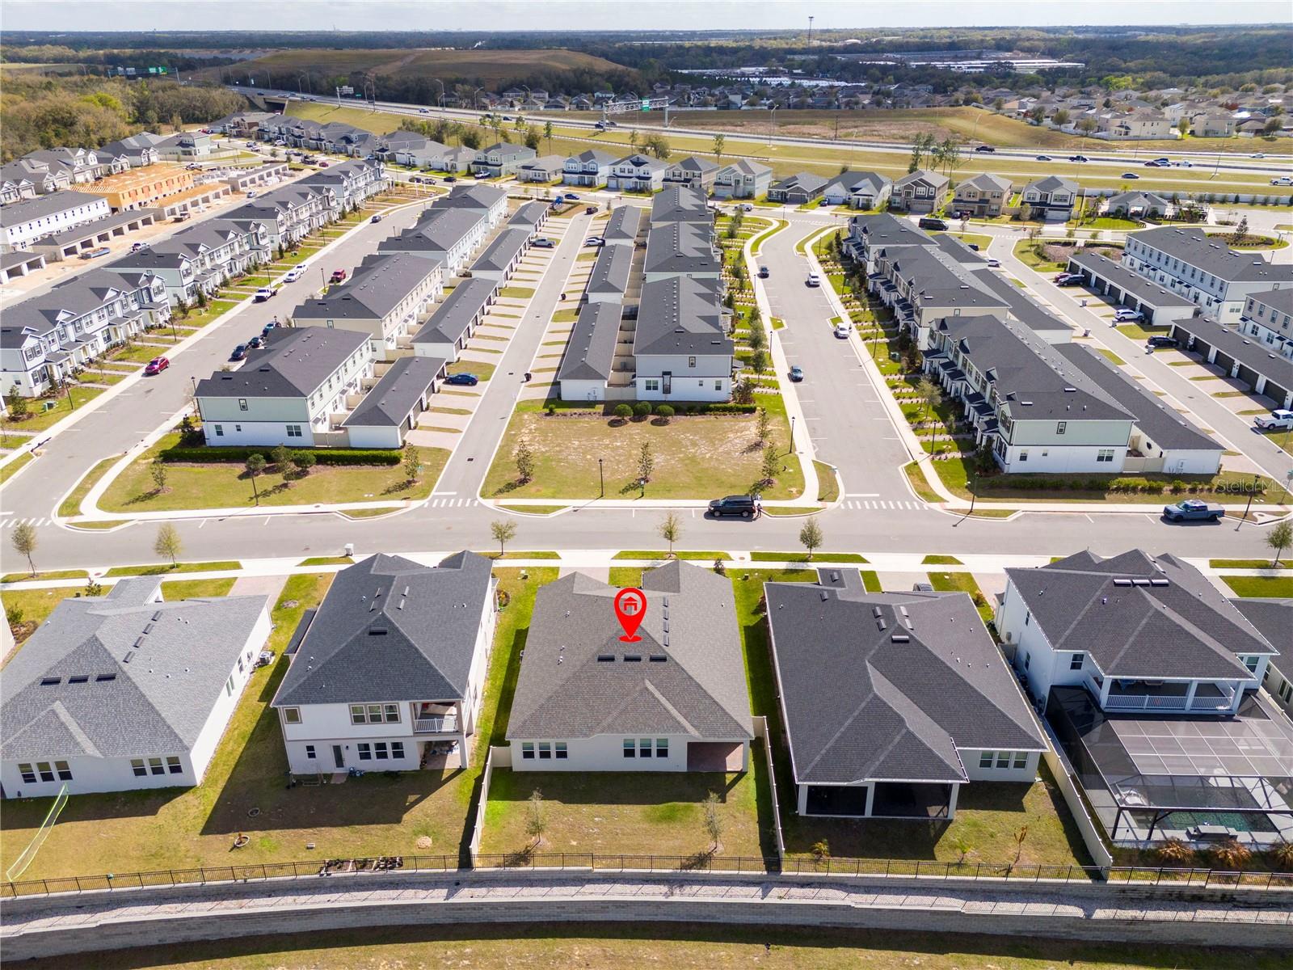
Virtually Staged. Experience modern living at its finest in this stunning brand new M/I Homes Community 4-bedroom, 3.5-bathroom home (Corina II Model), built in 2024, NO REAR NEIGHBOORS EVER, conservation view to Lake Opal. It shows and feels like a brand-new home, offering 2,766 square feet of thoughtfully designed living space. Complete with a 2-car garage and an additional storage area, this residence is one of the most desirable homes in the area. The home features a spacious and open floor plan, designed for both comfort and entertaining. The large primary suite provides a true retreat, highlighted by an expansive walk-in closet and generous living space. NO CARPET ANYWHERE, new Luxury Vinyl Plank Flooring. Step outside to the covered lanai, the perfect setting for outdoor barbecues, gatherings, or simply relaxing while enjoying the peaceful surroundings and very private backyard with no rear neighbors. Situated on a premium lot backing to a conservation area, this property offers an unmatched blend of privacy and natural beauty with no rear neighbors. The fully fenced backyard provides an ideal space for pets to run and play freely. Conveniently located just 30 minutes from Orlando International Airport, Walt Disney World, and Universal Orlando Resort, this home offers the rare combination of tranquil seclusion and prime accessibility to Central Florida’s world-class attractions, shopping, and dining.
Additional Information
- Interior Features
- Living Room/Dining Room Combo, Open Floorplan
- Exterior Features
- Sliding Doors
- HOA Fee
- $159
- HOA Freqency
- Monthly
- Financing
- Cash, Conventional, FHA, VA Loan
- Location
- Cleared, Paved
- Community Features
- No Deed Restriction
- Property Description
- One Story
- Zoning
- PD
- Appliances
- Dishwasher, Disposal, Electric Water Heater, Microwave, Range, Refrigerator
- Heating
- Electric
- Air Conditioning
- Central Air
- Exterior Construction
- Block, Stucco
- Exterior Features
- Sliding Doors
- Stories
- 1
- Levels
- One
- Roof
- Shingle
- Foundation
- Slab
- Garage
- 2 Car Garage
- Garage Spaces
- 2
- Elementary School
- Wheatley Elem
- Middle School
- Piedmont Lakes Middle
- High School
- Wekiva High
- View
- Trees/Woods, Water
Listing courtesy of JOHN SILVA REALTY & ASSOCIATES. 407-420-7908
Mortgage Calculator
StellarMLS is the source of this information via Internet Data Exchange Program. All listing information is deemed reliable but not guaranteed and should be independently verified through personal inspection by appropriate professionals. Listings displayed on this website may be subject to prior sale or removal from sale. Availability of any listing should always be independently verified. Listing information is provided for consumer personal, non-commercial use, solely to identify potential properties for potential purchase. All other use is strictly prohibited and may violate relevant federal and state law. Data last updated on