1136 Sea Pines Court, Tavares, FL 32778
- $364,900
- 3
- BD
- 3
- BA
- 1,716
- SqFt






- List Price
- $364,900
- Status
- ACTIVE
- Days on Market
- 168
- Price Change
- ▼ $5,000 1784917744
- MLS#
- S5145042
- Subtype
- Residential
- Style
- Two Story
- Year Built
- 2021
- Bedrooms
- 3
- Bathrooms
- 3
- Full Baths
- 2
- Half Baths
- 1
- Living Area
- 1,716
- Lot Size
- 8,859
- Acres
- 0.20
- Subdivision
- Dora Lake Estates
- MLS Area Major
- Tavares / Deer Island
Property Description
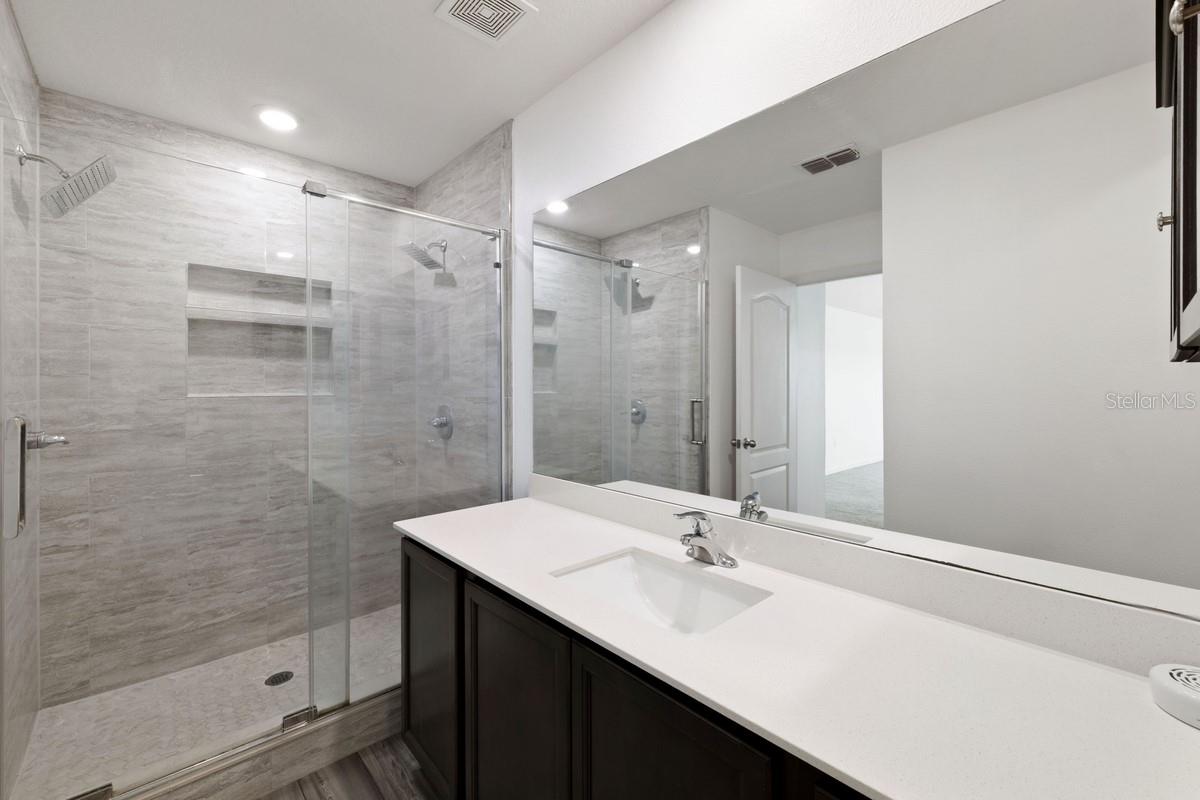
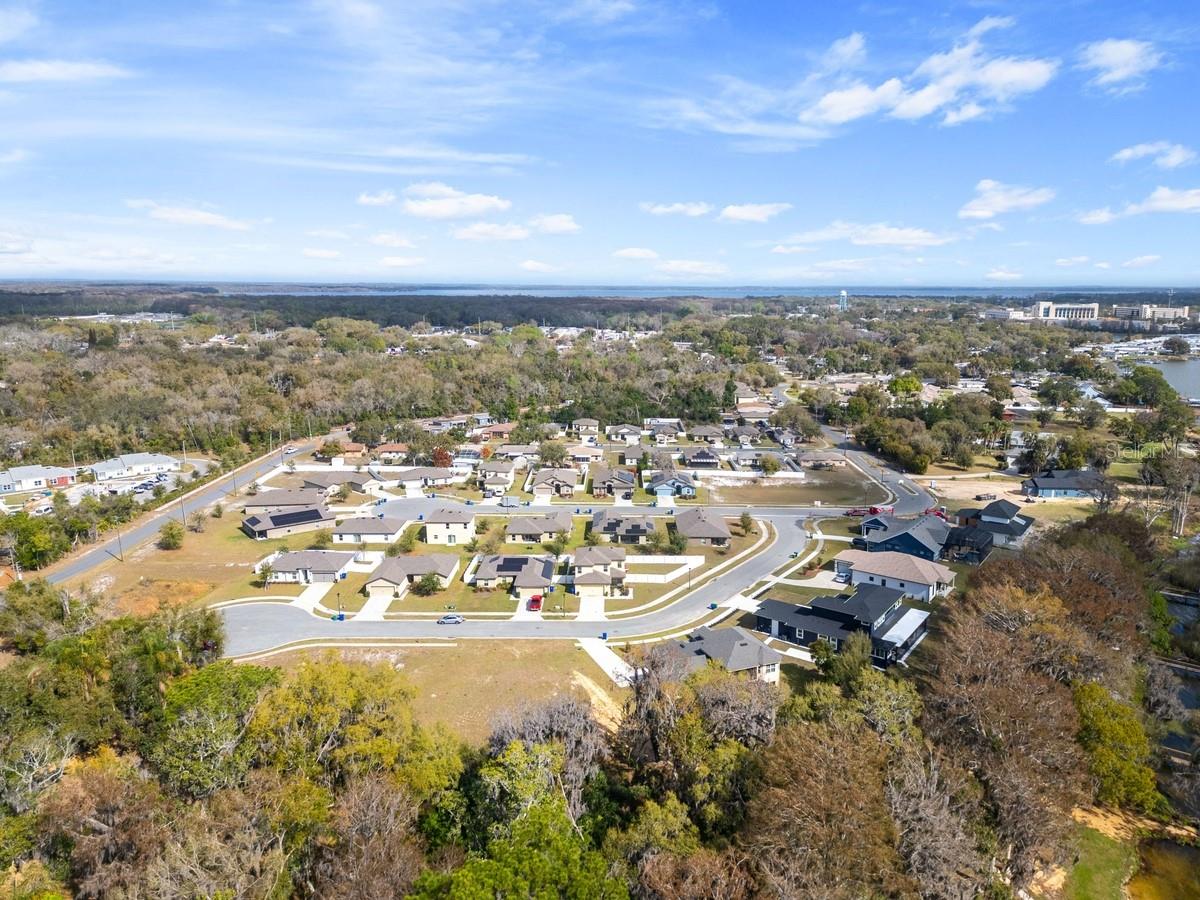
You will absolutely love this beautiful single-family home located on an oversized corner lot in a small enclave of homes in the lakefront community of Dora Lake Estates. This two-story home with a modern open floor concept offers 3 bedrooms, 2.5 baths with an oversized 2 car garage. A comfortable living room connects with the dining area and kitchen, perfect for gatherings or entertaining. The chef in the family will appreciate the beautiful kitchen featuring granite counter tops, plenty of cabinets for storage and all stainless-steel appliances. The second level accommodates all three bedrooms for additional privacy. The primary bedroom offers a large walk-in closet and en suite bathroom. All bedrooms have carpet flooring. You will relax in the comfort of the insulated screened back patio while you enjoy your morning coffee. You and your 4-legged friends will love the privacy of the fully fenced backyard. Enjoy worry free living with the installed "Generac" generator. Built in 2021, this home is definitely a must see.
Additional Information
- Interior Features
- Ceiling Fans(s), Open Floorplan, PrimaryBedroom Upstairs, Stone Counters, Thermostat, Walk-In Closet(s)
- Exterior Features
- Sidewalk, Sliding Doors
- HOA Fee
- $130
- HOA Freqency
- Monthly
- Financing
- Cash, Conventional
- Location
- Cleared, Corner Lot, Landscaped, Level, Oversized Lot, Sidewalk, Paved
- Community Features
- Sidewalks, No Deed Restriction
- Property Description
- Two Story
- Zoning
- RMF-2
- Appliances
- Dishwasher, Disposal, Microwave, Range, Refrigerator
- Heating
- Central
- Air Conditioning
- Central Air
- Exterior Construction
- Cement Siding, Concrete, Stucco
- Exterior Features
- Sidewalk, Sliding Doors
- Stories
- 2
- Levels
- Two
- Roof
- Shingle
- Foundation
- Slab
- Parking
- Driveway, Oversized
- Parking Features
- Driveway, Oversized
- Garage
- 2 Car Garage
- Garage Spaces
- 2
- Garage Features
- Driveway, Oversized
Listing courtesy of COLDWELL BANKER SOLOMON. 407-348-3322
Mortgage Calculator
StellarMLS is the source of this information via Internet Data Exchange Program. All listing information is deemed reliable but not guaranteed and should be independently verified through personal inspection by appropriate professionals. Listings displayed on this website may be subject to prior sale or removal from sale. Availability of any listing should always be independently verified. Listing information is provided for consumer personal, non-commercial use, solely to identify potential properties for potential purchase. All other use is strictly prohibited and may violate relevant federal and state law. Data last updated on