4821 Elfrida Avenue, The Meadows, FL 34235
- $460,000
- 3
- BD
- 2
- BA
- 1,274
- SqFt






- List Price
- $460,000
- Status
- ACTIVE
- Days on Market
- 139
- MLS#
- A4684754
- Subtype
- Residential
- Style
- One Story
- Year Built
- 1958
- Bedrooms
- 3
- Bathrooms
- 2
- Full Baths
- 2
- Living Area
- 1,274
- Lot Size
- 8,250
- Acres
- 0.19
- Subdivision
- De Soto Lakes
- MLS Area Major
- Sarasota
Property Description
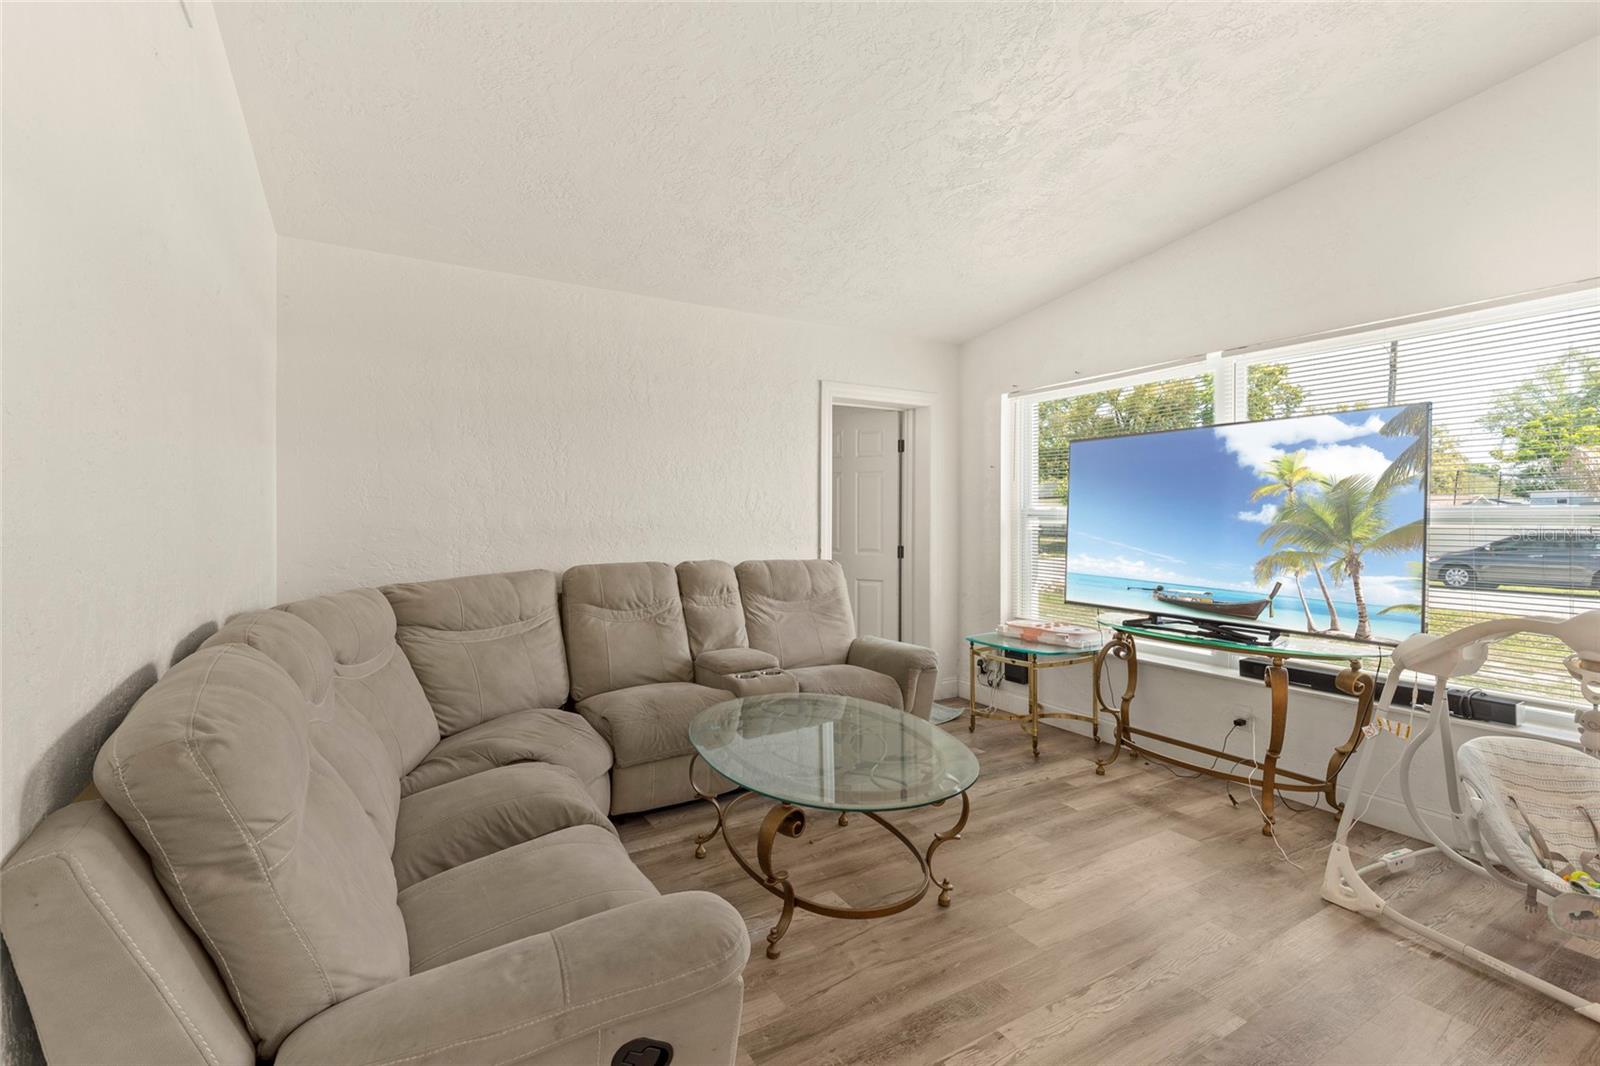
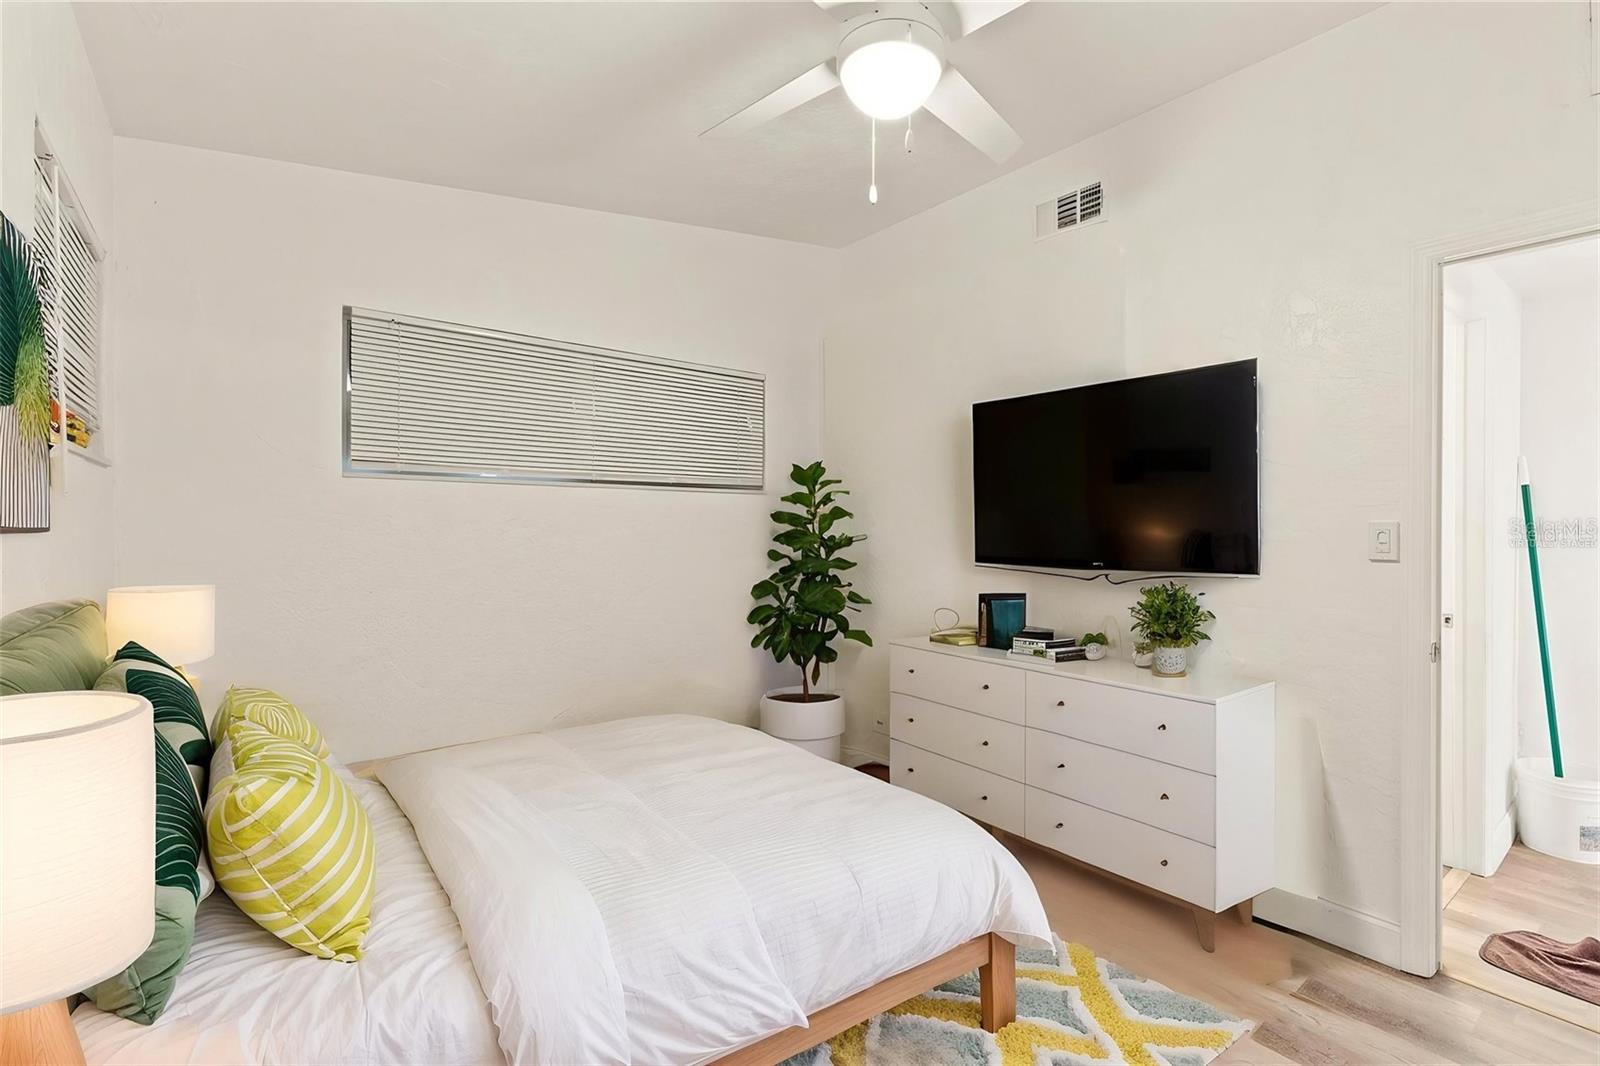
Virtually Staged. ATTENTION INVESTORS! NO HOA. SPACIOUS BONUS ROOM! BIG YARD. COMPLETELY REMODELED IN 2024! This beautifully updated 3-bedroom concrete block home is truly move-in ready. NEWER APPLIANCES, A NEW A/C SYSTEM WITH UPDATED DUCTWORK, AND A ROOF ONLY ABOUT TWO YEARS OLD. The home offers a comfortable layout, modern upgrades, and plenty of space inside and out. Step inside to an inviting open-concept living and dining area that flows into the well-appointed kitchen. The bedrooms are thoughtfully positioned toward the rear for added privacy, while the primary suite features a private side entrance, offering flexibility for a home office, guest space, or multigenerational living. The spacious bonus room, formerly a carport, has been professionally converted into additional living space and is ideal for a family room, media room, home office, playroom, or fitness area. Outside, enjoy a GENEROUSLY SIZED YARD with plenty of room for entertaining, gardening, pets, or future outdoor improvements, plus an expansive front area with abundant parking for family and guests. Conveniently located just minutes from downtown, the airport, shopping, and dining, with the beautiful Gulf beaches approximately 20 minutes away. This updated home offers the space, flexibility, and major upgrades today's buyers are looking for.
Additional Information
- Interior Features
- Built-in Features, Ceiling Fans(s), Living Room/Dining Room Combo
- Exterior Features
- Garden, Private Mailbox
- Financing
- Cash, Conventional, FHA, VA Loan
- Community Features
- No Deed Restriction
- Property Description
- One Story
- Appliances
- Dishwasher, Range, Refrigerator, Washer
- Heating
- None
- Air Conditioning
- Wall/Window Unit(s)
- Exterior Construction
- Block, Concrete
- Exterior Features
- Garden, Private Mailbox
- Levels
- One
- Roof
- Built-Up, Membrane, Roof Over
- Foundation
- Slab
- Parking
- Off Street, Open
- Parking Features
- Off Street, Open
- Garage Features
- Off Street, Open
- Elementary School
- Emma E. Booker Elementary
- Middle School
- Booker Middle
- High School
- Booker High
Listing courtesy of EXP REALTY, LLC. 941-462-3321
Mortgage Calculator
StellarMLS is the source of this information via Internet Data Exchange Program. All listing information is deemed reliable but not guaranteed and should be independently verified through personal inspection by appropriate professionals. Listings displayed on this website may be subject to prior sale or removal from sale. Availability of any listing should always be independently verified. Listing information is provided for consumer personal, non-commercial use, solely to identify potential properties for potential purchase. All other use is strictly prohibited and may violate relevant federal and state law. Data last updated on