11032 Crescent Deer Drive, Land O Lakes, FL 34638
- $265,000
- 3
- BD
- 3
- BA
- 1,673
- SqFt






- List Price
- $265,000
- Status
- ACTIVE
- Days on Market
- 173
- Price Change
- ▼ $10,000 1777345841
- MLS#
- TB8482478
- Subtype
- Residential
- Style
- Two Story
- Year Built
- 2023
- Bedrooms
- 3
- Bathrooms
- 3
- Full Baths
- 2
- Half Baths
- 1
- Living Area
- 1,673
- Lot Size
- 2,223
- Acres
- 0.05
- Subdivision
- Angeline Ph 3b-1
- Building Name
- 11032
- MLS Area Major
- Land O Lakes
Property Description
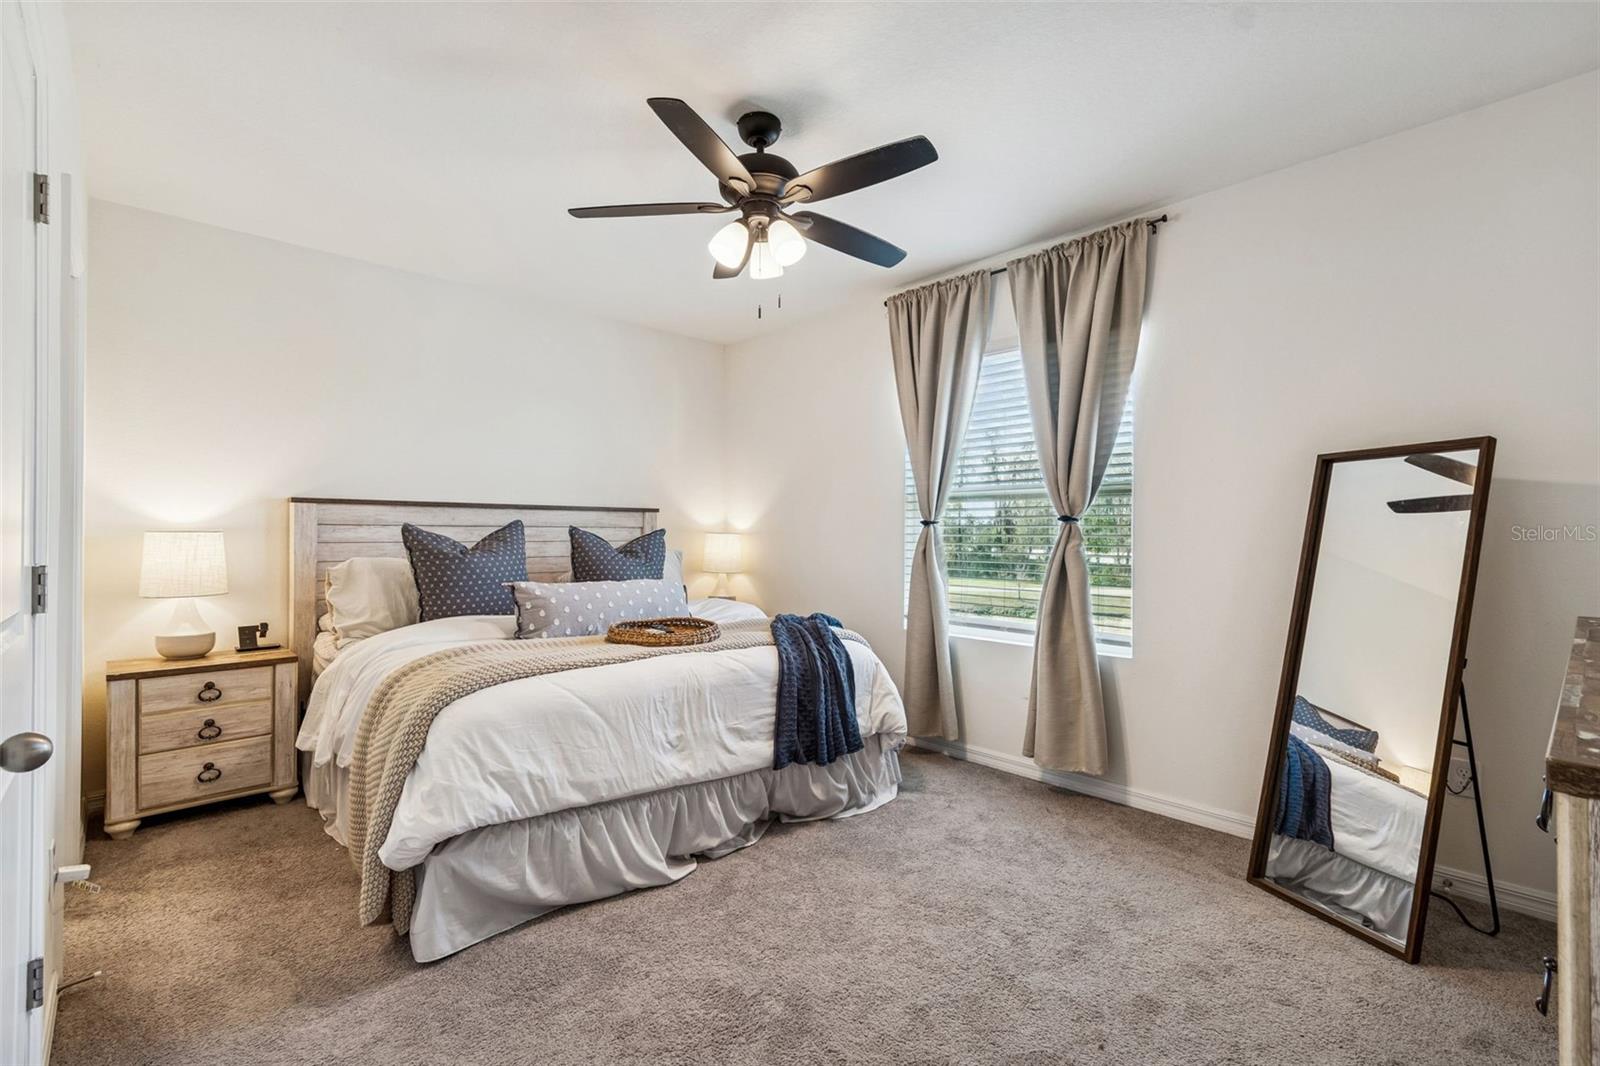
Rarely does a town home combine this much space, natural light and an ideal layout in such a desirable Land O’ Lakes location. Welcome to 11032 Crescent Deer Drive, a beautifully maintained town home designed for comfortable living and effortless everyday enjoyment. From the moment you go inside, the home feels bright and inviting, with a thoughtful floor plan that allows each space to flow naturally into the next. The open living and dining areas create a welcoming atmosphere for relaxing evenings or gathering with family and friends. At the heart of the home, the kitchen offers generous workspace and a functional layout that makes daily living and entertaining feel easy. Upstairs, spacious bedrooms provide quiet retreats, while the primary suite offers comfort, privacy and a place to unwind at end of the day. What sets this home apart is the balance of space, layout and location. The town home lives larger than expected, offering the comfort of a single-family feel while maintaining the ease of low-maintenance living. In one of Land O’ Lakes’ convenient areas, residents enjoy proximity to shopping, dining, parks and major roadways, making daily life simple and accessible.
Additional Information
- Interior Features
- Walk-In Closet(s)
- Exterior Features
- Private Entrance, Sidewalk
- Taxes
- $2,031
- HOA Fee
- $75
- HOA Freqency
- Monthly
- Financing
- Cash, Conventional, FHA, VA Loan
- Location
- In County, Landscaped, Sidewalk, Paved
- Community Features
- No Deed Restriction
- Property Description
- Two Story
- Zoning
- MPUD
- Appliances
- Dishwasher, Disposal, Microwave, Range, Refrigerator
- Heating
- Central
- Air Conditioning
- Central Air
- Exterior Construction
- Block, Concrete, Stucco
- Exterior Features
- Private Entrance, Sidewalk
- Stories
- 2
- Levels
- Two
- Roof
- Shingle
- Foundation
- Slab
- Parking
- Covered, Ground Level, Off Street, Parking Pad
- Parking Features
- Covered, Ground Level, Off Street, Parking Pad
- Garage
- 1 Car Garage
- Garage Spaces
- 1
- Garage Features
- Covered, Ground Level, Off Street, Parking Pad
- Elementary School
- Mary Giella Elementary-Po
- Middle School
- Crews Lake Middle-Po
- High School
- Hudson High-PO
- View
- Water
Listing courtesy of PREMIER SOTHEBY'S INTL REALTY. 727-595-1604
Mortgage Calculator
StellarMLS is the source of this information via Internet Data Exchange Program. All listing information is deemed reliable but not guaranteed and should be independently verified through personal inspection by appropriate professionals. Listings displayed on this website may be subject to prior sale or removal from sale. Availability of any listing should always be independently verified. Listing information is provided for consumer personal, non-commercial use, solely to identify potential properties for potential purchase. All other use is strictly prohibited and may violate relevant federal and state law. Data last updated on