1072 Sw 67th Way, Gainesville, FL 32607
- $405,900
- 3
- BD
- 3
- BA
- 1,700
- SqFt





- List Price
- $405,900
- Status
- PENDING
- Days on Market
- 112
- Price Change
- ▼ $4,000 1778718052
- MLS#
- GC538111
- Subtype
- Residential
- Style
- One Story
- Architectural Style
- Contemporary, Craftsman
- New Construction
- Yes
- Year Built
- 2026
- Bedrooms
- 3
- Bathrooms
- 3
- Full Baths
- 2
- Half Baths
- 1
- Living Area
- 1,700
- Lot Size
- 7,001
- Acres
- 0.16
- Subdivision
- Grand Oaks At Tower
- MLS Area Major
- Gainesville
Property Description
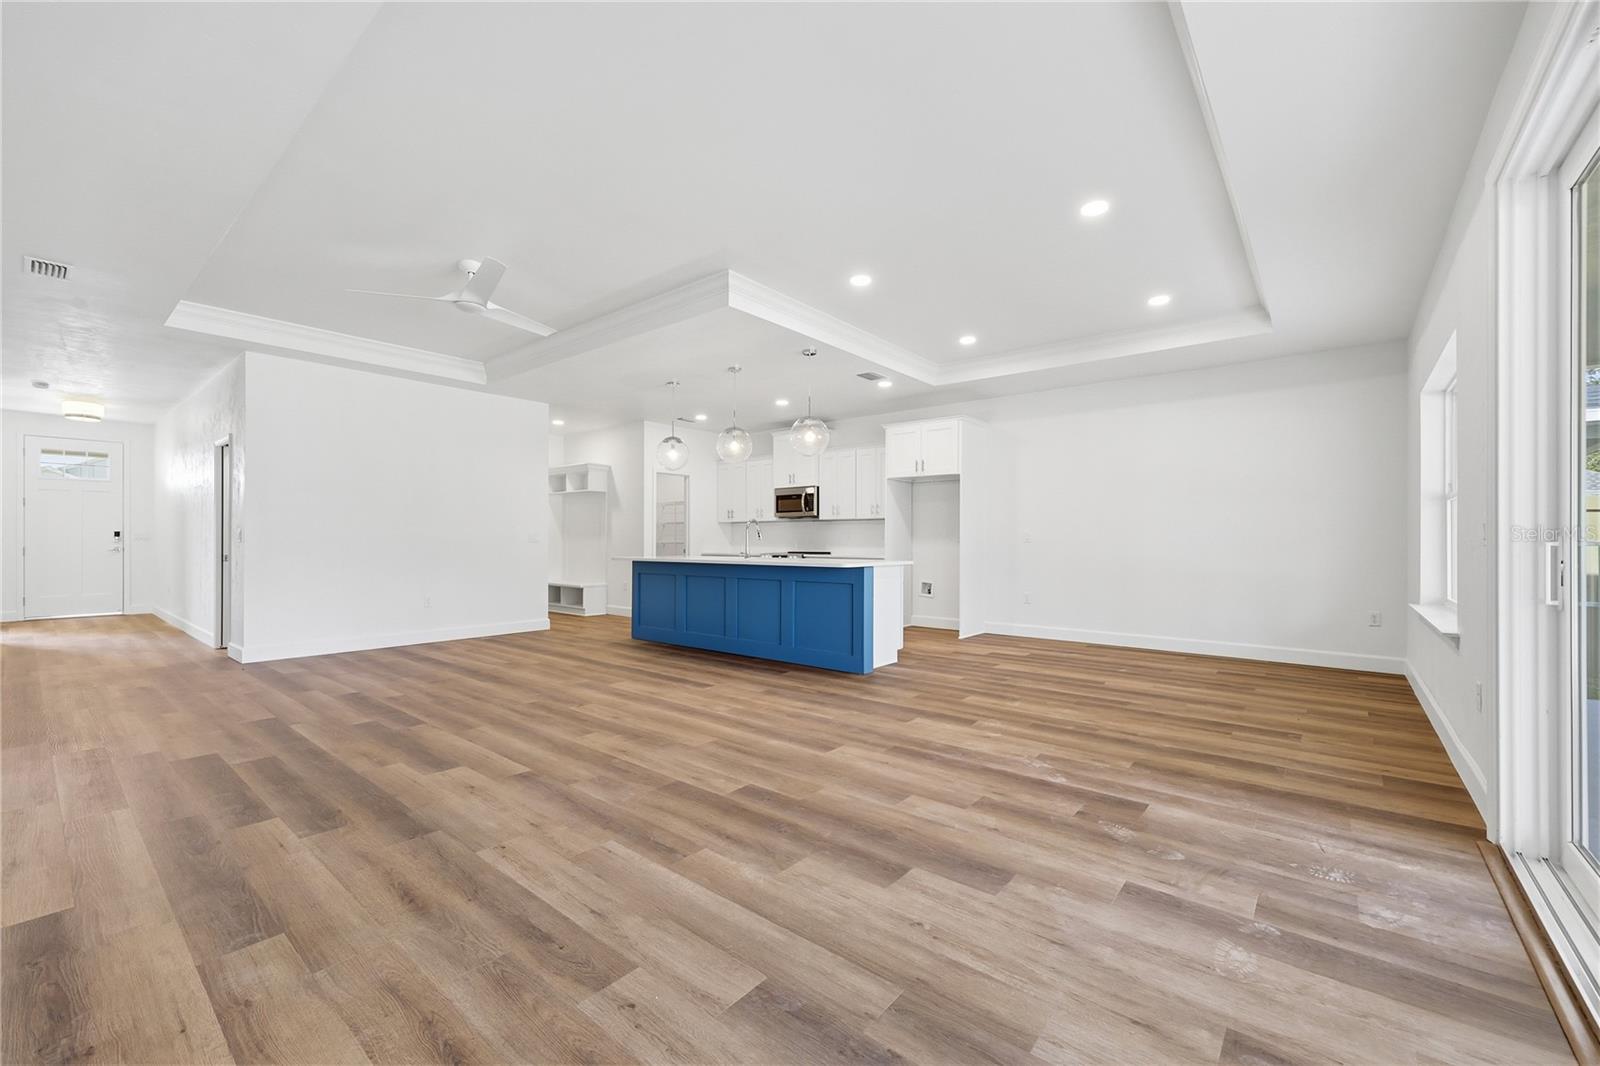
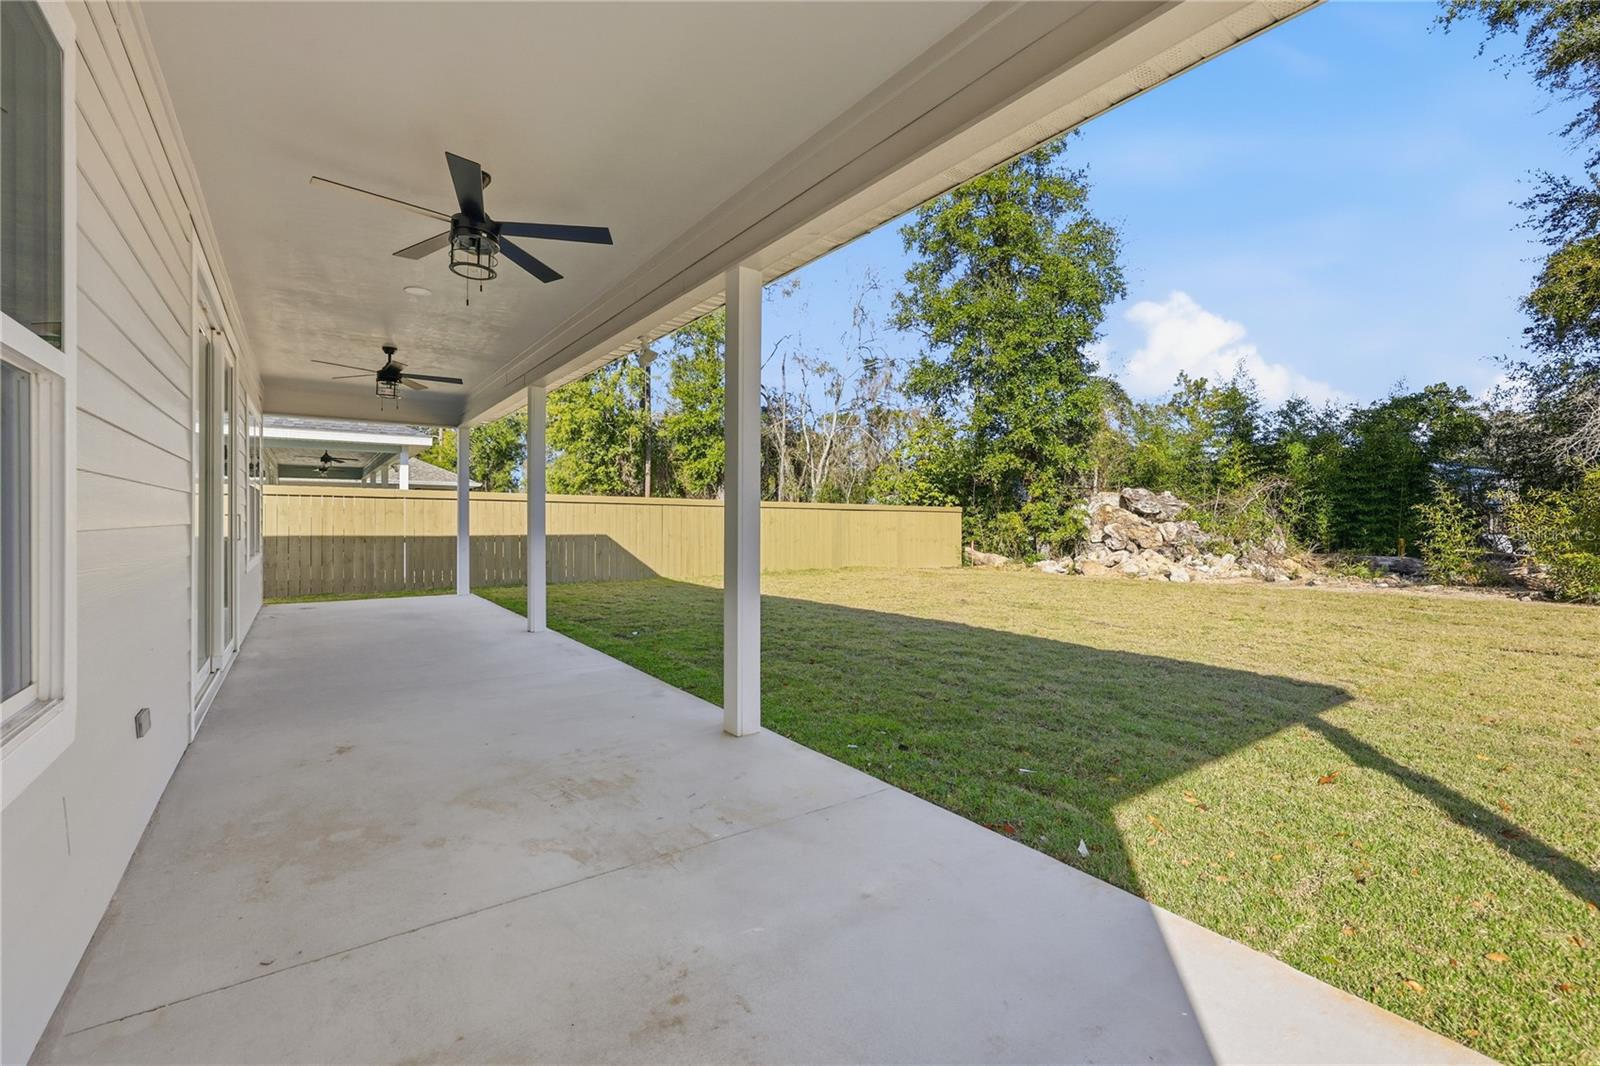
Under contract-accepting backup offers. Under Construction. Pre-Construction. To be built. Lot 227 in the final phase of Grand Oaks. Exceptional opportunity in this community with $10,000 in incentives or 100% financing available through multiple local lenders. A rare chance to make homeownership more attainable—call for details and eligibility. Set on one of the most private lots remaining in Grand Oaks, this Boulder floor plan offers peaceful views backing to green space, not neighboring homes, creating a rare sense of space and quiet in a newer community. With 1,700 square feet, this thoughtfully designed one-story home blends everyday comfort with timeless functionality. The open main level features durable wood-look LVP flooring, a spacious kitchen with Forevermark wood cabinetry and customizable countertops, and seamless flow into the living and dining areas, perfect for entertaining or relaxed daily living. The bedrooms are split between two bedrooms up front and a generous primary suite with an en-suite bath and walk-in closet. The full tile shower reflects the quality craftsmanship William Weseman Construction is known for. Grand Oaks residents enjoy a convenient community pool, covered pavilion, and playground, all while being just minutes from UF, Shands, and HCA North Florida Hospital. Buyers may personalize final selections including paint colors, cabinetry, countertops, lighting, tile, and more. Backed by a full one-year builder warranty plus manufacturer warranties, this is a home built for peace of mind and for staying a while. Photos are of a previously completed home of the same floor plan. This home is currently pre-construction with an estimated completion date of August 2026.
Additional Information
- Amenities
- Playground, Pool, Trail(s)
- Interior Features
- Ceiling Fans(s), Living Room/Dining Room Combo, Open Floorplan, Primary Bedroom Main Floor, Solid Wood Cabinets, Split Bedroom, Thermostat, Tray Ceiling(s), Walk-In Closet(s)
- Exterior Features
- Lighting, Sidewalk, Sliding Doors
- HOA Fee
- $180
- HOA Freqency
- Quarterly
- Financing
- Cash, Conventional, FHA, Other, Special Funding, VA Loan
- Location
- Cleared, City Limits, Level, Sidewalk, Paved
- Community Features
- Community Mailbox, Deed Restrictions, Playground, Pool, Sidewalks, Street Lights
- Property Description
- One Story
- Zoning
- RESI
- Appliances
- Dishwasher, Disposal, Electric Water Heater, Exhaust Fan, Microwave, Range
- Heating
- Central, Electric, Exhaust Fan
- Air Conditioning
- Central Air
- Exterior Construction
- HardiPlank Type, Stone, Frame
- Exterior Features
- Lighting, Sidewalk, Sliding Doors
- Stories
- 1
- Levels
- One
- Roof
- Shingle
- Foundation
- Slab
- Pool
- Yes
- Pool Type
- Other
- Parking
- Driveway, Ground Level
- Parking Features
- Driveway, Ground Level
- Garage
- 2 Car Garage
- Garage Spaces
- 2
- Garage Features
- Driveway, Ground Level
- Elementary School
- Lawton M. Chiles Elementary School-Al
- Middle School
- Fort Clarke Middle School-Al
- High School
- F. W. Buchholz High School-AL
Listing courtesy of WATSON REALTY CORP. 352-377-8899
Mortgage Calculator
StellarMLS is the source of this information via Internet Data Exchange Program. All listing information is deemed reliable but not guaranteed and should be independently verified through personal inspection by appropriate professionals. Listings displayed on this website may be subject to prior sale or removal from sale. Availability of any listing should always be independently verified. Listing information is provided for consumer personal, non-commercial use, solely to identify potential properties for potential purchase. All other use is strictly prohibited and may violate relevant federal and state law. Data last updated on