36452 Grand Island Oaks Circle, Grand Island, FL 32735
- $455,000
- 4
- BD
- 3
- BA
- 2,817
- SqFt




- List Price
- $455,000
- Status
- ACTIVE
- Days on Market
- 169
- Price Change
- ▼ $10,000 1783733609
- MLS#
- G5108995
- Subtype
- Residential
- Style
- One Story
- Architectural Style
- Florida
- Year Built
- 2020
- Bedrooms
- 4
- Bathrooms
- 3
- Full Baths
- 3
- Living Area
- 2,817
- Lot Size
- 9,600
- Acres
- 0.22
- Subdivision
- Grand Island Oaks Ph 02
- MLS Area Major
- Grand Island
Property Description
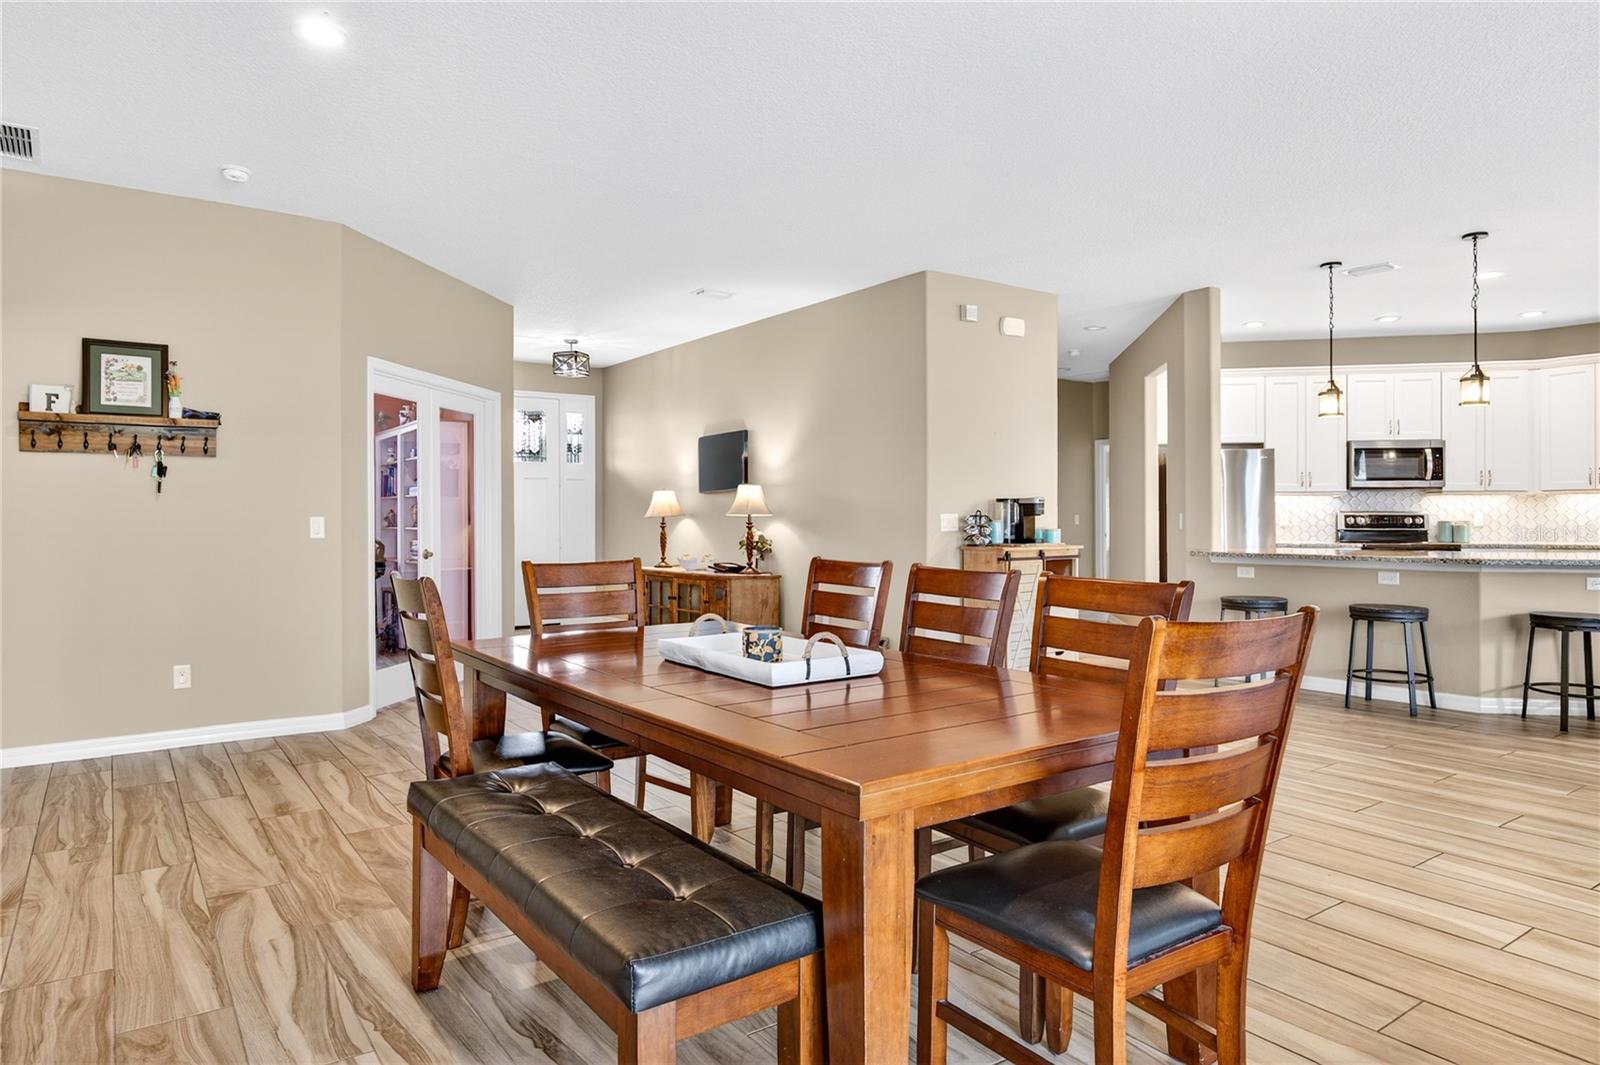
Built with family living and entertaining in mind, this beautiful home is located in a fabulous family-friendly neighborhood near the Harris Chain of Lakes. Offering over 2,800 square feet, it features 4 bedrooms, 3 full bathrooms, and a dedicated home office/den. The spacious open floor plan showcases high ceilings and wood-plank ceramic tile throughout. The stunning kitchen includes granite countertops, a large island with breakfast bar, tall high-end cabinetry, and a walk-in pantry—perfect for gatherings and everyday living. The expansive primary suite boasts a tray ceiling and a luxurious bath with double vanities, a resort-style shower, private water closet, and dual walk-in closets. A split-unit air conditioner in the primary suite adds extra comfort for restful sleep. The thoughtfully designed layout includes oversized second and third bedrooms with a private bath, plus a separate fourth bedroom/guest wing with its own full bathroom—ideal for guests or multigenerational living. Additional highlights include an indoor laundry room with sink and extra storage, a screened back porch, and a fully fenced backyard offering privacy and space to enjoy the outdoors.
Additional Information
- Interior Features
- Ceiling Fans(s), Coffered Ceiling(s), Dry Bar, Eat-in Kitchen, High Ceilings, Open Floorplan, Solid Surface Counters, Solid Wood Cabinets, Split Bedroom, Tray Ceiling(s), Walk-In Closet(s)
- Exterior Features
- Sidewalk, Sliding Doors
- HOA Fee
- $439
- HOA Freqency
- Annually
- Financing
- Cash, Conventional, FHA, VA Loan
- Community Features
- No Deed Restriction
- Property Description
- One Story
- Zoning
- R-6
- Appliances
- Dishwasher, Electric Water Heater, Microwave, Range, Refrigerator
- Heating
- Central, Electric
- Air Conditioning
- Central Air, Mini-Split Unit(s)
- Exterior Construction
- Block, Stucco
- Exterior Features
- Sidewalk, Sliding Doors
- Stories
- 1
- Levels
- One
- Roof
- Shingle
- Foundation
- Slab
- Garage
- 2 Car Garage
- Garage Spaces
- 2
- Elementary School
- Treadway Elem
- Middle School
- Eustis Middle
- High School
- Eustis High School
Listing courtesy of HANSON REAL ESTATE GROUP, INC.. 352-383-3772
Mortgage Calculator
StellarMLS is the source of this information via Internet Data Exchange Program. All listing information is deemed reliable but not guaranteed and should be independently verified through personal inspection by appropriate professionals. Listings displayed on this website may be subject to prior sale or removal from sale. Availability of any listing should always be independently verified. Listing information is provided for consumer personal, non-commercial use, solely to identify potential properties for potential purchase. All other use is strictly prohibited and may violate relevant federal and state law. Data last updated on