36301 Peak Street, Zephyrhills, FL 33541
- $100,000
- 3
- BD
- 2
- BA
- 1,456
- SqFt




- List Price
- $100,000
- Status
- PENDING
- Days on Market
- 156
- Price Change
- ▼ $10,000 1783367049
- MLS#
- O6386944
- Subtype
- Residential
- Style
- One Story
- Year Built
- 1987
- Bedrooms
- 3
- Bathrooms
- 2
- Full Baths
- 2
- Living Area
- 1,456
- Lot Size
- 22,924
- Acres
- 0.53
- Subdivision
- Cunningham Estates
- MLS Area Major
- Zephyrhills
Property Description
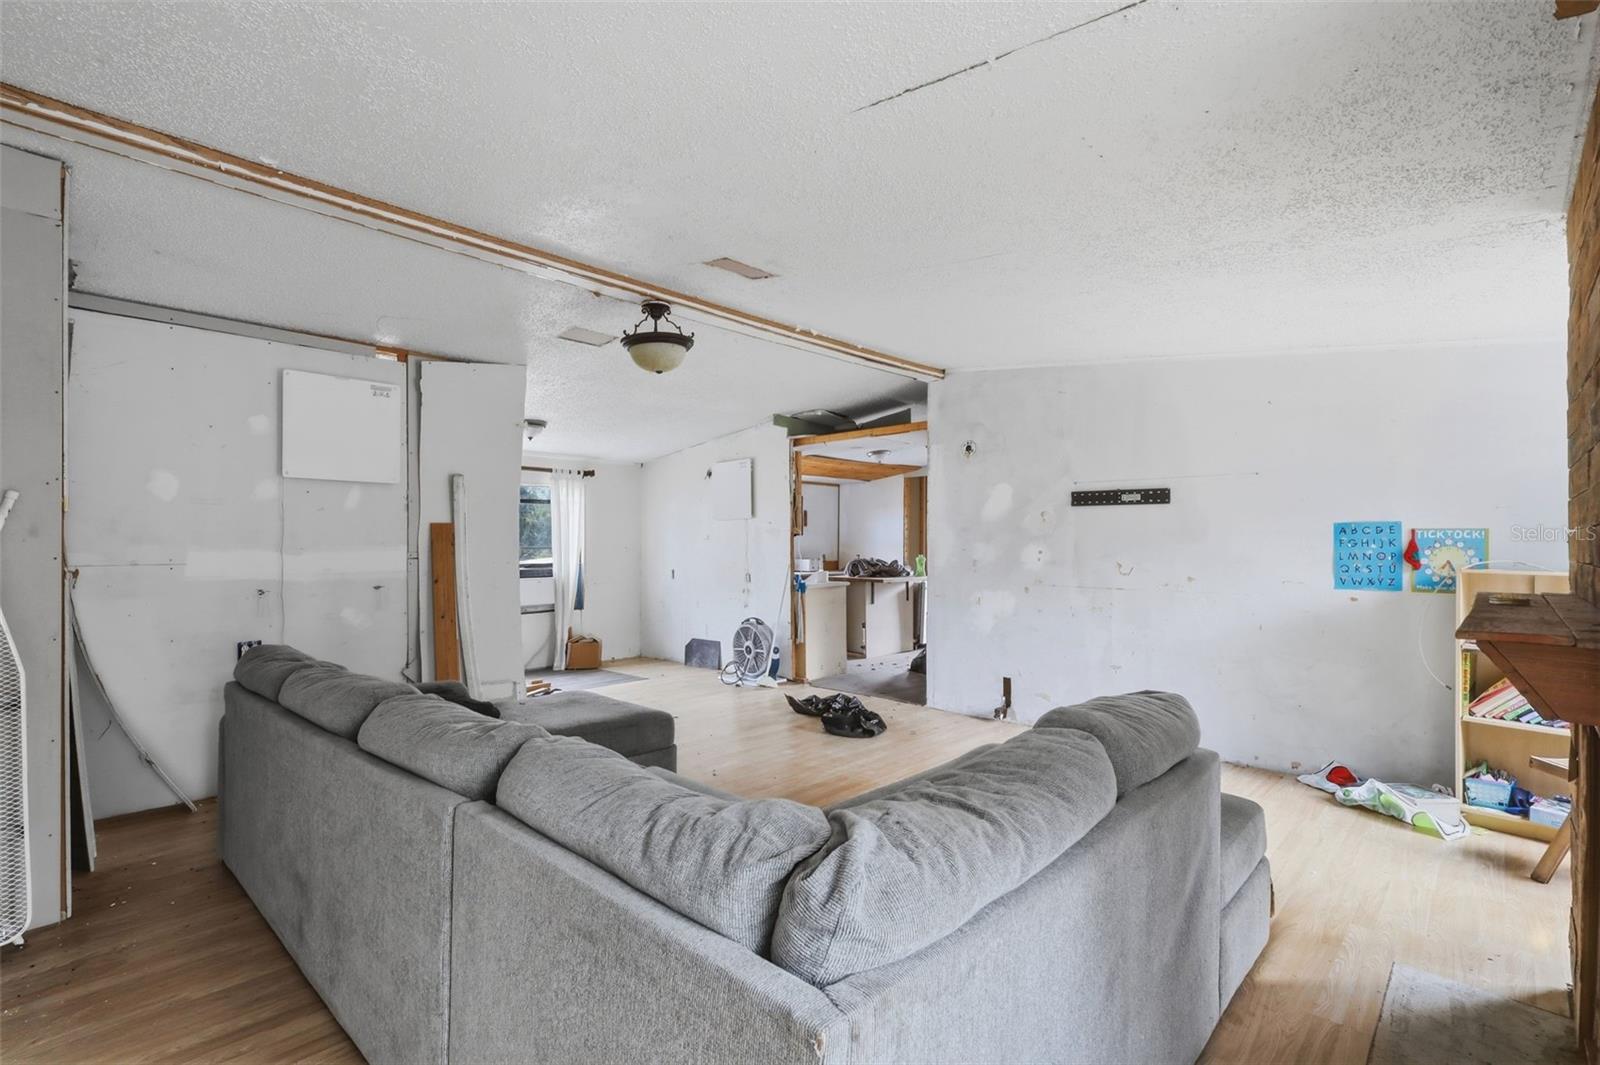
Under contract-accepting backup offers. Welcome to this 3-bed, 2-bath, 1,456 sqft home on a spacious 0.54-acre lot, a fantastic opportunity for handymen, investors, or anyone looking for a rewarding project. This property boasts a 22x22 garage/storage shed with electrical that offers ample space for tools, vehicles, or workshop needs. With solid bones and plenty of room to grow, this is a classic fixer-upper with real potential to create your ideal home or investment property. Many upgrades have already happened including 6 new windows, Water Heater 2022, new stove, shower pan, pedestal sink, toilet, bathtub, PEX throughout, whole house water filter, waterproof luxury vinyl flooring, new interior electrical panel, 50 AMP breaker and water spigot for RV hook up, new main lug off power pole, and more! Outdoor lovers will appreciate nearby amenities including Zephyr Park’s walking trails, lake, playgrounds, and seasonal water play area, plus parks, golf courses, and trails throughout the area. For history and culture, explore the Zephyrhills Downtown Historic District and the Zephyrhills Museum of Military History. Recreational options like skydiving at Skydive City or excursions to Hillsborough River State Park are just a short drive away. Perfectly positioned in a welcoming community with a strong small-town vibe and easy access to Tampa, this property offers both convenience and the freedom to customize. Don’t miss out on this exciting opportunity!
Additional Information
- Interior Features
- Ceiling Fans(s), Kitchen/Family Room Combo, L Dining, Living Room/Dining Room Combo, Open Floorplan, Primary Bedroom Main Floor, Solid Surface Counters, Solid Wood Cabinets
- Exterior Features
- Balcony, Other, Private Entrance, Private Mailbox, Private Yard, Storage
- Financing
- Cash
- Community Features
- No Deed Restriction
- Property Description
- One Story
- Zoning
- AC
- Appliances
- Convection Oven, Cooktop, Dishwasher, Microwave
- Heating
- Central
- Air Conditioning
- Central Air
- Exterior Construction
- Vinyl Siding
- Exterior Features
- Balcony, Other, Private Entrance, Private Mailbox, Private Yard, Storage
- Stories
- 1
- Levels
- One
- Roof
- Other
- Foundation
- Crawlspace
- Garage
- 2 Car Garage
- Garage Spaces
- 2
Listing courtesy of PREFERRED RE BROKERS III. 407-440-4900
Mortgage Calculator
StellarMLS is the source of this information via Internet Data Exchange Program. All listing information is deemed reliable but not guaranteed and should be independently verified through personal inspection by appropriate professionals. Listings displayed on this website may be subject to prior sale or removal from sale. Availability of any listing should always be independently verified. Listing information is provided for consumer personal, non-commercial use, solely to identify potential properties for potential purchase. All other use is strictly prohibited and may violate relevant federal and state law. Data last updated on