4950 Remington Drive Unit 412, North Sarasota, FL 34234
- $675,000
- 2
- BD
- 2
- BA
- 1,232
- SqFt


- List Price
- $675,000
- Status
- ACTIVE
- Days on Market
- 177
- MLS#
- A4684557
- Subtype
- Residential
- Style
- One Story
- Architectural Style
- Contemporary
- New Construction
- Yes
- Year Built
- 2025
- Bedrooms
- 2
- Bathrooms
- 2
- Full Baths
- 2
- Living Area
- 1,232
- Lot Size
- 63,140
- Acres
- 1.45
- Subdivision
- Indian Beach
- Building Name
- Akoya
- MLS Area Major
- Sarasota
Property Description
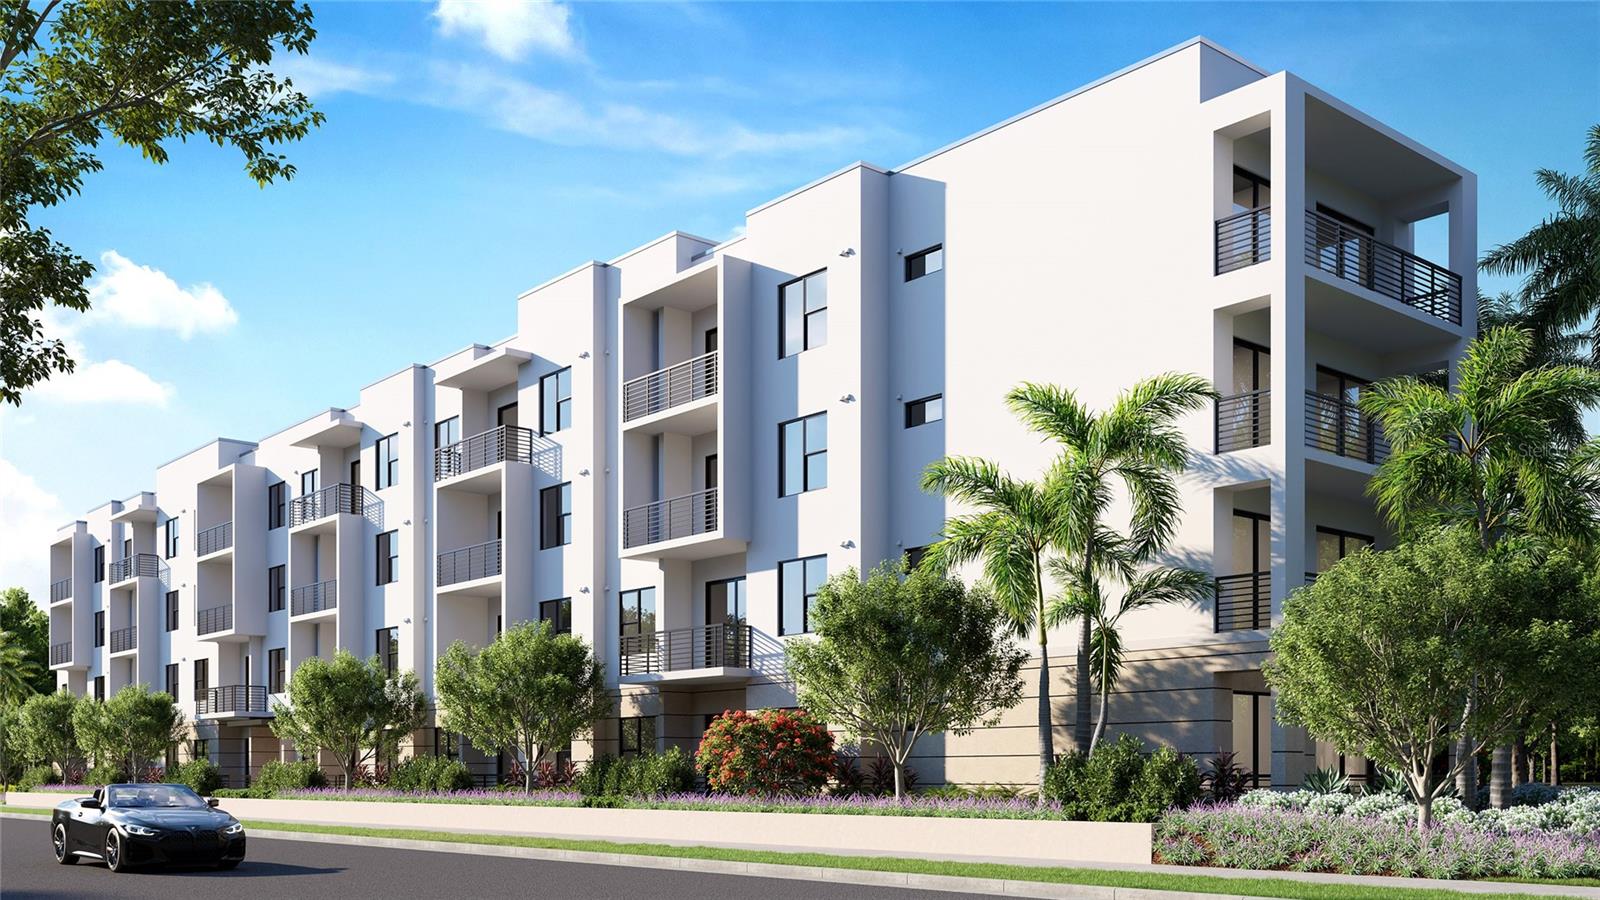
Pre-Construction. To be built. Best New Construction Condo Price Per Square Foot. Introducing the Two-Bedroom Residence at Akoya, West of the Trail in Sarasota’s Museum District. Just a short walk to The Bay, Ringling Museum, and Asolo Theatre, and only 5 minutes to Downtown Sarasota. This spacious two-bedroom two bathroom features an open-concept layout, expansive sunrise terrace, high ceilings, impact-rated sliding glass doors/windows, and a central kitchen with European-style cabinetry, waterfall-edge island, solid stone countertops, and stainless-steel appliances. Both bedrooms offer walk-in closets. Dedicated laundry room included. Akoya residents enjoy luxury amenities: saltwater pool, fitness center, social lounge, outdoor grilling/dining area, and pet-friendly. Enjoy modern design, unbeatable location, and Sarasota’s best value per square foot. Now selling – don’t miss this opportunity!
Additional Information
- Amenities
- Elevator(s), Fitness Center, Maintenance, Security
- Interior Features
- High Ceilings, Kitchen/Family Room Combo, Living Room/Dining Room Combo, Open Floorplan, Split Bedroom, Stone Counters, Thermostat, Walk-In Closet(s)
- Exterior Features
- Balcony, Lighting, Outdoor Grill, Private Mailbox, Sidewalk, Sliding Doors
- HOA Freqency
- Monthly
- Monthly Condo Fee
- 495
- Condo Fees
- $495
- Condo Fees Term
- Monthly
- Pets Allowed
- Yes
- Pets
- Yes
- Max Pet Weight
- 50
- Pet Size
- Medium (36-60 Lbs.)
- Building Name
- Akoya
- Financing
- Cash, Conventional
- Community Features
- Community Mailbox, Deed Restrictions, Fitness Center, Pool, Sidewalks, Maintenance Free, Security
- Property Description
- One Story
- Zoning
- NT
- Appliances
- Cooktop, Dishwasher, Disposal, Microwave, Range, Refrigerator
- Heating
- Central, Electric
- Air Conditioning
- Central Air
- Exterior Construction
- Block, Concrete, Stucco
- Exterior Features
- Balcony, Lighting, Outdoor Grill, Private Mailbox, Sidewalk, Sliding Doors
- Stories
- 4
- Levels
- One
- Roof
- Membrane
- Foundation
- Slab
- Pool
- Yes
- Pool Type
- Gunite, Heated, In Ground, Lighting, Salt Water, Tile
- Parking
- Assigned, Driveway, Electric Vehicle Charging Station(s), Ground Level, Guest
- Parking Features
- Assigned, Driveway, Electric Vehicle Charging Station(s), Ground Level, Guest
- Garage Features
- Assigned, Driveway, Electric Vehicle Charging Station(s), Ground Level, Guest
- Elementary School
- Emma E. Booker Elementary
- Middle School
- Booker Middle
- High School
- Booker High
Listing courtesy of COLDWELL BANKER REALTY. 941-366-8070
Mortgage Calculator
StellarMLS is the source of this information via Internet Data Exchange Program. All listing information is deemed reliable but not guaranteed and should be independently verified through personal inspection by appropriate professionals. Listings displayed on this website may be subject to prior sale or removal from sale. Availability of any listing should always be independently verified. Listing information is provided for consumer personal, non-commercial use, solely to identify potential properties for potential purchase. All other use is strictly prohibited and may violate relevant federal and state law. Data last updated on